English
 Nederlands
Helping you
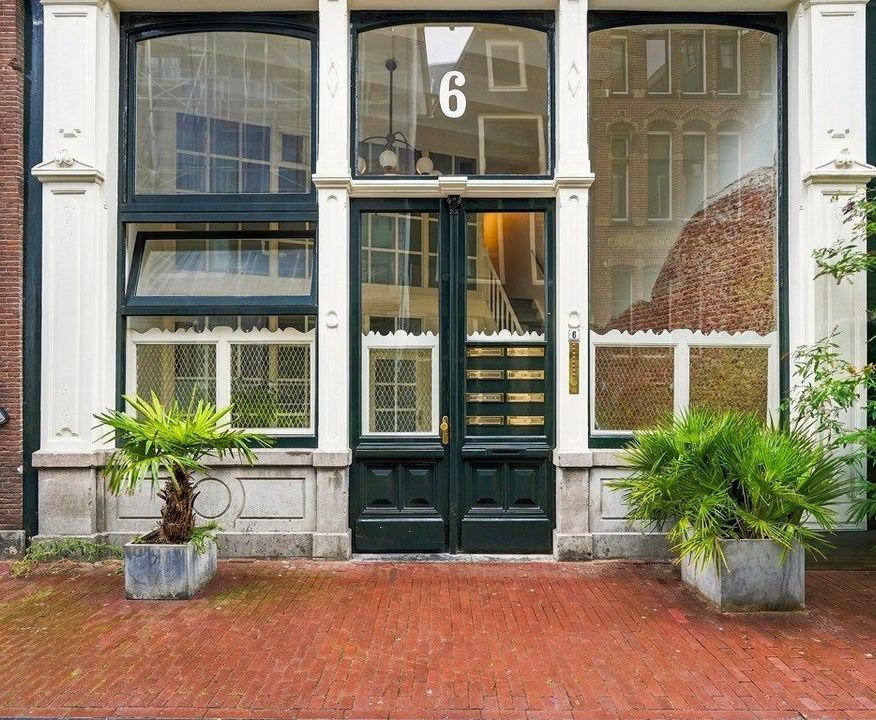
Beulingstraat 6 C
Omschrijving
*** English tekst below ***
Wonen in een monumentaal pand, midden in de Amsterdamse binnenstad
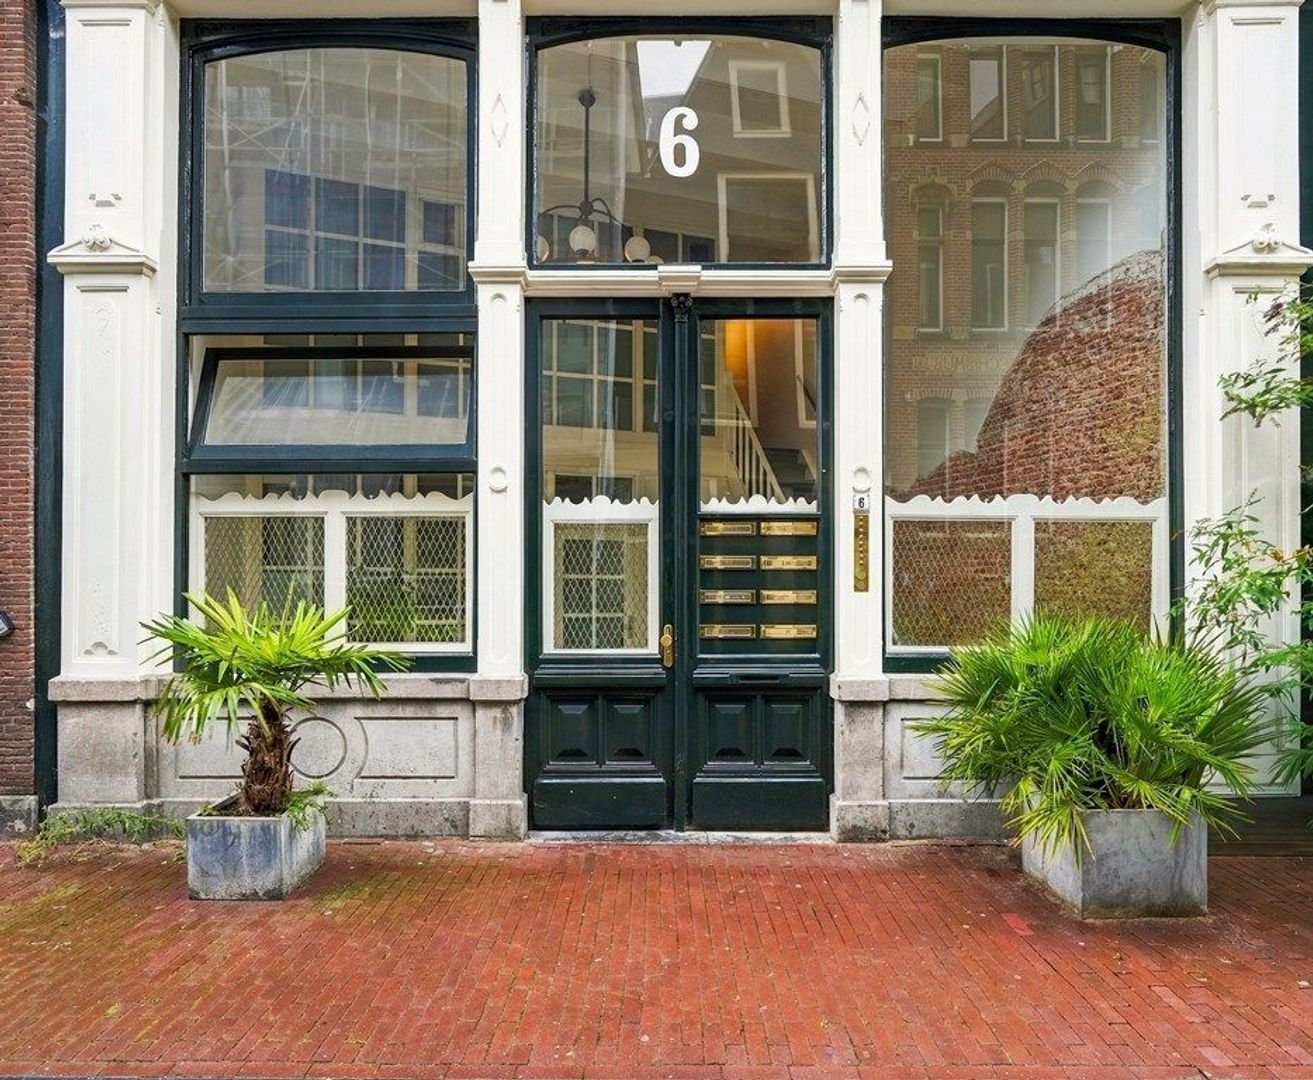
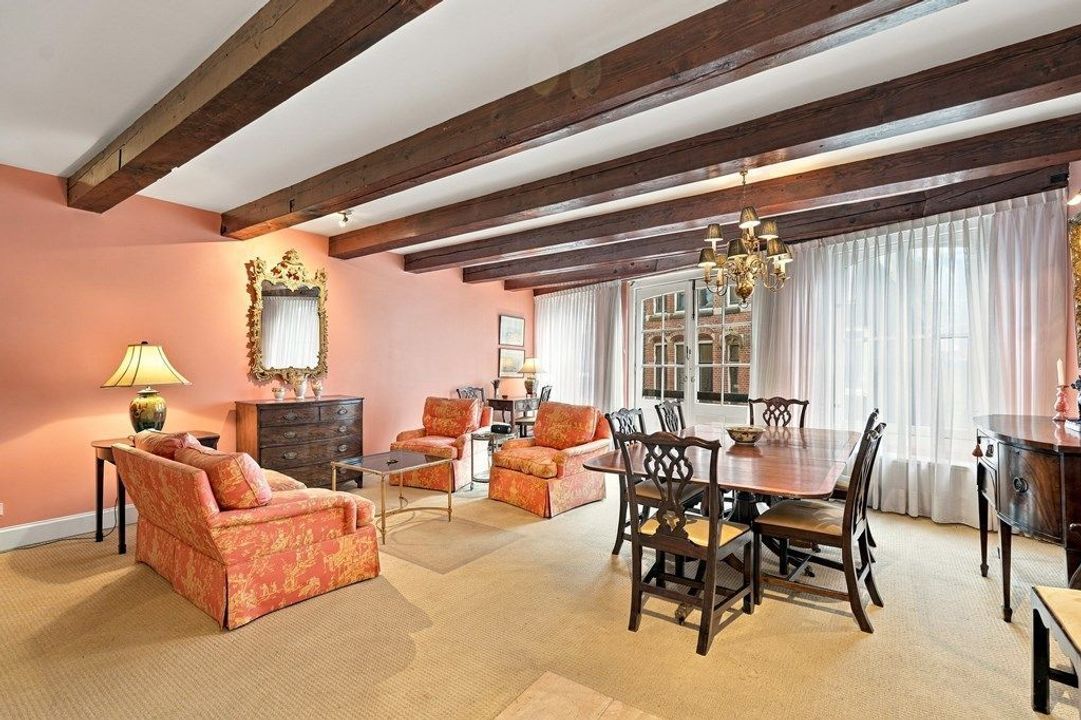
Verscholen tussen het Singel en de Herengracht ligt dit karaktervolle appartement van circa 62 m² aan de Beulingstraat. Je woont hier op de tweede verdieping van een rijksmonument uit 1719, met de grachten, het Spui en de Negen Straatjes vlakbij. De open indeling, brede raampartij aan de voorzijde en plafondhoogte van circa 2,60 meter geven het appartement een ruimtelijk karakter. Een fijne plek voor wie het historische Amsterdam graag zijn thuis noemt.
Indeling
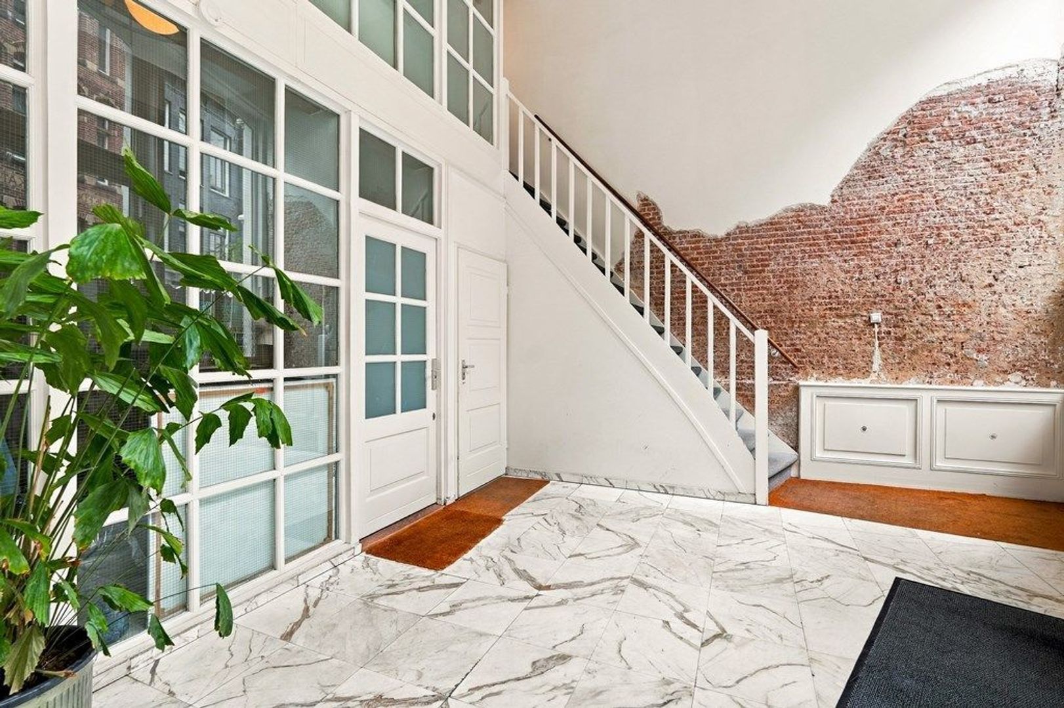
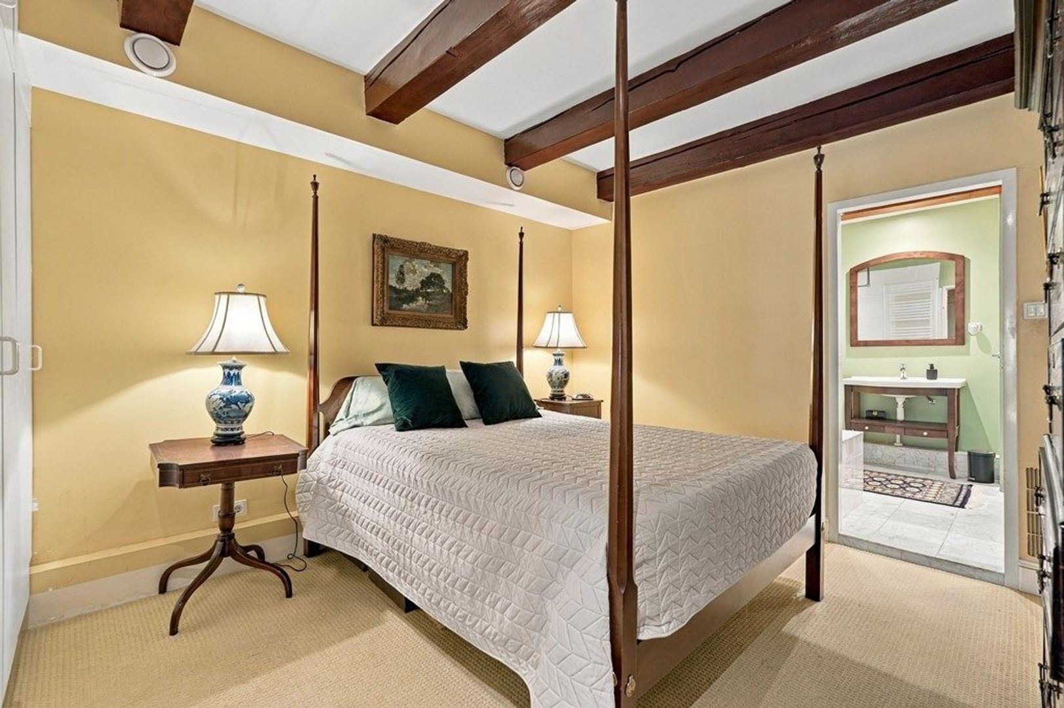
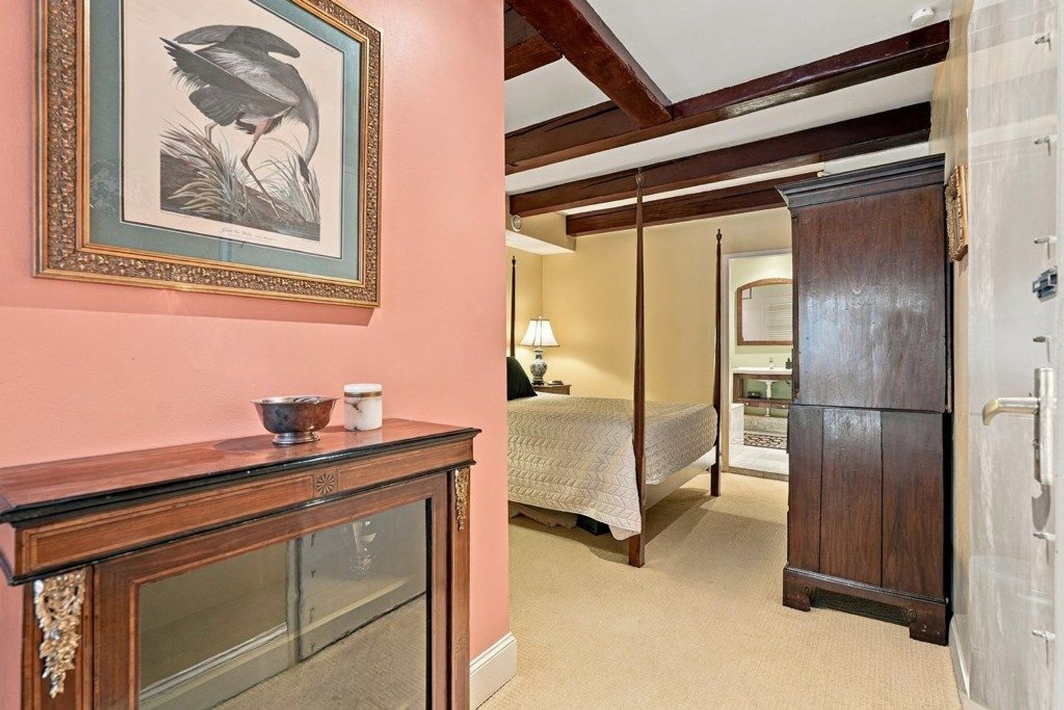
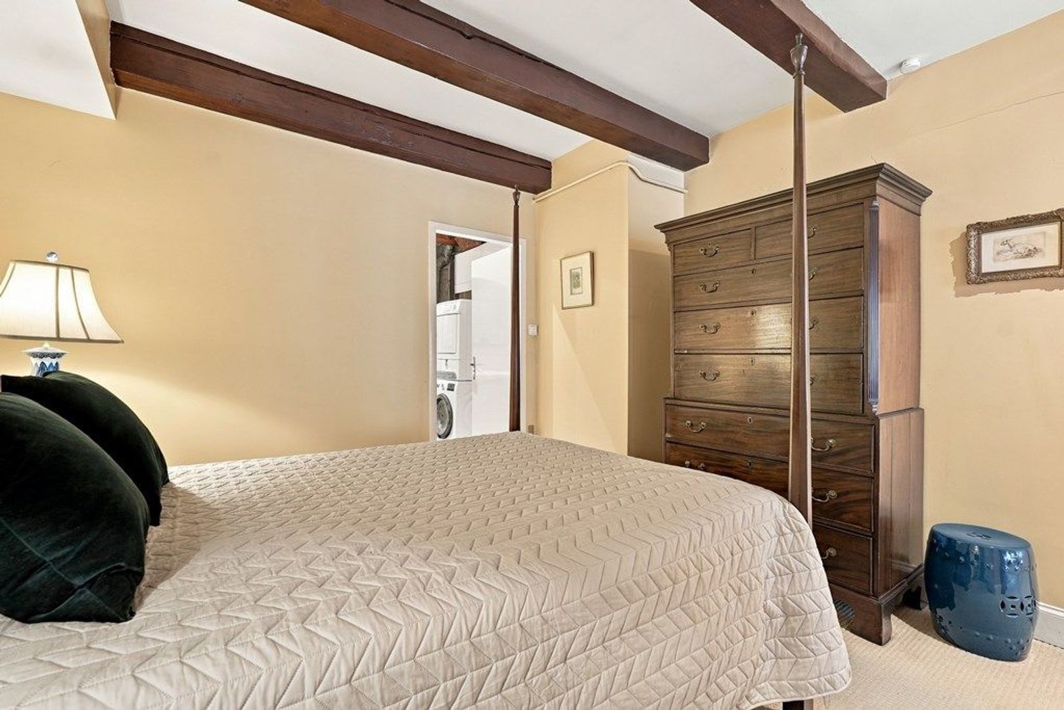
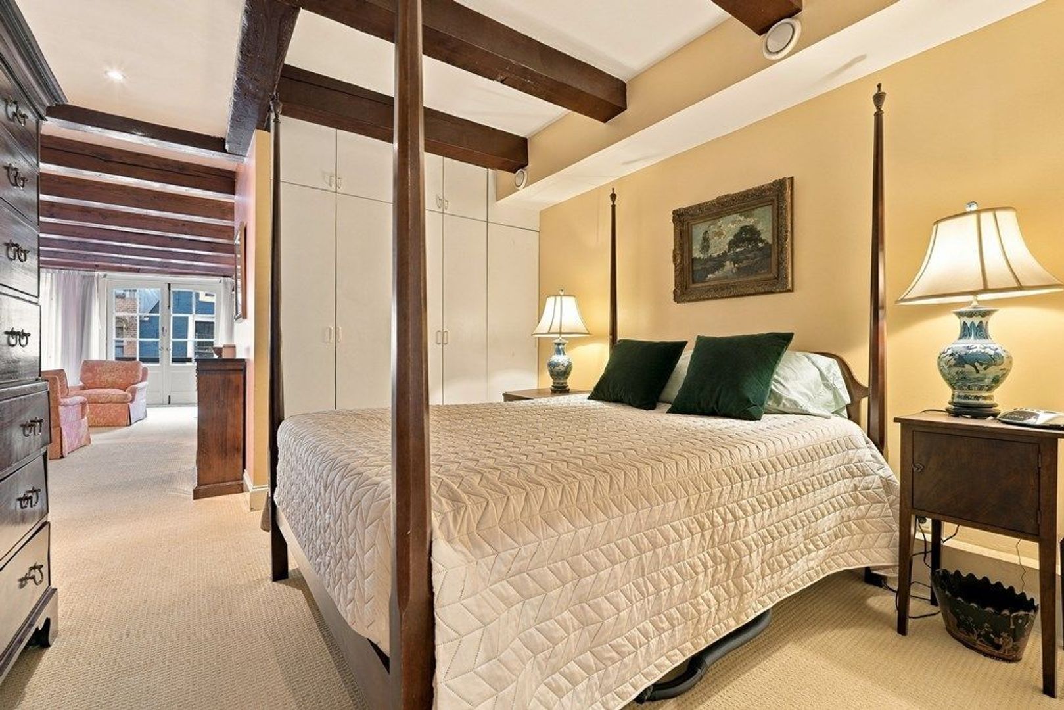
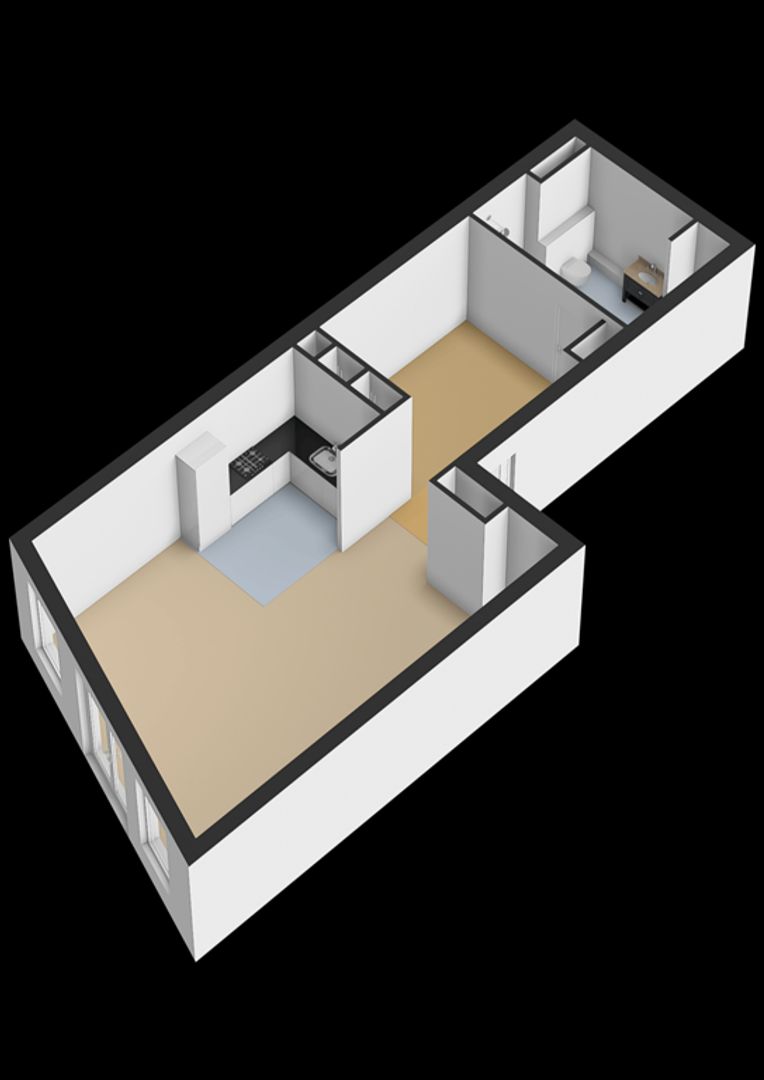
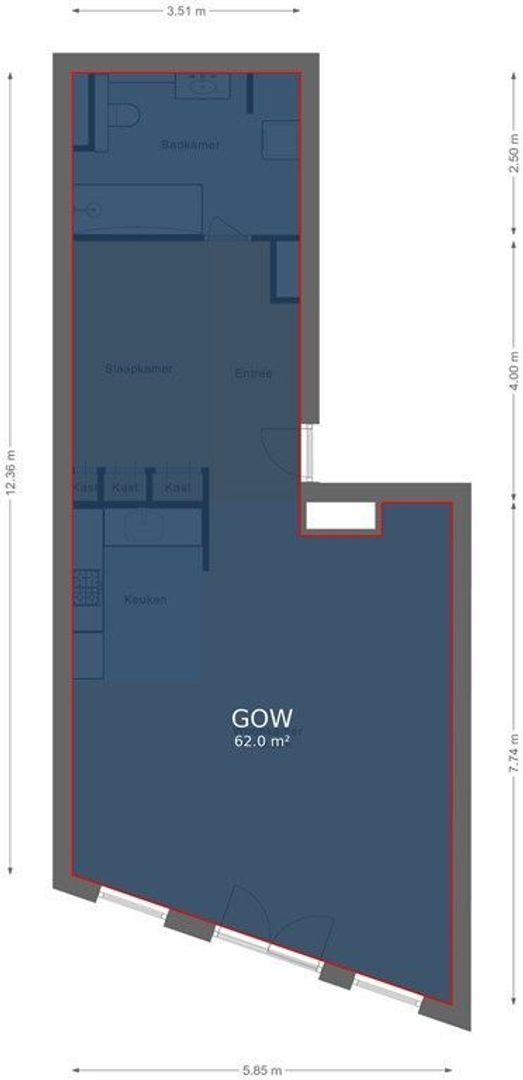
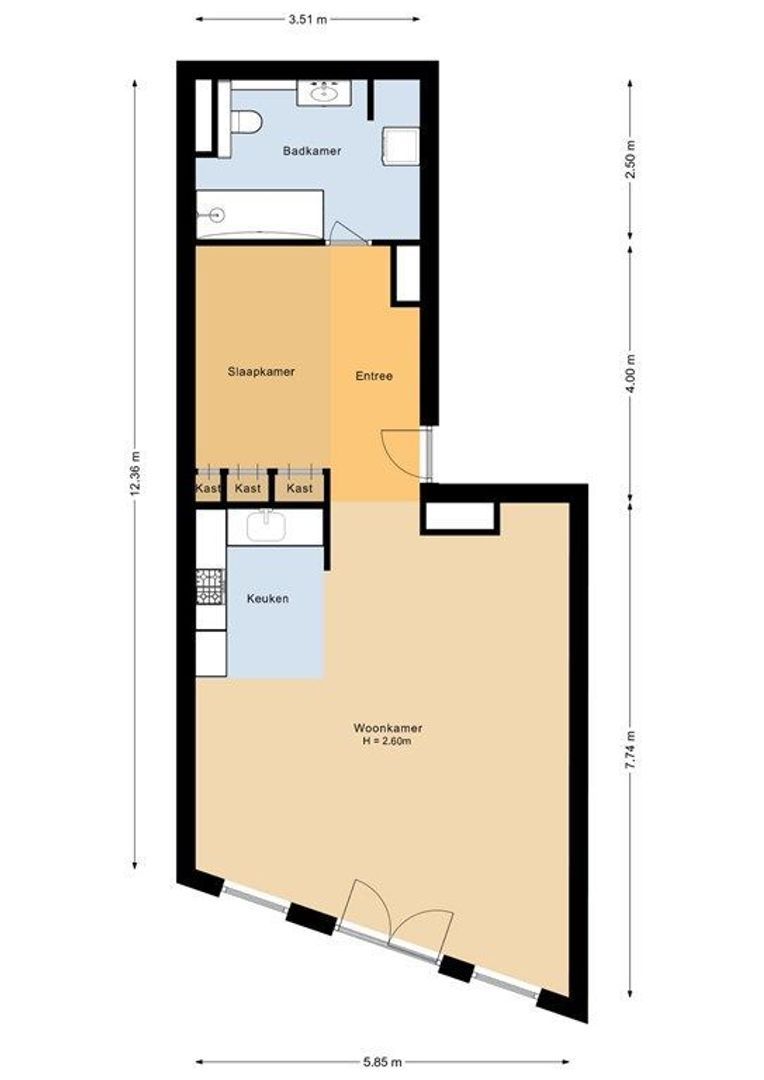
De entree van het appartement bevindt zich op de tweede verdieping. Vanuit de entree bereik je het open slaapgedeelte met vaste kasten. Dit gedeelte staat in verbinding met de leefruimte en biedt mogelijkheden om de woning naar eigen smaak in te richten.
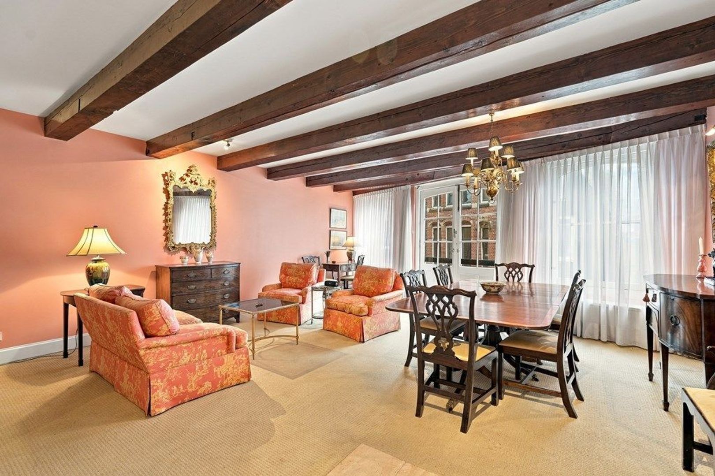
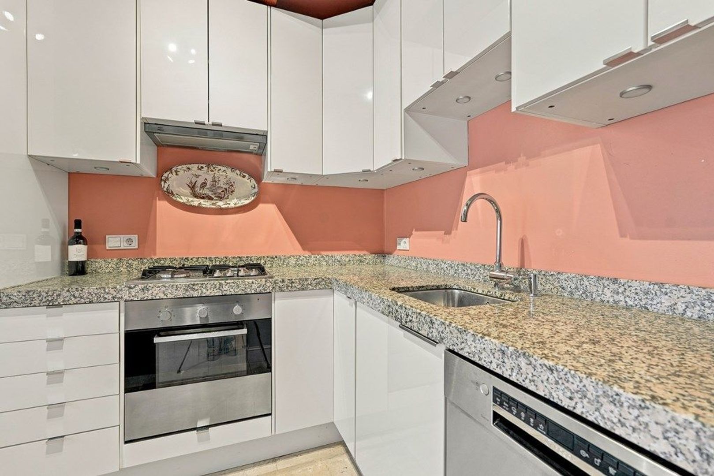
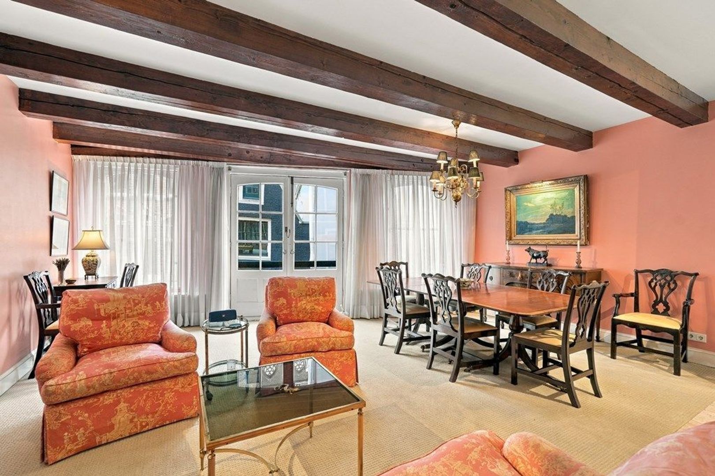
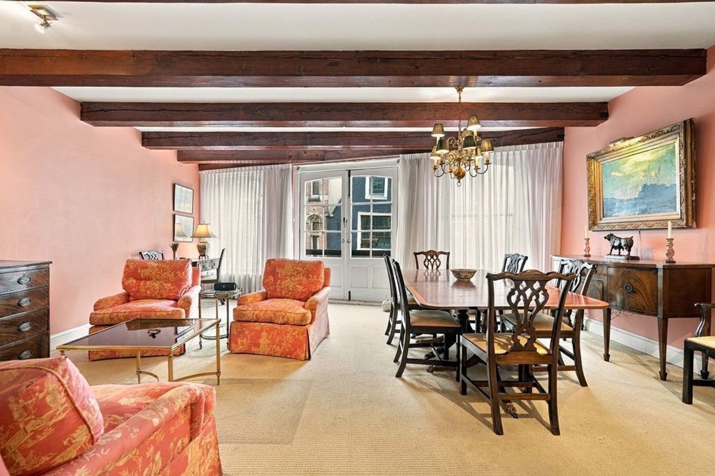
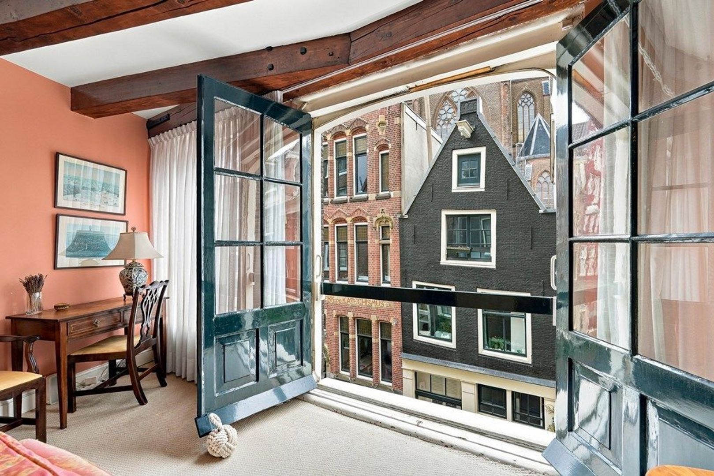
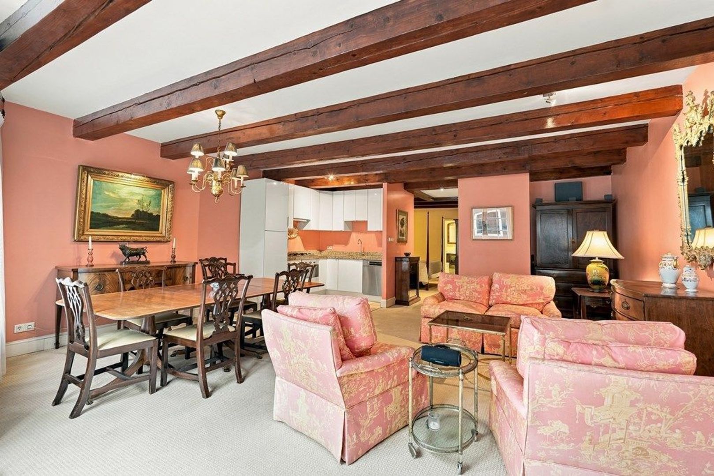
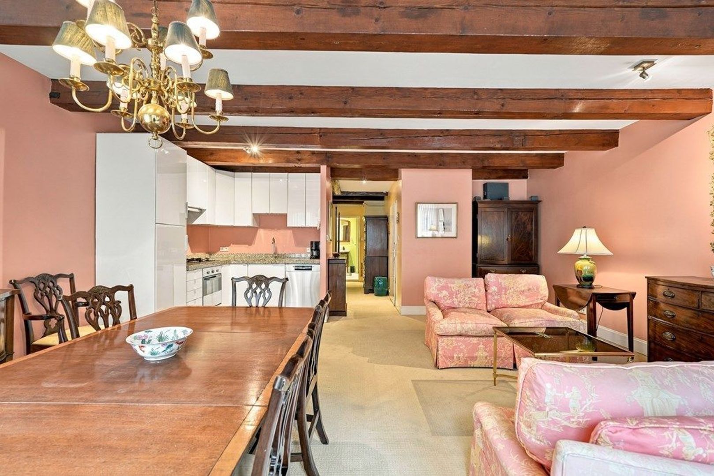
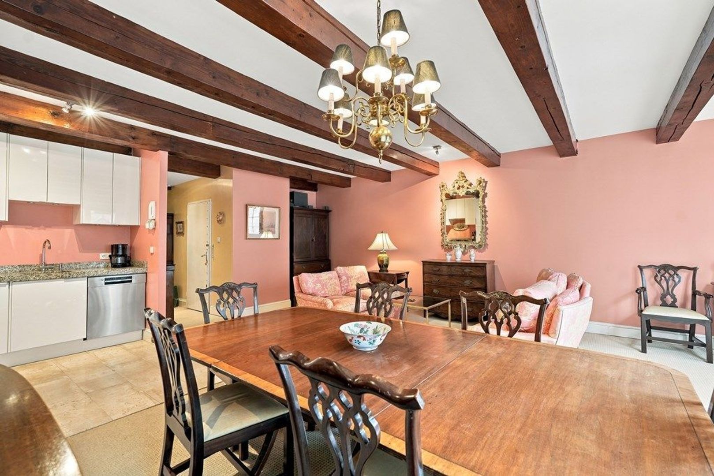
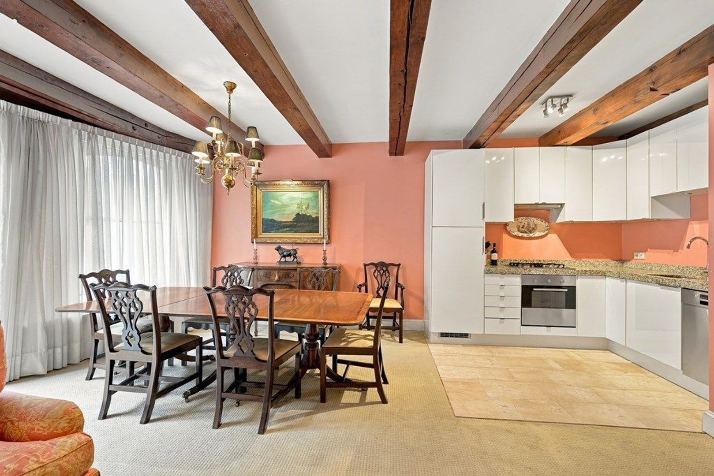
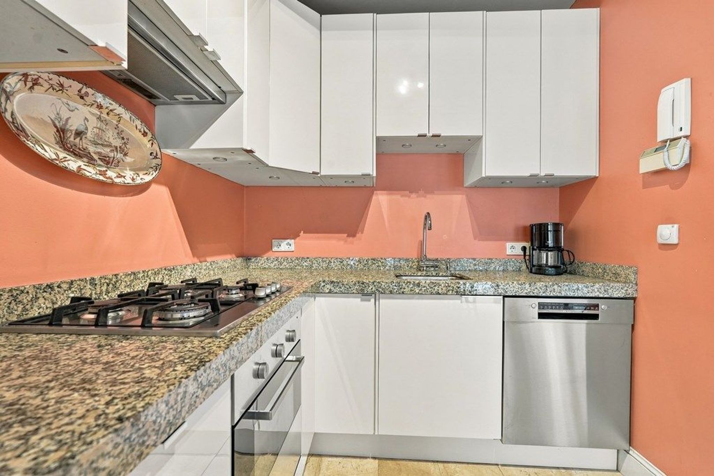
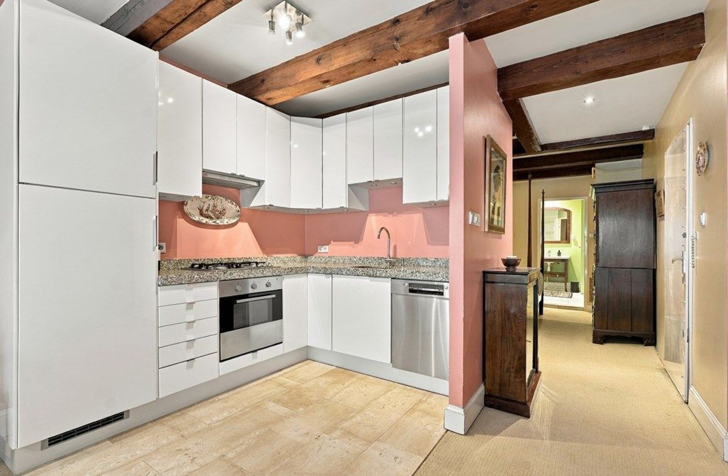
Aan de voorzijde ligt de woonkamer met open keuken. De schuin lopende gevel en de brede raampartij met openslaande deuren naar een Frans balkon geven de woonkamer een eigen uitstraling. Er is ruimte voor een zit- en eethoek, met de keuken direct bij het woongedeelte.
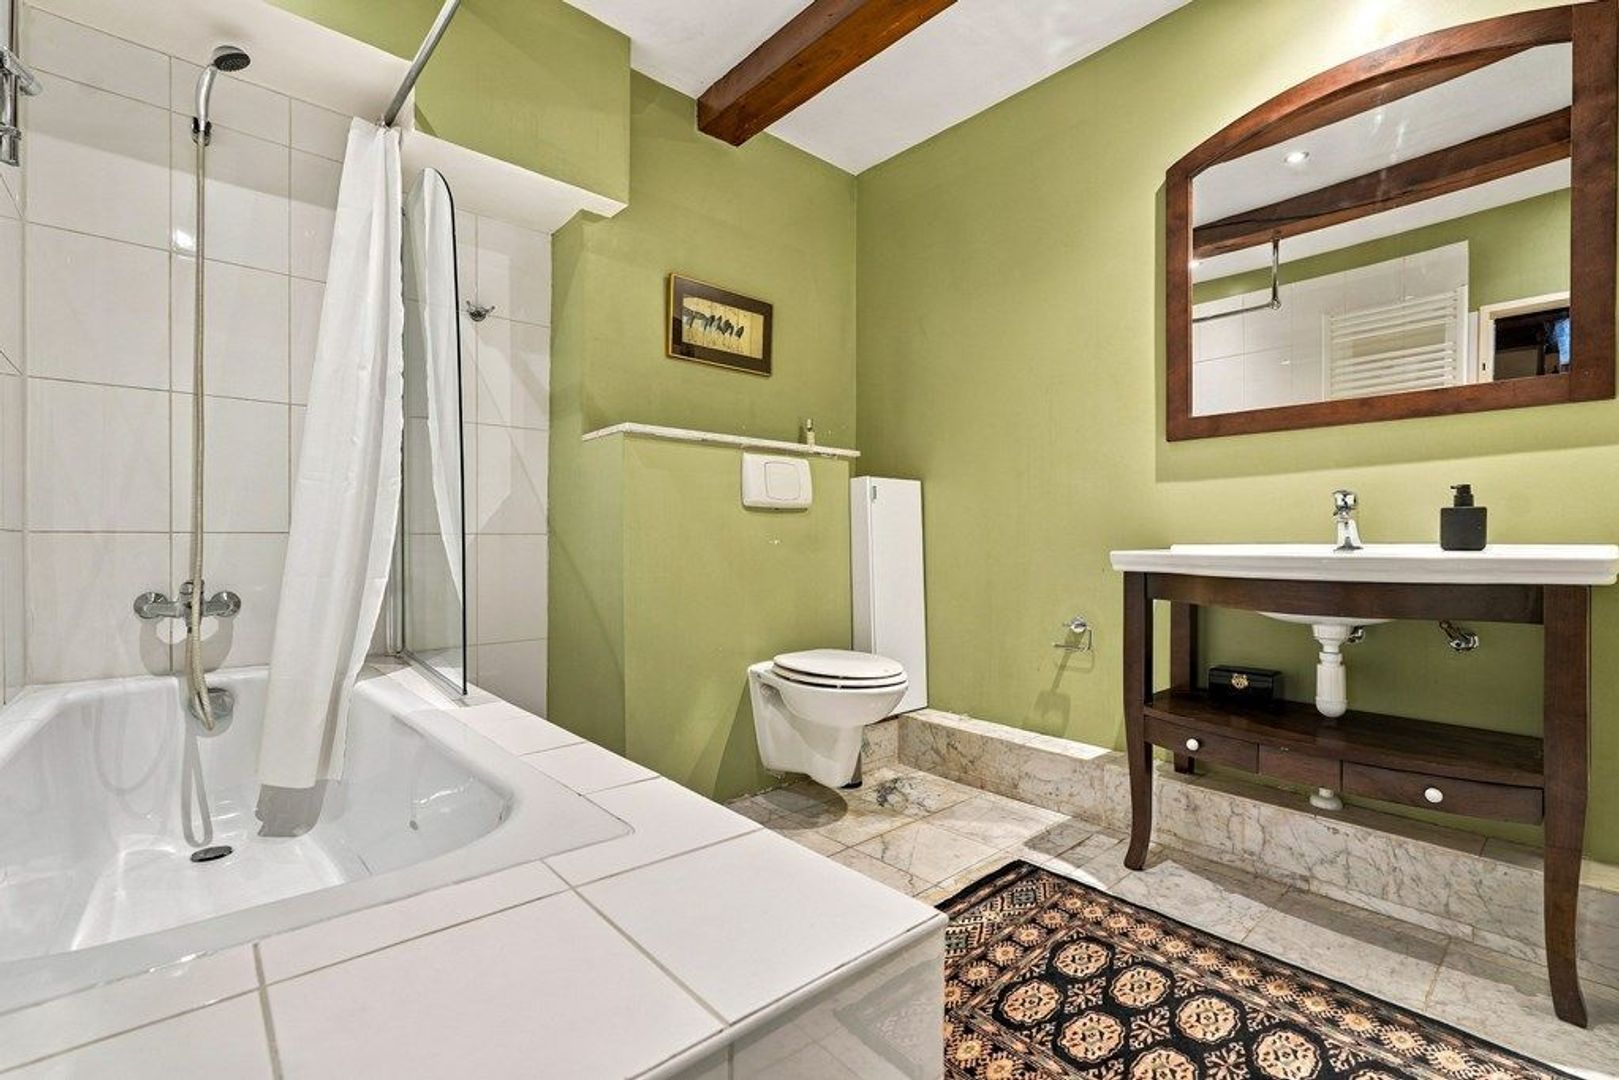
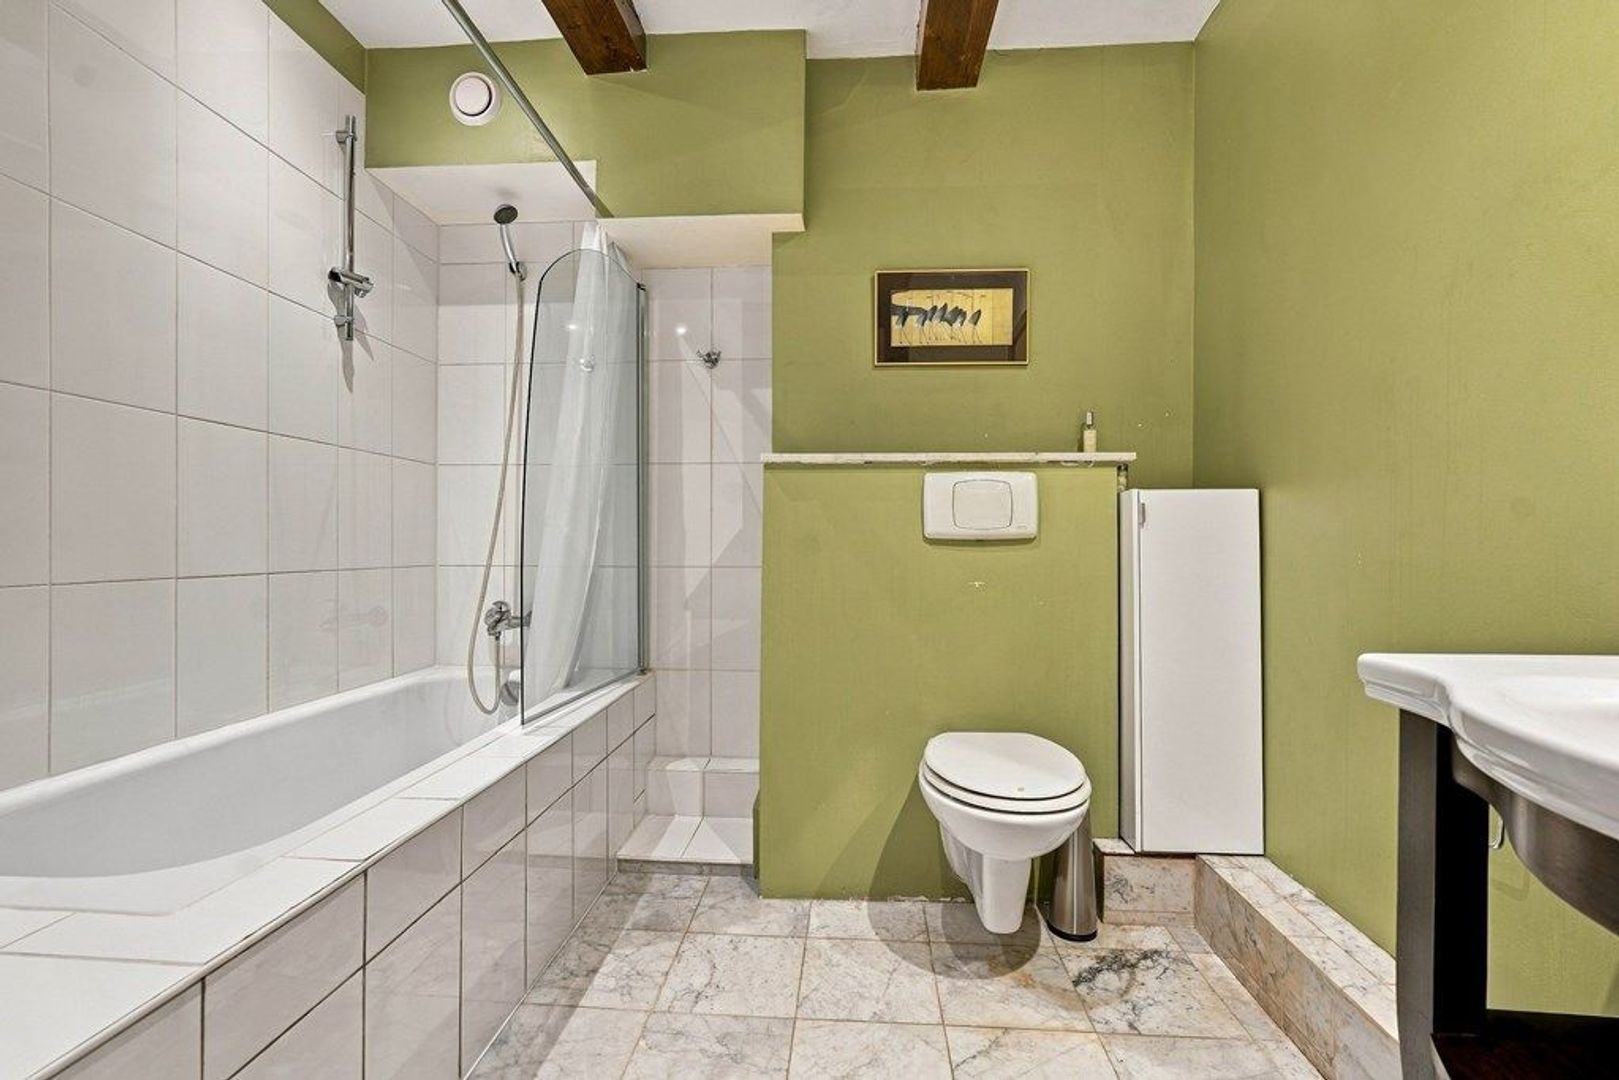
De badkamer ligt aan de achterzijde en beschikt over een ligbad met douche, een wastafel en een toilet. Ook bevinden zich hier de aansluitingen voor een wasmachine en droger.
Omgeving
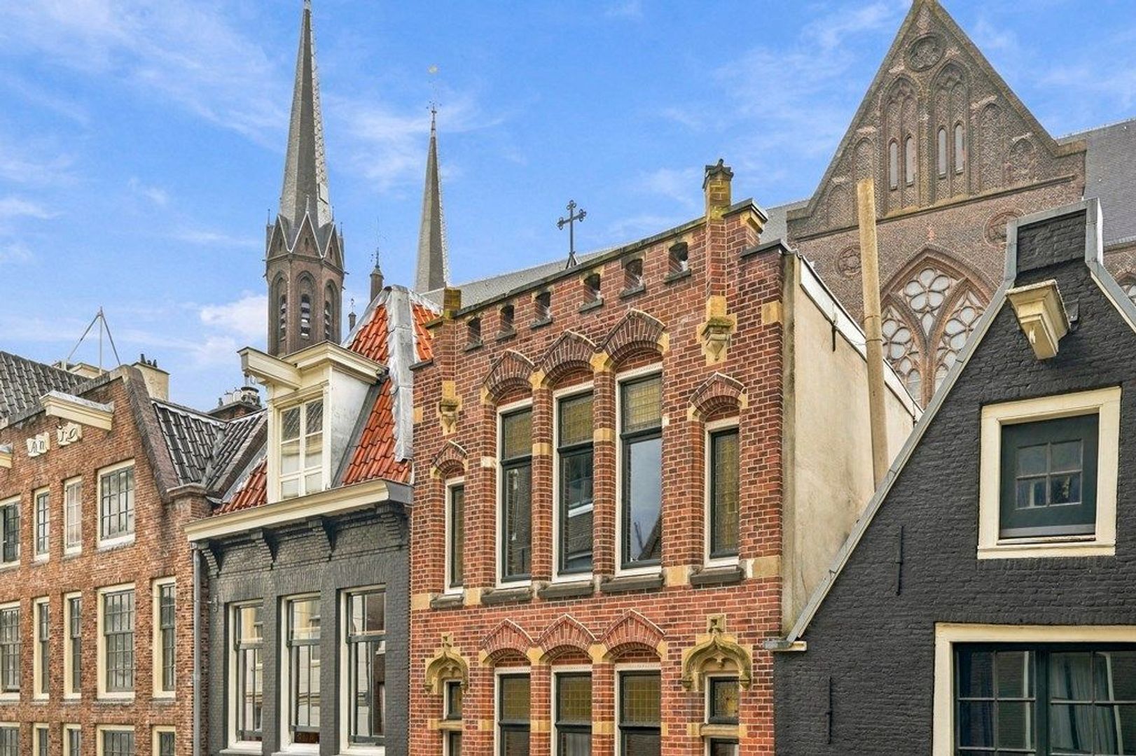
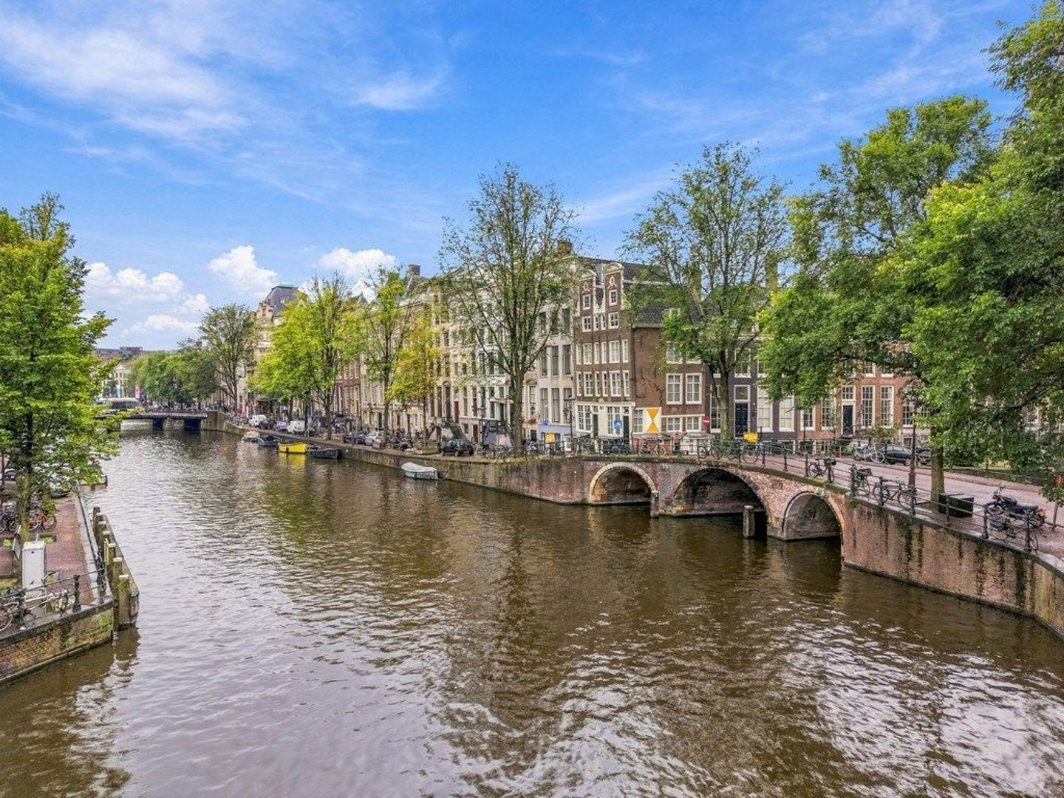
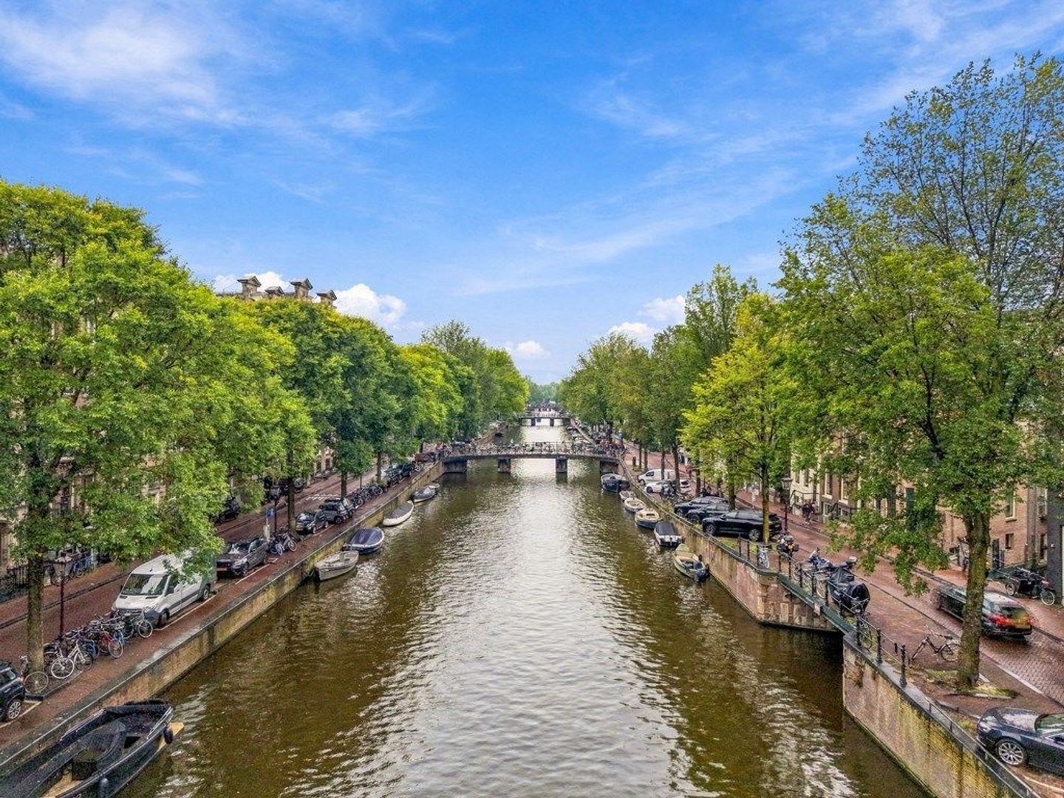
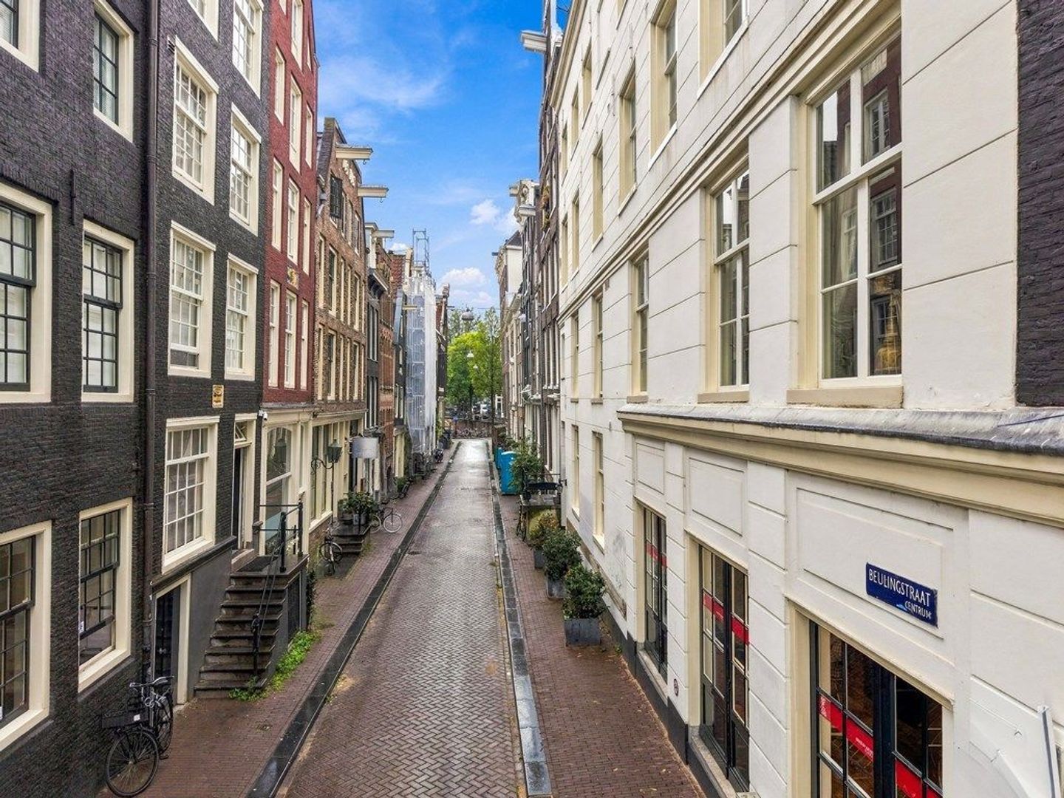
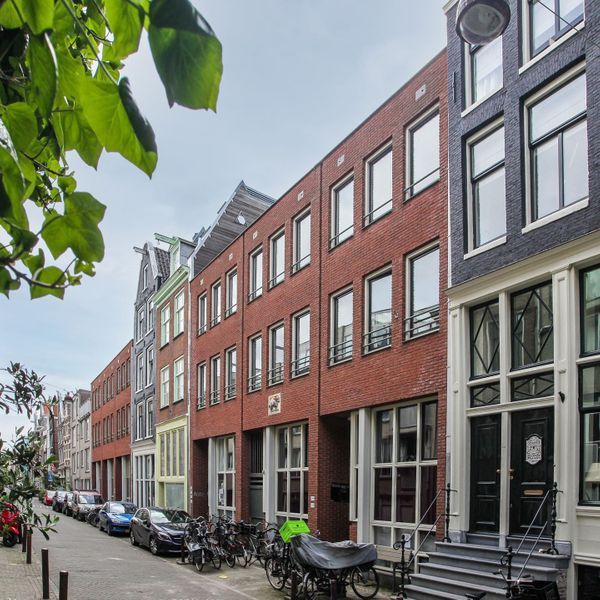
De Beulingstraat is een klein, karakteristiek straatje tussen het Singel en de Herengracht. Monumentale gevels, grachten en bruggen bepalen hier het straatbeeld. Je woont midden in de historische binnenstad, met volop winkels, horeca en cultuur in de directe omgeving.
Het Spui, het Begijnhof, de Bloemenmarkt en de Negen Straatjes liggen op loopafstand. Of je nu de dag begint met koffie om de hoek, langs de grachten wandelt of ’s avonds uit eten gaat: vanuit deze locatie geniet je gemakkelijk van alles wat Amsterdam te bieden heeft.
Bijzonderheden
• Gebruiksoppervlakte wonen circa 62 m² volgens meetrapport;
• Gelegen op de tweede verdieping;
• Rijksmonument, geregistreerd bouwjaar 1719;
• Energielabel B;
• Woonkamer met open keuken;
• Open slaapgedeelte met vaste kastruimte;
• Badkamer met ligbad met douche, wastafel en toilet;
• Aansluitingen voor wasmachine en droger in de badkamer;
• Plafondhoogte woonkamer circa 2,60 meter;
• VvE-bijdrage €191 per maand;
• Glasvezelaansluiting aanwezig;
• Meubels in overleg ter overname;
• Keuze notaris aan koper, mits in Amsterdam en volgens Amsterdams Ringmodel
• Levering in overleg.
Nieuwsgierig naar deze bijzondere plek in de binnenstad? Neem contact met ons op voor een bezichtiging.
*** English ***
Living in a historic building in the heart of Amsterdam
Tucked away between the Singel and Herengracht canals, this characterful apartment of approximately 62 m² is situated on Beulingstraat. Occupying the second floor of a listed national monument dating from 1719, it places the canals, Spui and the Nine Streets within easy reach. The open layout, wide windows at the front and ceiling height of approximately 2.60 metres create a spacious feel. A lovely home for anyone drawn to Amsterdam’s historic charm.
Layout
The apartment’s entrance is on the second floor and leads into the open sleeping area with fitted wardrobes. This area connects to the living space, offering flexibility to arrange the apartment to suit your own style.
At the front is the living room with an open-plan kitchen. The angled façade and wide windows, with French doors opening onto a Juliet balcony, give the room its distinctive character. There is space for both seating and dining, with the kitchen directly adjoining the living area.
The bathroom is situated at the rear and features a bath with an overhead shower, a washbasin and a toilet. Connections for a washing machine and tumble dryer are also located here.
Location
Beulingstraat is a small, distinctive street between the Singel and Herengracht canals. Historic façades, canals and bridges define the neighbourhood. Here, you live in the heart of Amsterdam’s historic centre, surrounded by shops, cafés, restaurants and cultural attractions.
Spui, the Begijnhof, the floating flower market and the Nine Streets are all within walking distance. Whether you start your day with coffee around the corner, enjoy a stroll along the canals or head out for dinner, this location makes it easy to enjoy everything Amsterdam has to offer.
Key features
• Approximately 62 m² of living space, according to the measurement report;
• Situated on the second floor;
• Listed national monument, with a registered construction year of 1719;
• Energy label B;
• Living room with an open-plan kitchen;
• Open sleeping area with fitted wardrobes;
• Bathroom with a bath and overhead shower, washbasin and toilet;
• Connections for a washing machine and tumble dryer in the bathroom;
• Living room ceiling height of approximately 2.60 metres;
• Owners’ association (VvE) contribution of €191 per month;
• Fibre-optic internet connection available;
• Furniture available to purchase by agreement;
• The buyer may choose the civil-law notary, provided they are based in Amsterdam and use the Amsterdam Ring Model.
• Transfer date by mutual agreement.
Would you like to discover this special home in the city centre? Contact us to arrange a viewing.
Bijzonderheden:
De gegevens en maatvoeringen op de plattegronden en in de brochure zijn indicatief. Hoewel de informatie zorgvuldig is samengesteld is het toch niet uitgesloten dat bepaalde informatie na verloop van tijd verouderd of niet meer correct is. Aan de op de plattegronden en in de brochure vermelde informatie kunnen dan ook op geen enkele manier rechten worden ontleend. 27 Huis Makelaars aanvaardt geen enkele aansprakelijkheid voor onjuiste of onvolledige informatie noch voor schade ten gevolge van het bezoek aan onze website of andere websites die door middel van links toegankelijk zijn vanuit de website van 27 Huis Makelaars. Tevens sluit 27 Huis Makelaars aansprakelijkheid uit voor externe partijen.
Het woonoppervlak is opgemeten conform meetinstructies gebruikmakende van de NEN2580. De Meetinstructie is bedoeld om een meer eenduidige manier van meten toe te passen voor het geven van een indicatie van de gebruiksoppervlakte. De Meetinstructie sluit verschillen in meetuitkomsten niet volledig uit, door bijvoorbeeld interpretatieverschillen, afrondingen of beperkingen bij het uitvoeren van de meting. Alle opgegeven maten en oppervlaktes zijn derhalve indicatief.
Aspirant-kopers worden bij deze uitdrukkelijk uitgenodigd om; het oppervlak na te meten en/of zelf te kijken/onderzoeken naar de mogelijkheden om eigen gewenste invulling te geven aan het verkochte. Verkopende partij geeft hierover geen garanties.
__________________________________________________________
The data and dimensions on the maps and in the brochure are indicative. Although the information has been carefully composed it is not excluded that some information about time is outdated or no longer correct. The information listed on the maps and in the brochure can therefore in no way be legally binding. 27 House Real Estate accepts no liability for incorrect or incomplete real estate information or for any damages as a result of your visit to our website or other websites that are accessible through links from the website of 27 House Real Estate. 27 House Real Estate accepts no liability for any external parties.
The living surface is measured in accordance with the NEN2580 measurement instructions. The NEN2580 measurement instructions are intended to apply a more consistent and unambiguous way of measuring for giving an indication of the surface of use but does not completely exclude differences in measurement outcomes, for example due to differences in interpretation, rounding or limitations when measuring. All specified sizes and surfaces are therefore indicative.
Prospective buyers are expressly invited to do the following: to measure the surface and/or to look at the possibilities of giving your own desired interpretation to the property dimensions and/or hire your own professional company to take measurements. The selling party can give no guarantees on the measurement report.
Omschrijving
Kenmerken
- Prijs
- € 525.000 k.k.
- Status
- Beschikbaar
- Oplevering
- In overleg
- Adres
- Beulingstraat 6 C
- Postcode
- 1017 BA
- Plaats
- Amsterdam
Aanvaarding
Bouw
- Soort appartement
- Bovenwoning, Appartement
- Soort bouw
- Bestaande bouw
- Bouwjaar
- 1719
- Onderhoud binnen
- Uitstekend
- Onderhoud buiten
- Uitstekend
Oppervlakten en inhoud
- Woonoppervlakte
- ca. 62m²
- Perceeloppervlakte
- ca. 178m²
- Inhoud
- ca. 203m³
Indeling
- Aantal kamers
- 2
- Aantal slaapkamers
- 1
- Aantal verdiepingen
- 1
Energie
- Energielabel
- B
Buitenruimte
- Ligging
- Aan rustige weg, In centrum, Nabij openbaar vervoer
Locatie
[
{
"address": "Beulingstraat 6 C",
"zipCode": "1017 BA",
"city": "Amsterdam"
}
]
Neem contact op
Benieuwd wat wij voor u kunnen betekenen, of gewoon een vraag? Vul het formulier in en wij nemen zo snel mogelijk contact met u op.