English
 Nederlands
Helping you
Da Costakade 140 C
Omschrijving
*** English text below ***
Wonen aan de Da Costagracht, met toegang tot een royaal dakterras en de stad aan je voeten
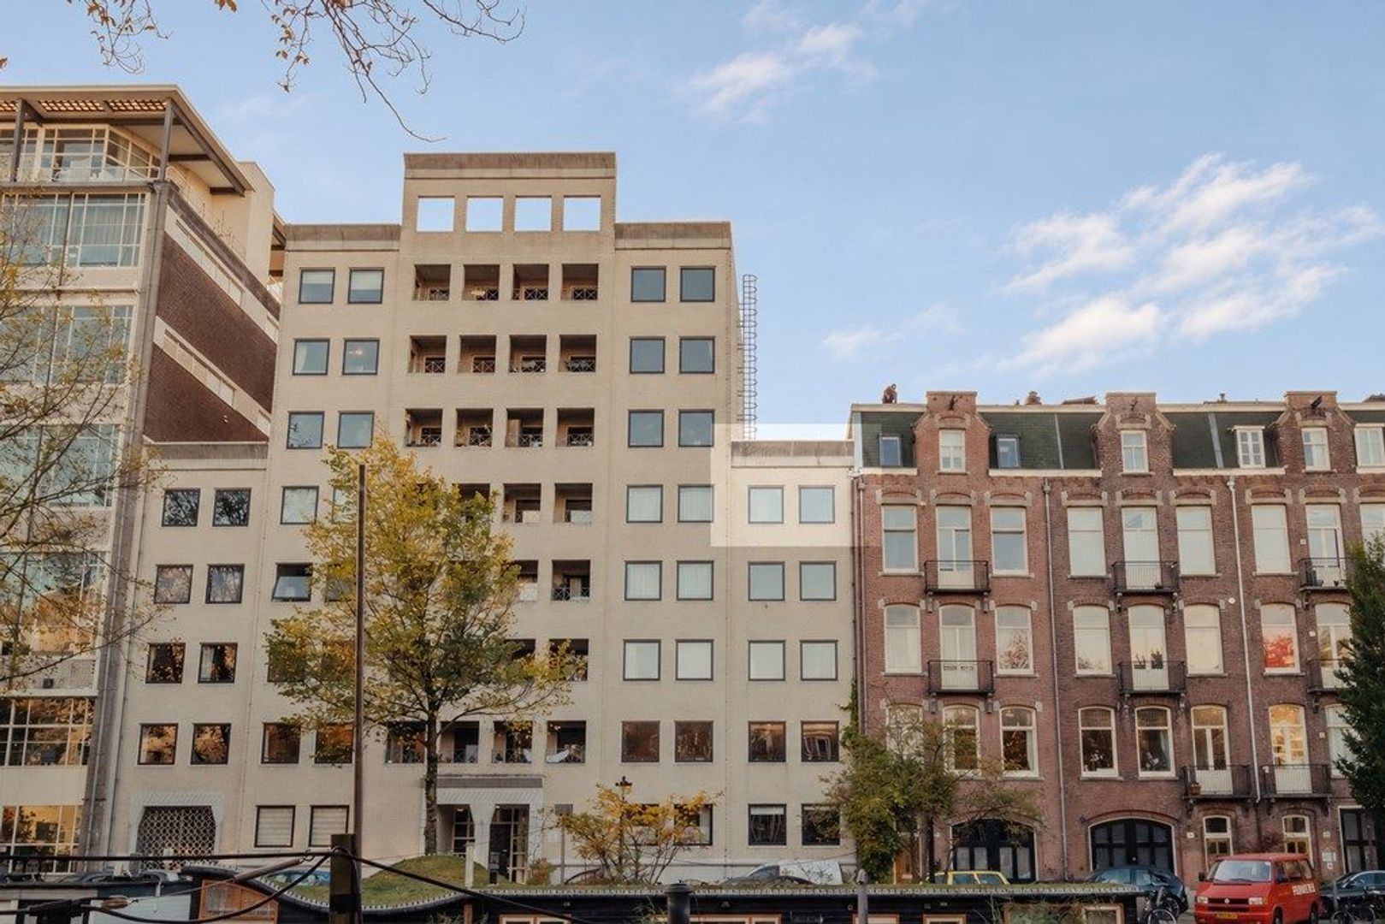
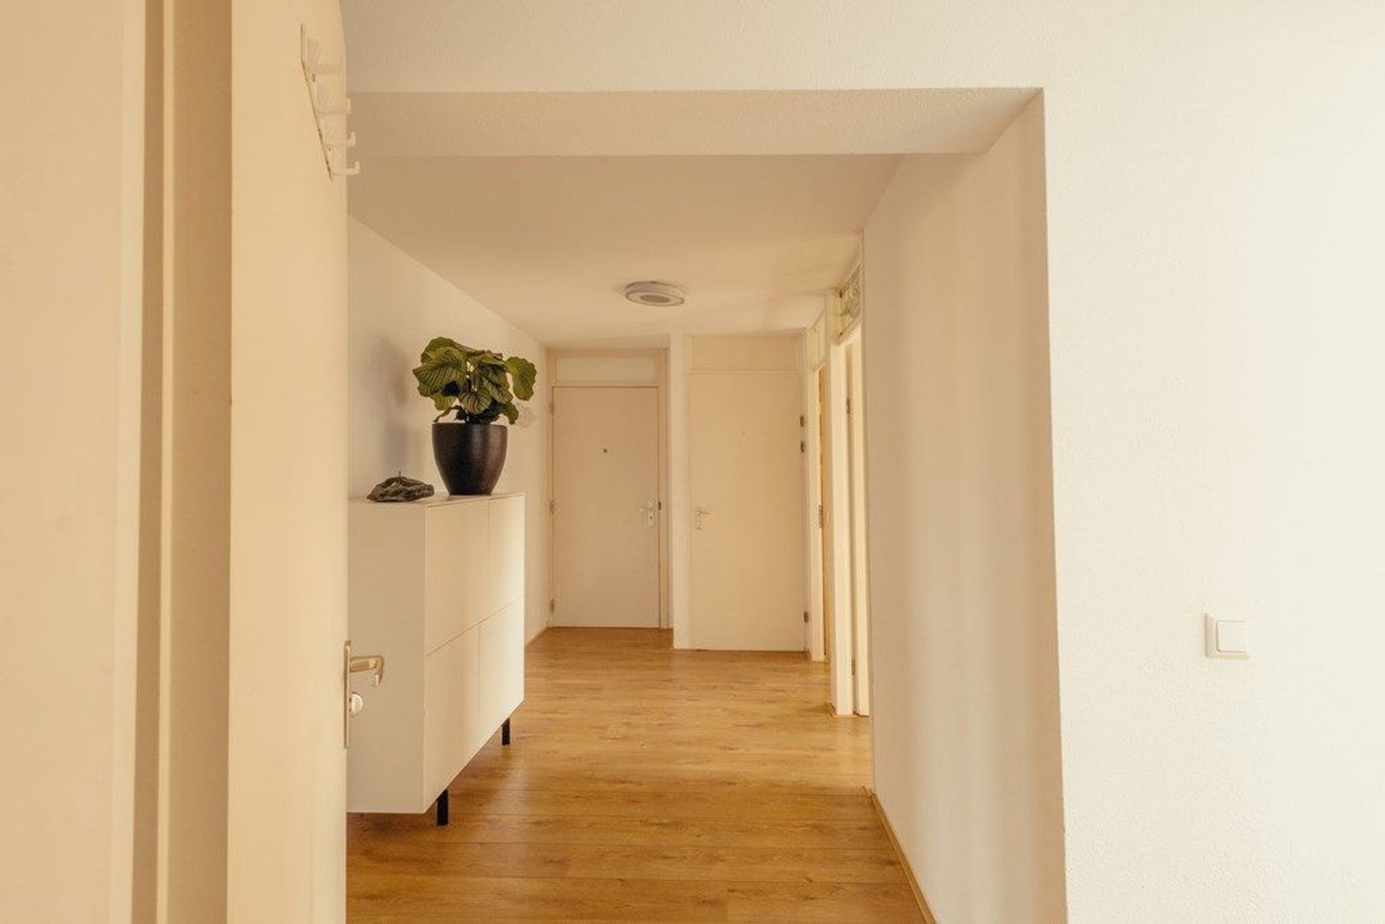
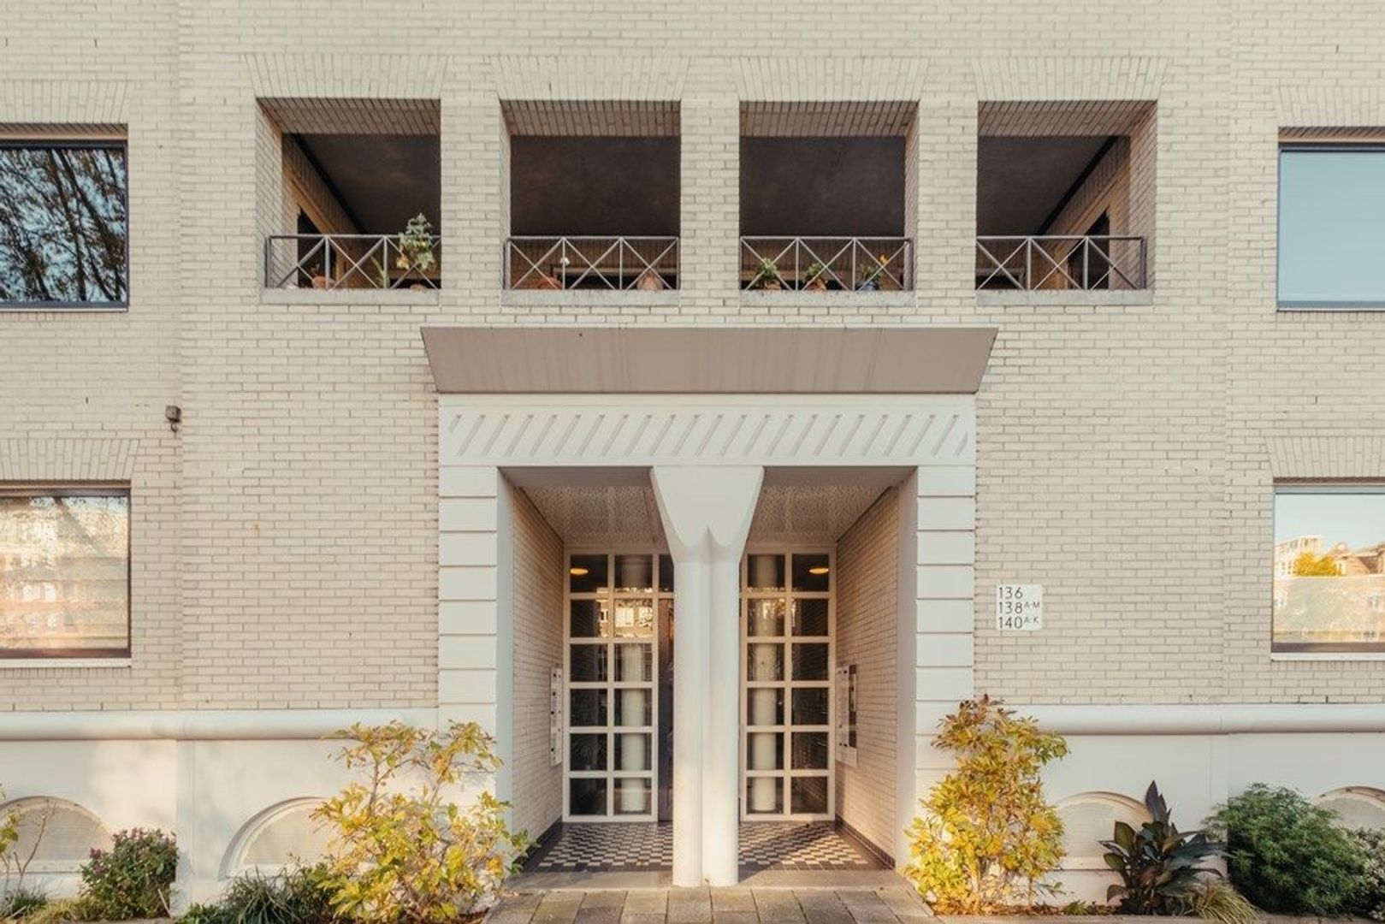
De ochtendzon in de woonkamer, lange zomeravonden buiten en het centrum en Leidseplein dichtbij. Dit lichte appartement van circa 92m² aan de Da Costagracht combineert een aantrekkelijke ligging aan het water met het comfort van een lift, twee slaapkamers en een separate keuken. De woning biedt toegang tot een royaal dakterras. Een loggia, eigen berging en goed verzorgde gemeenschappelijke achtertuin maken het geheel compleet.
Binnen genieten, buiten leven
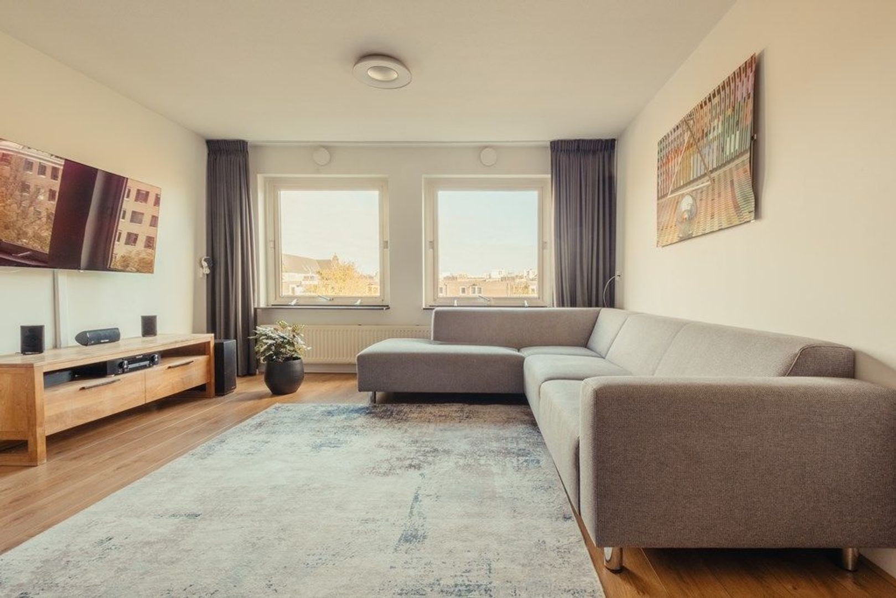
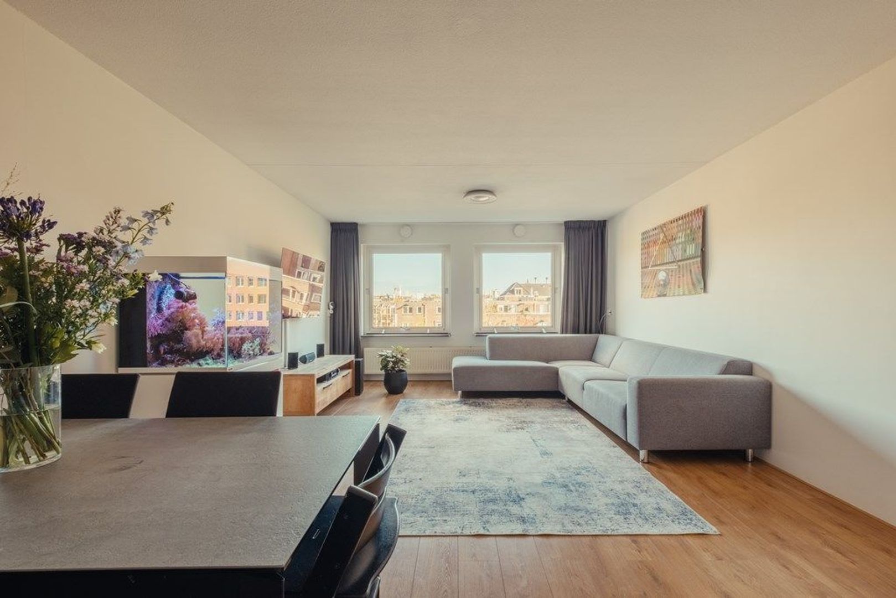
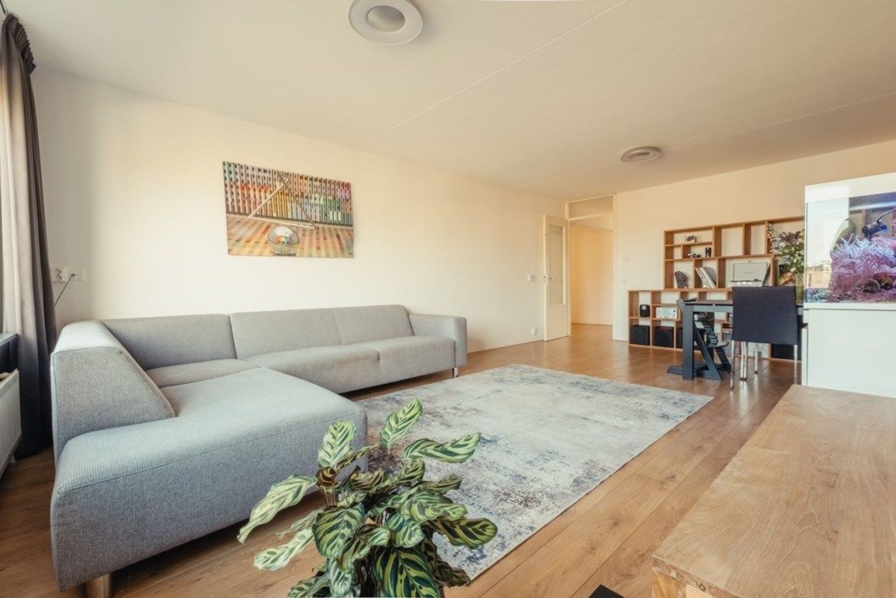
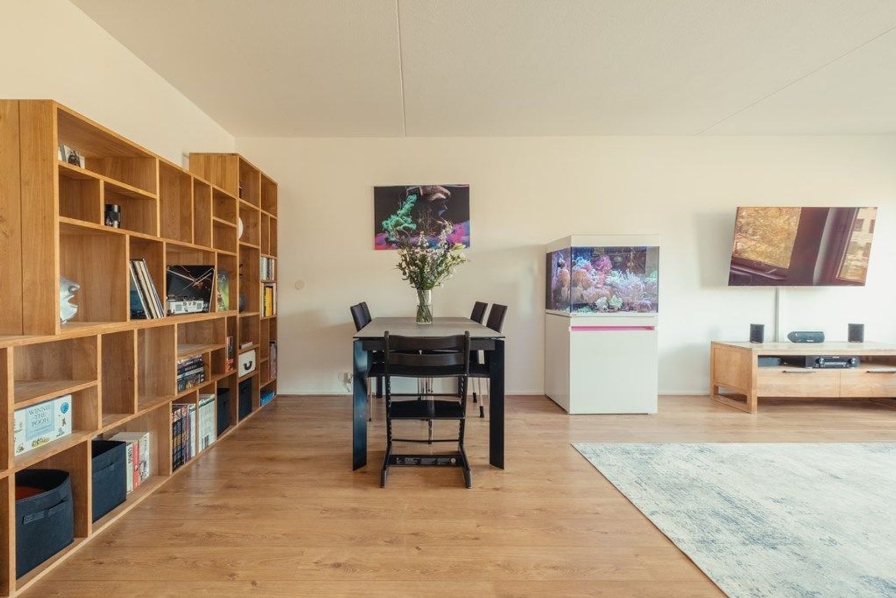
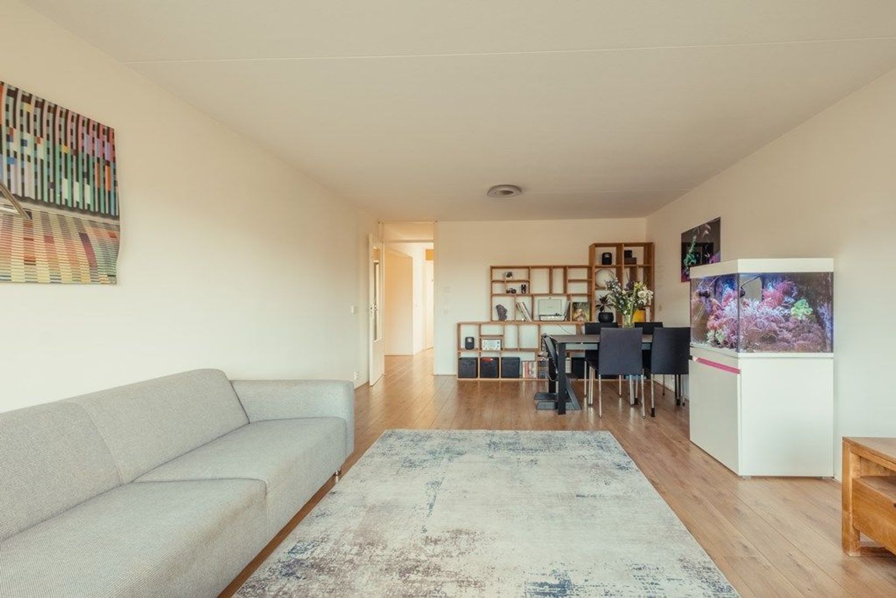
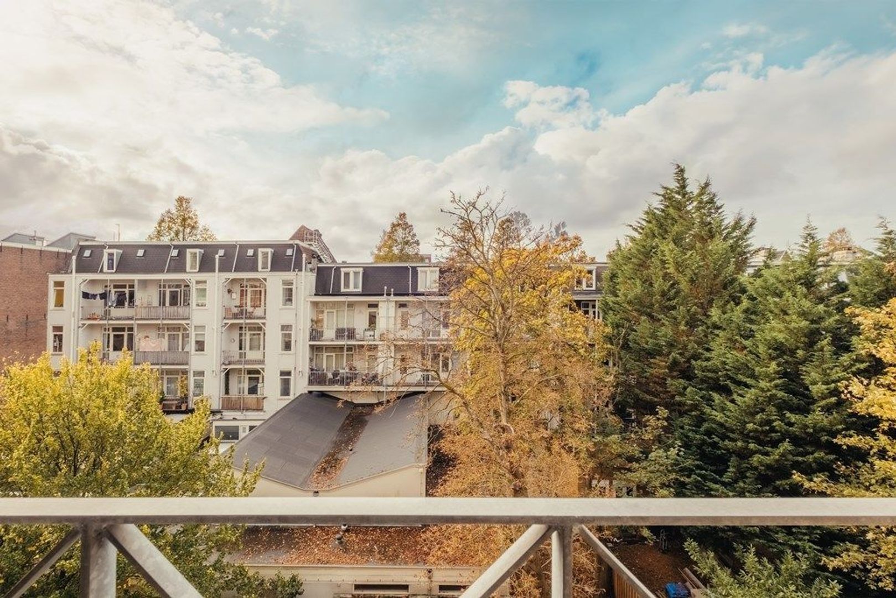
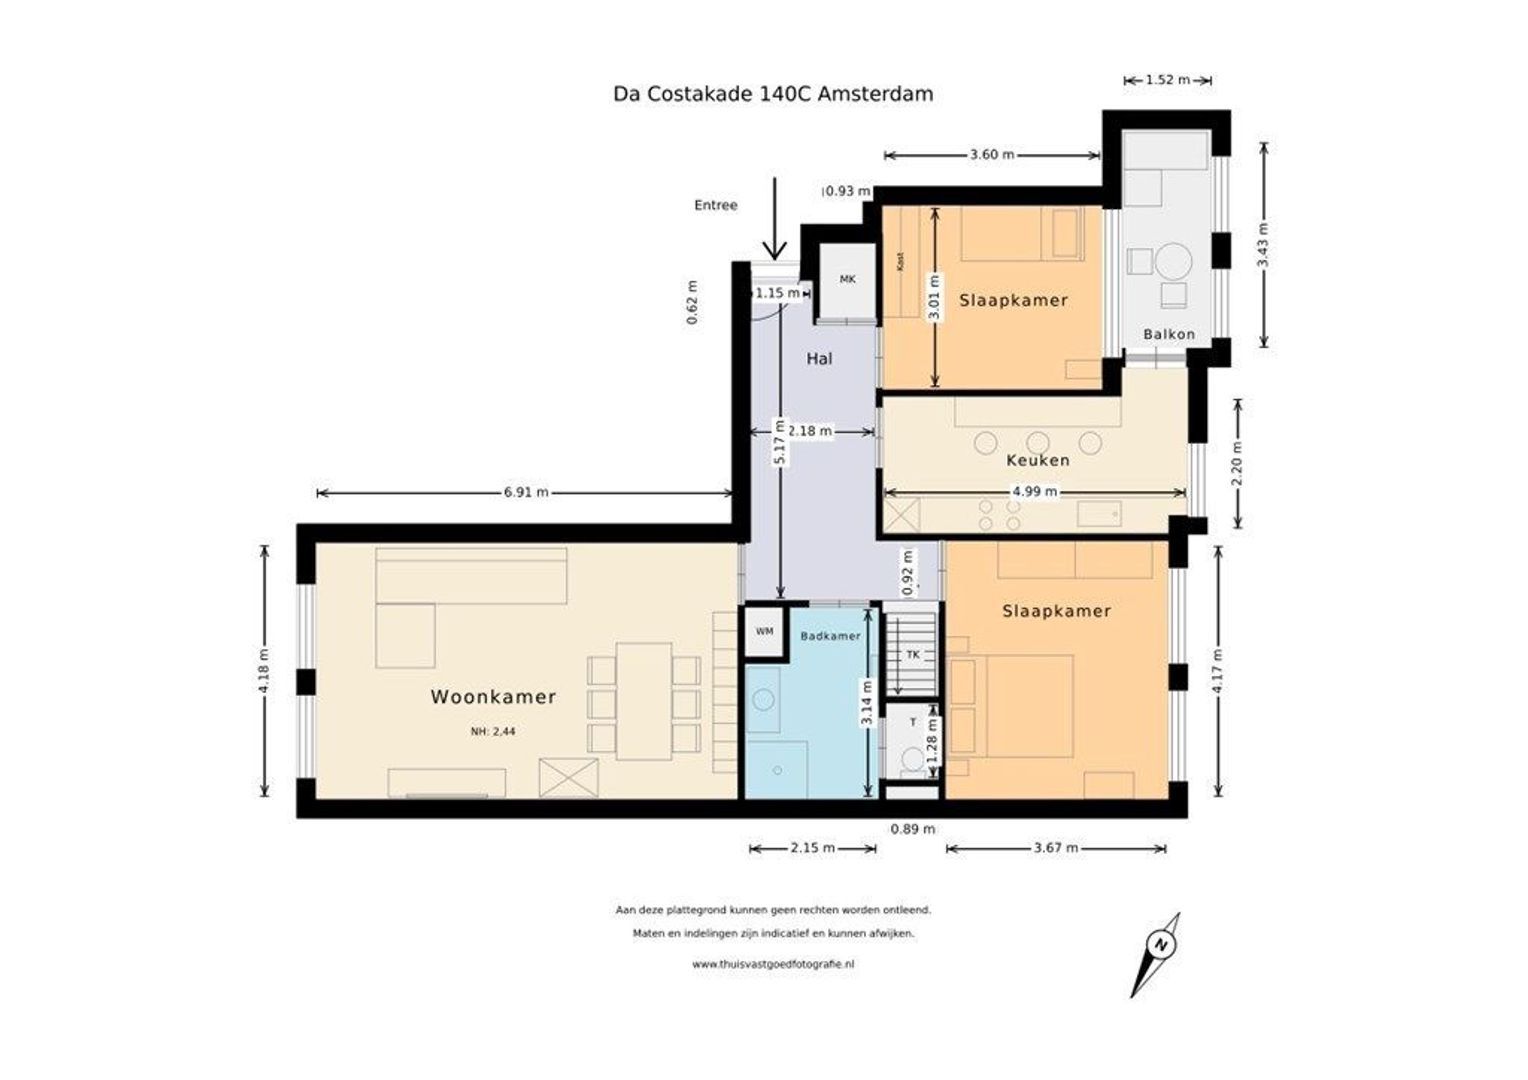
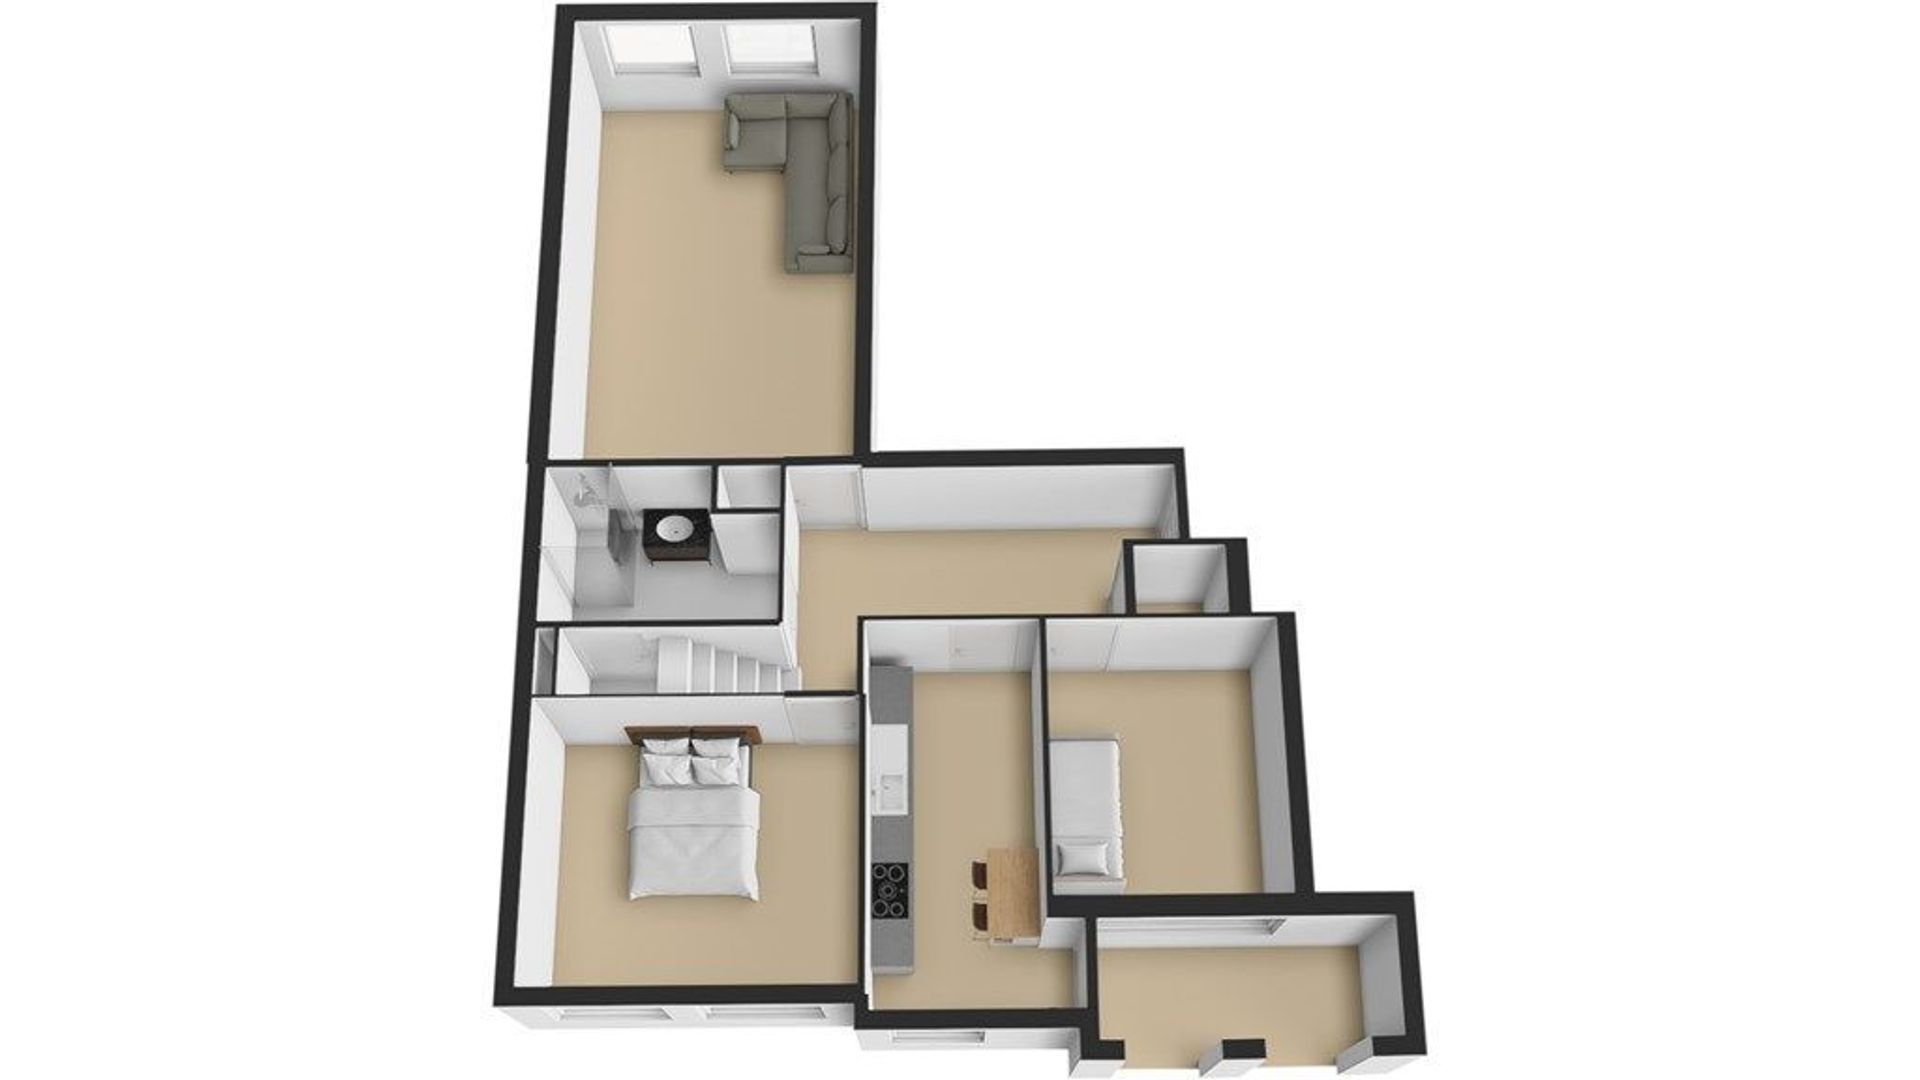
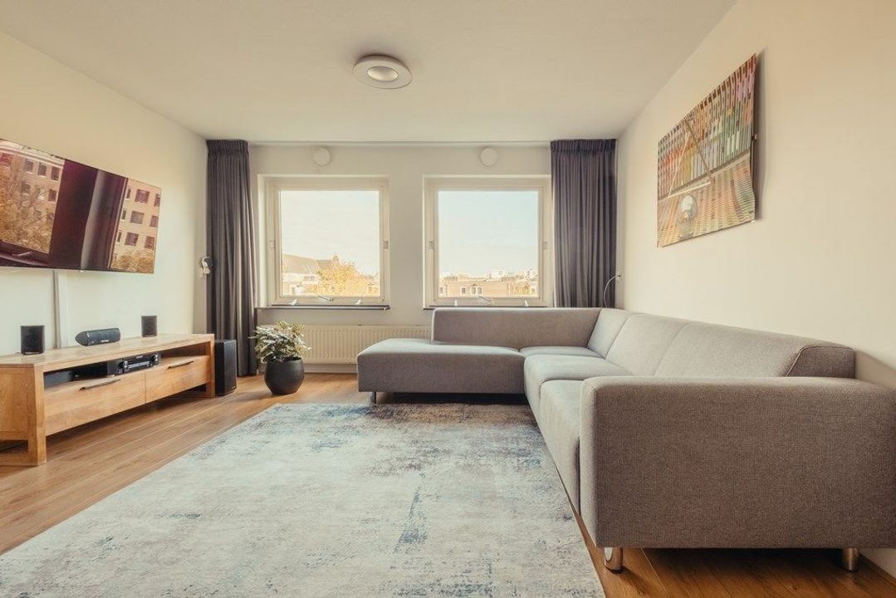
De lift brengt je naar de vierde verdieping. In de woonkamer is ruimte voor een comfortabele zithoek en een grote eettafel. In de zomer valt hier de ochtendzon naar binnen en geniet je van een vrij uitzicht richting de zonsopkomst.
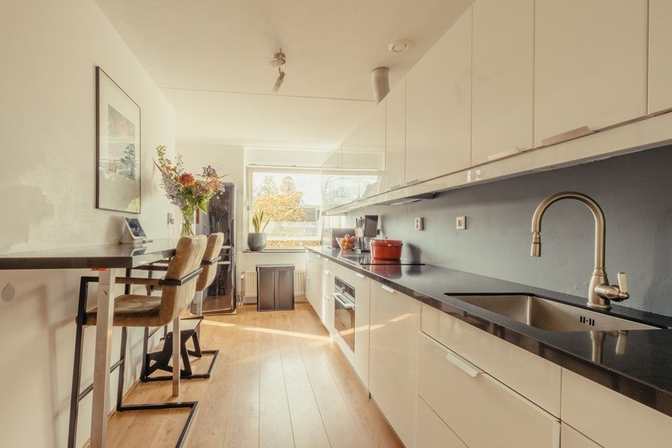
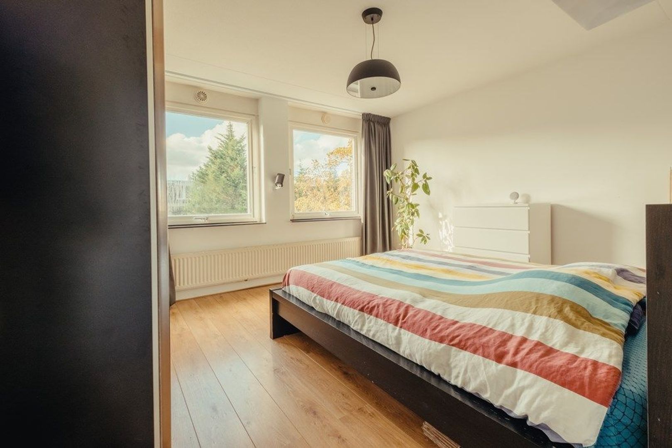
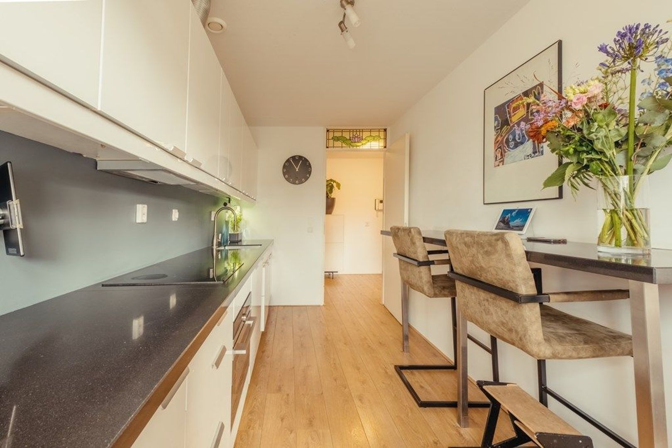
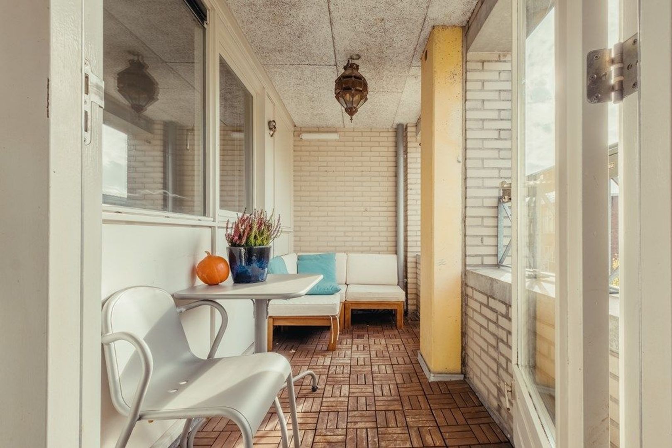
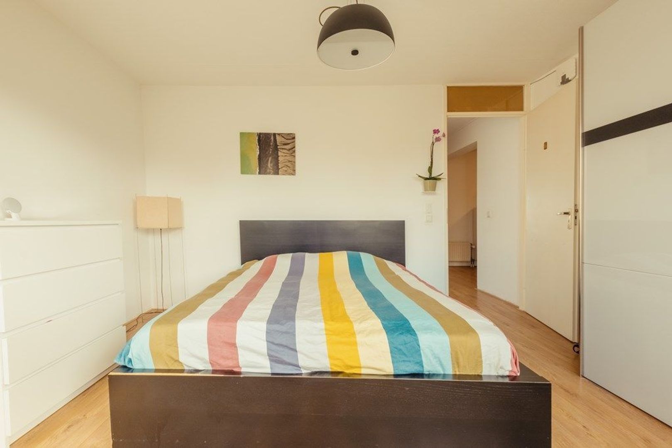
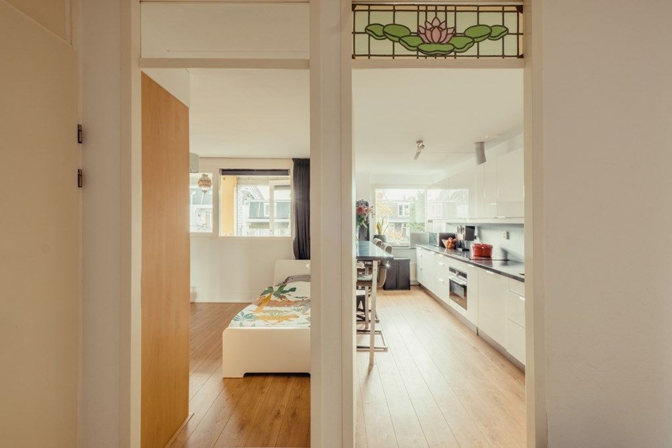
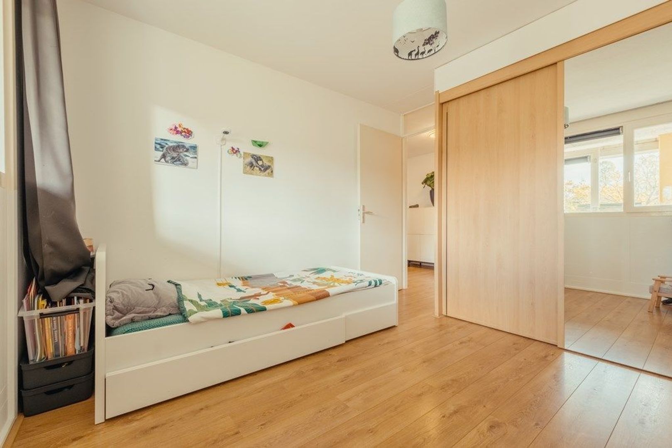
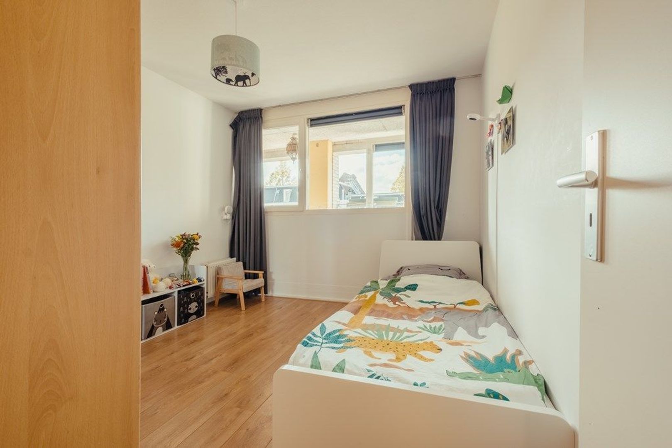
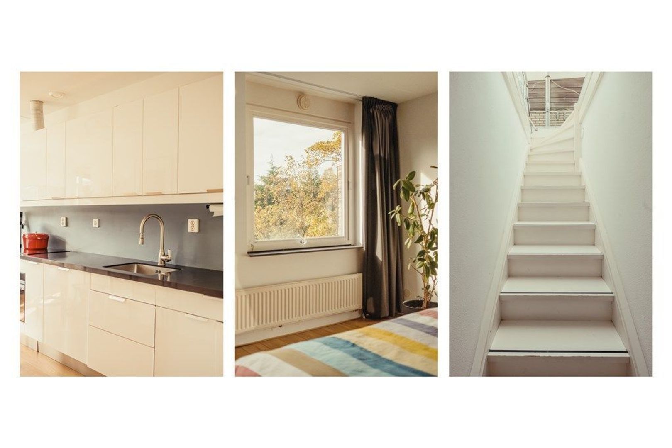
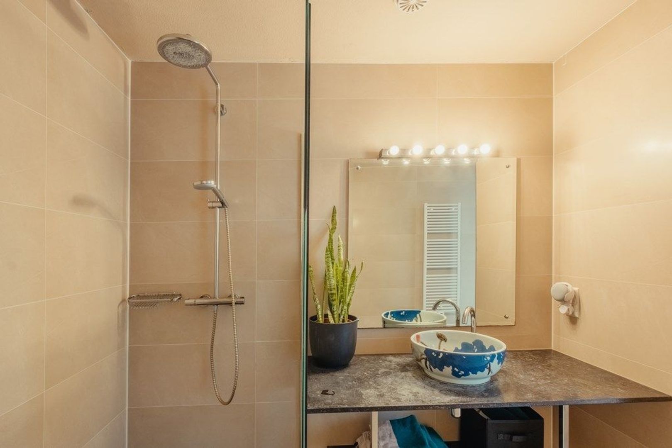
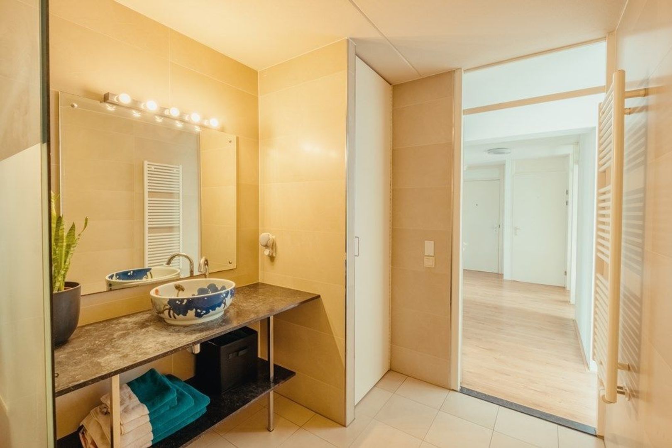
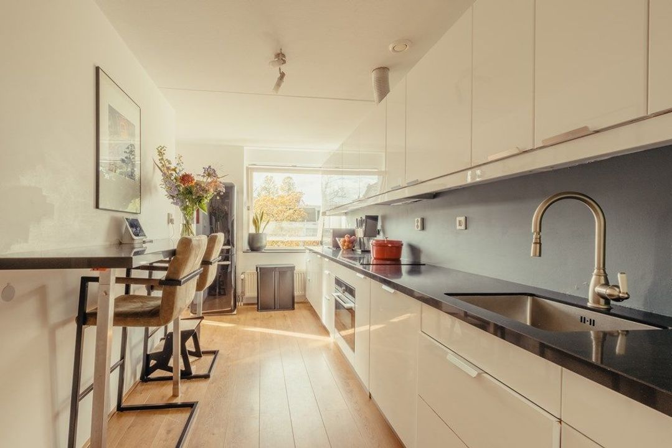
De separate keuken is voorzien van inbouwapparatuur en houdt koken en wonen prettig gescheiden. Het appartement beschikt verder over twee slaapkamers, een badkamer en een afzonderlijk toilet. De keuken en de loggia profiteren in de zomer van de late zon.
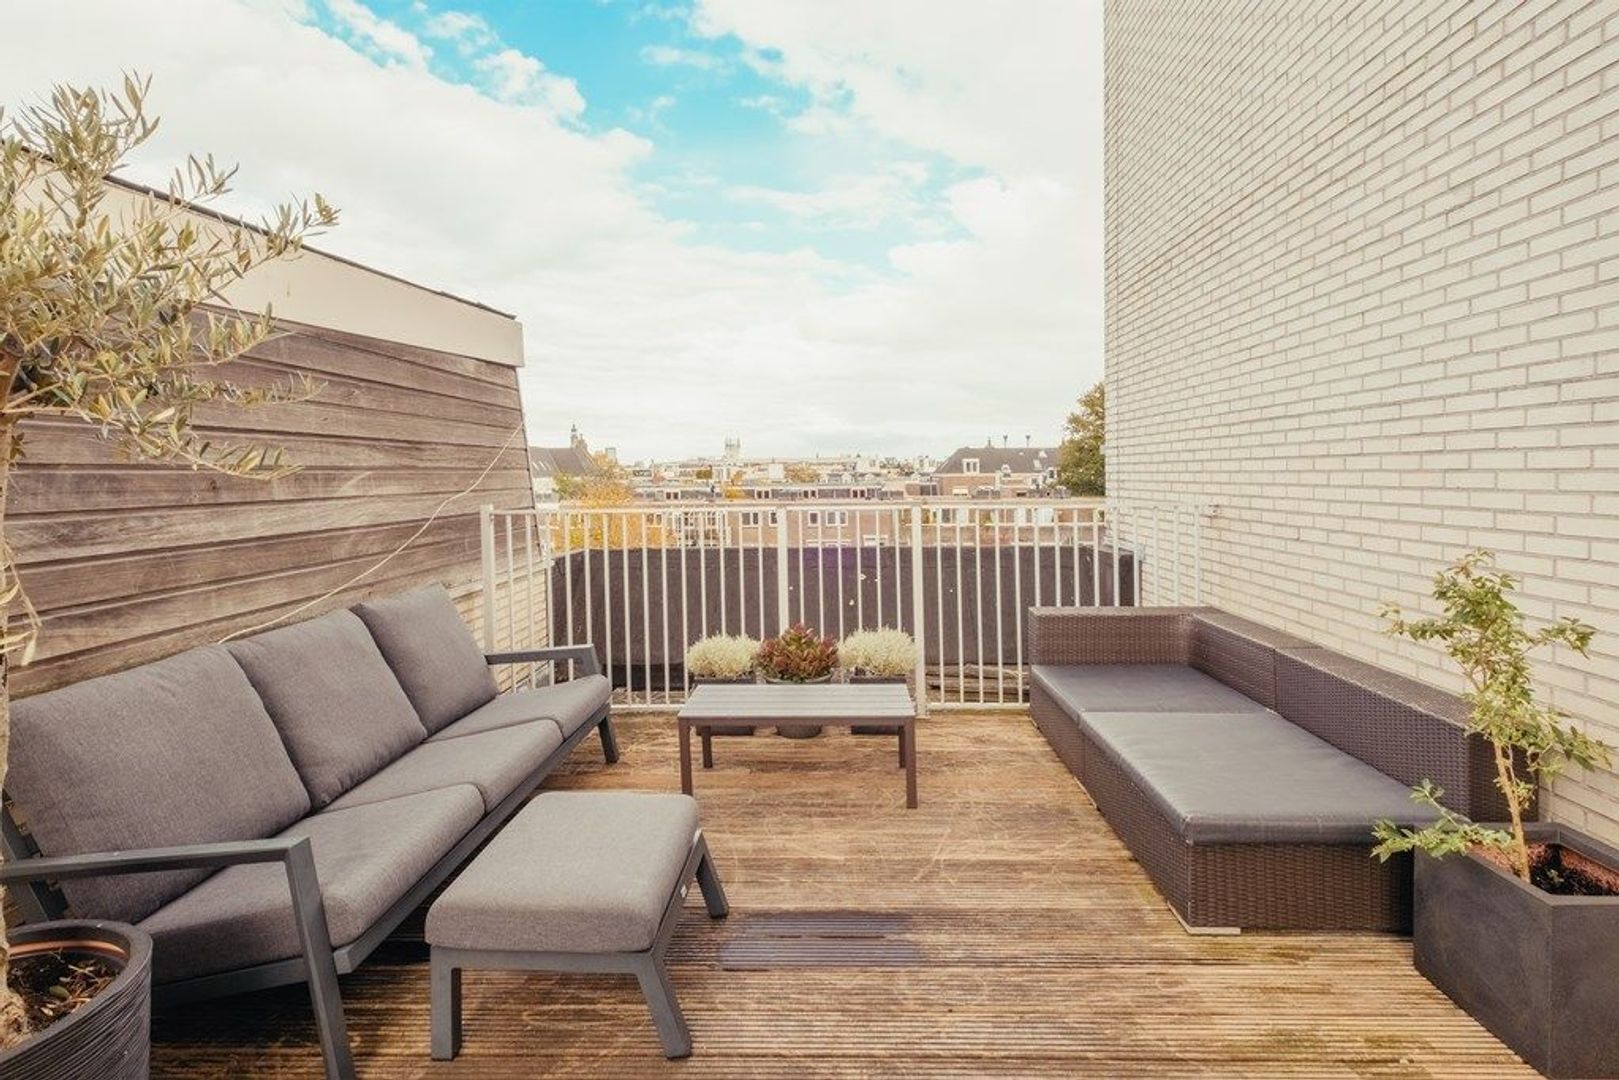
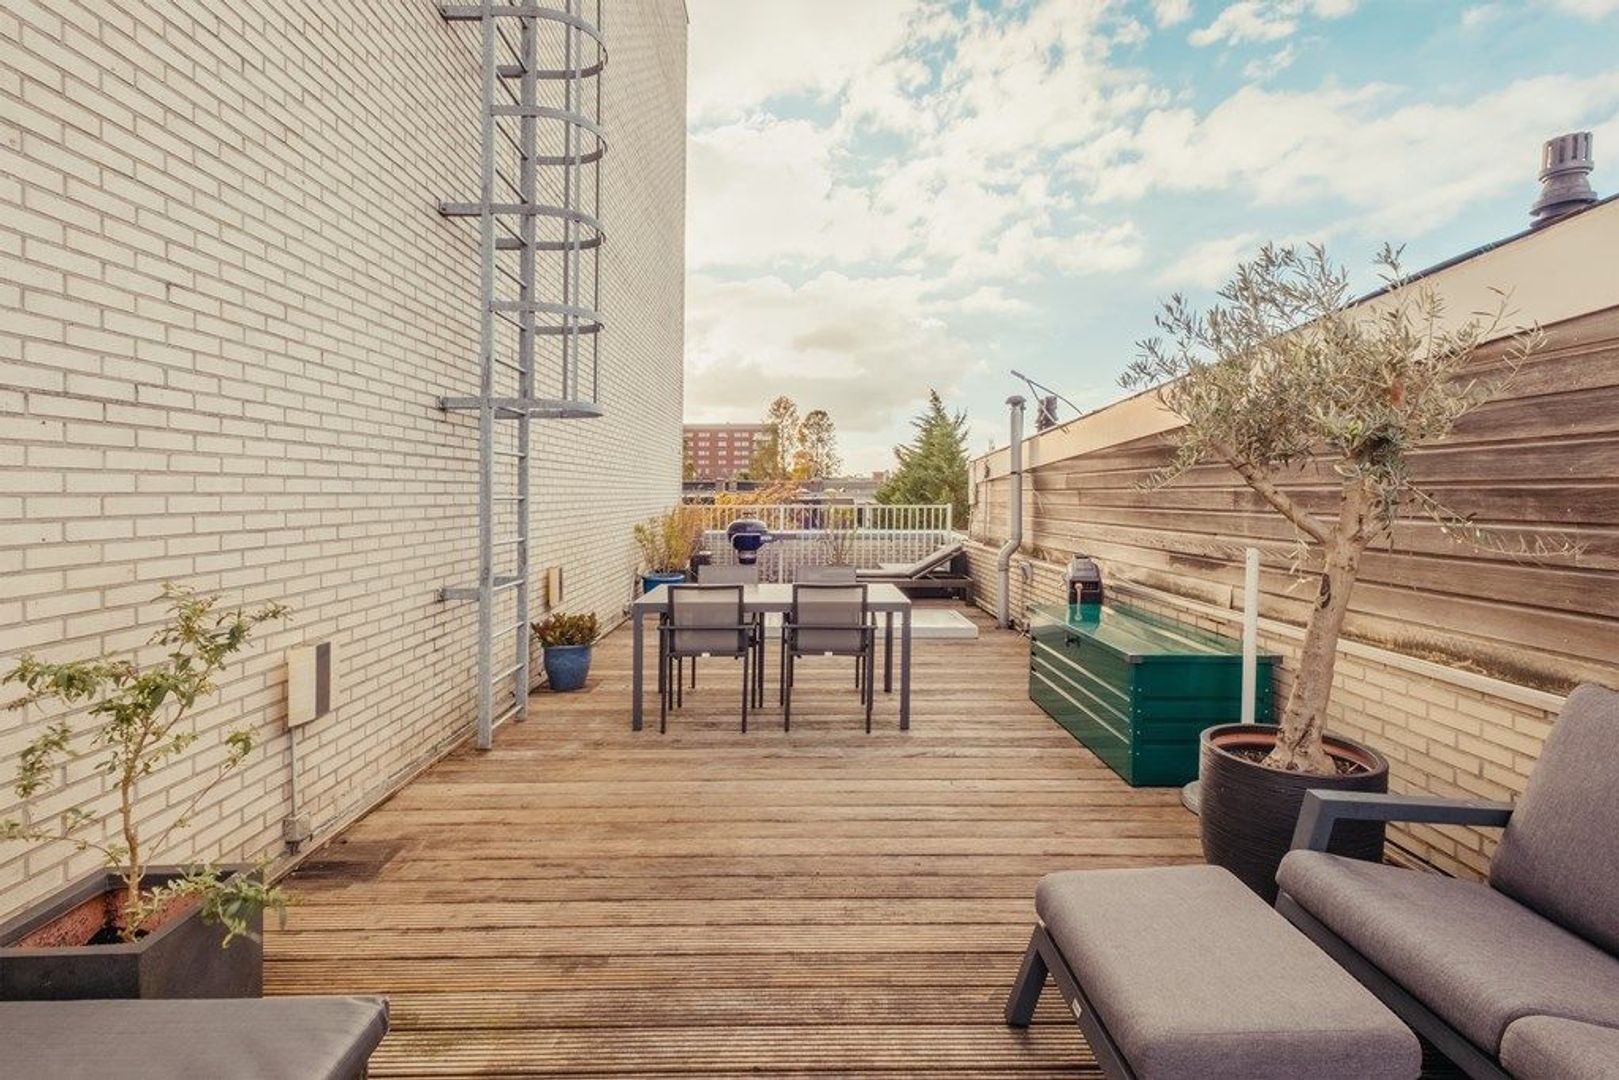
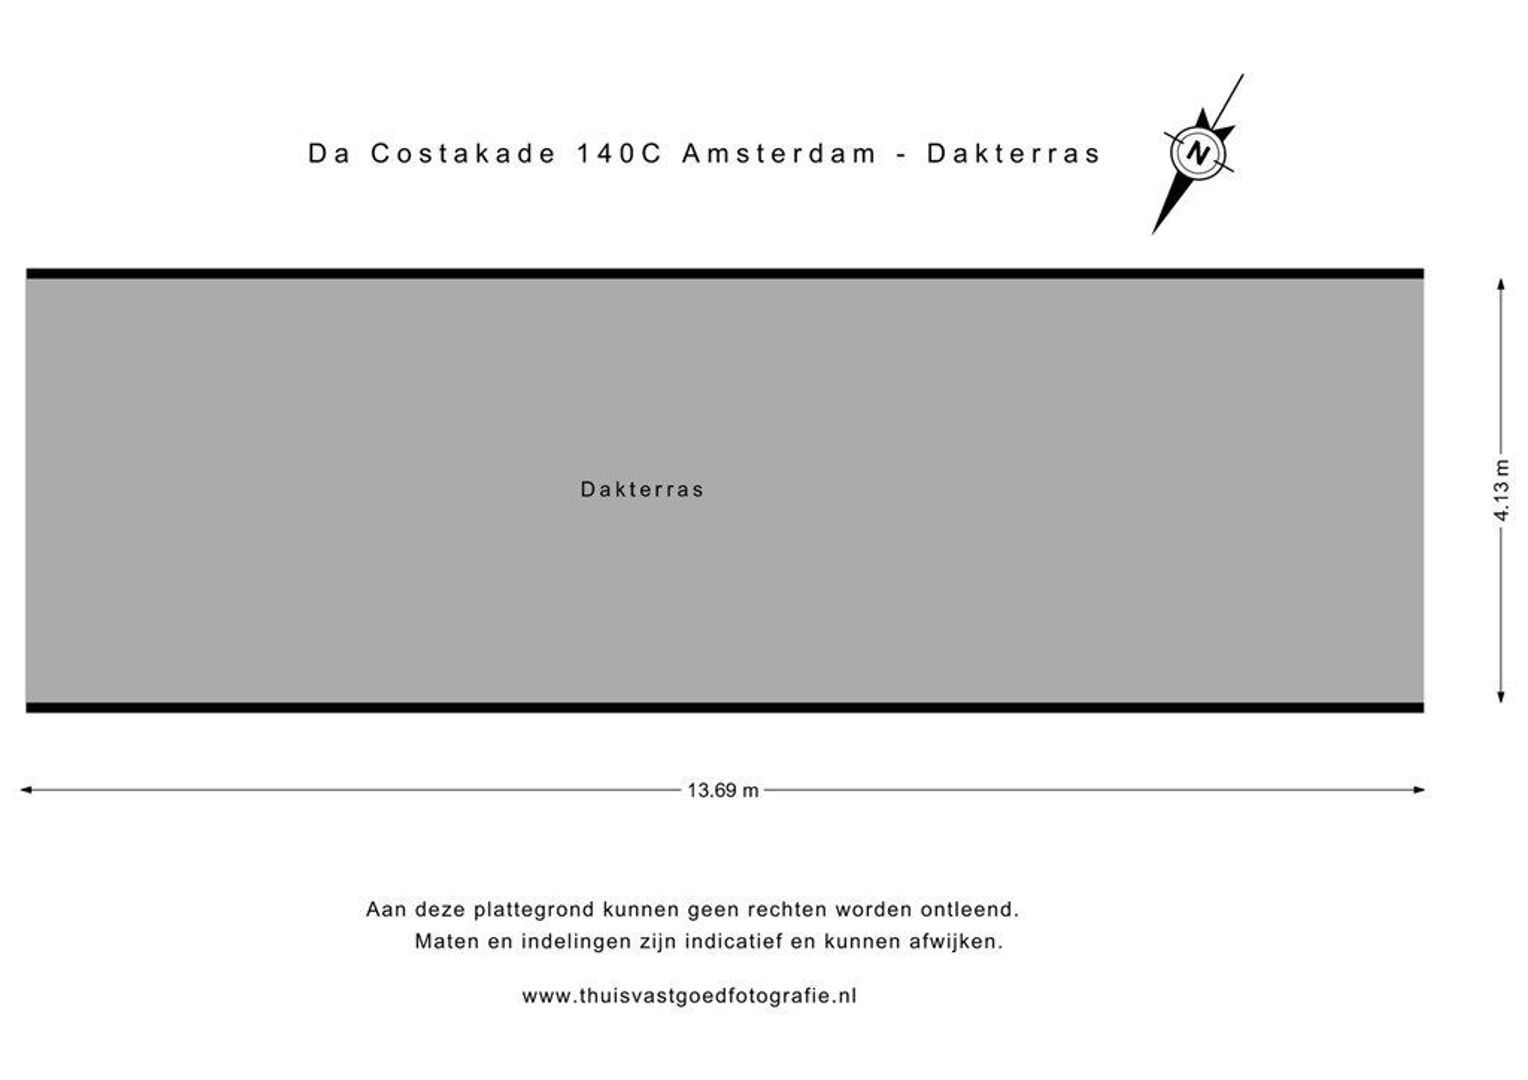
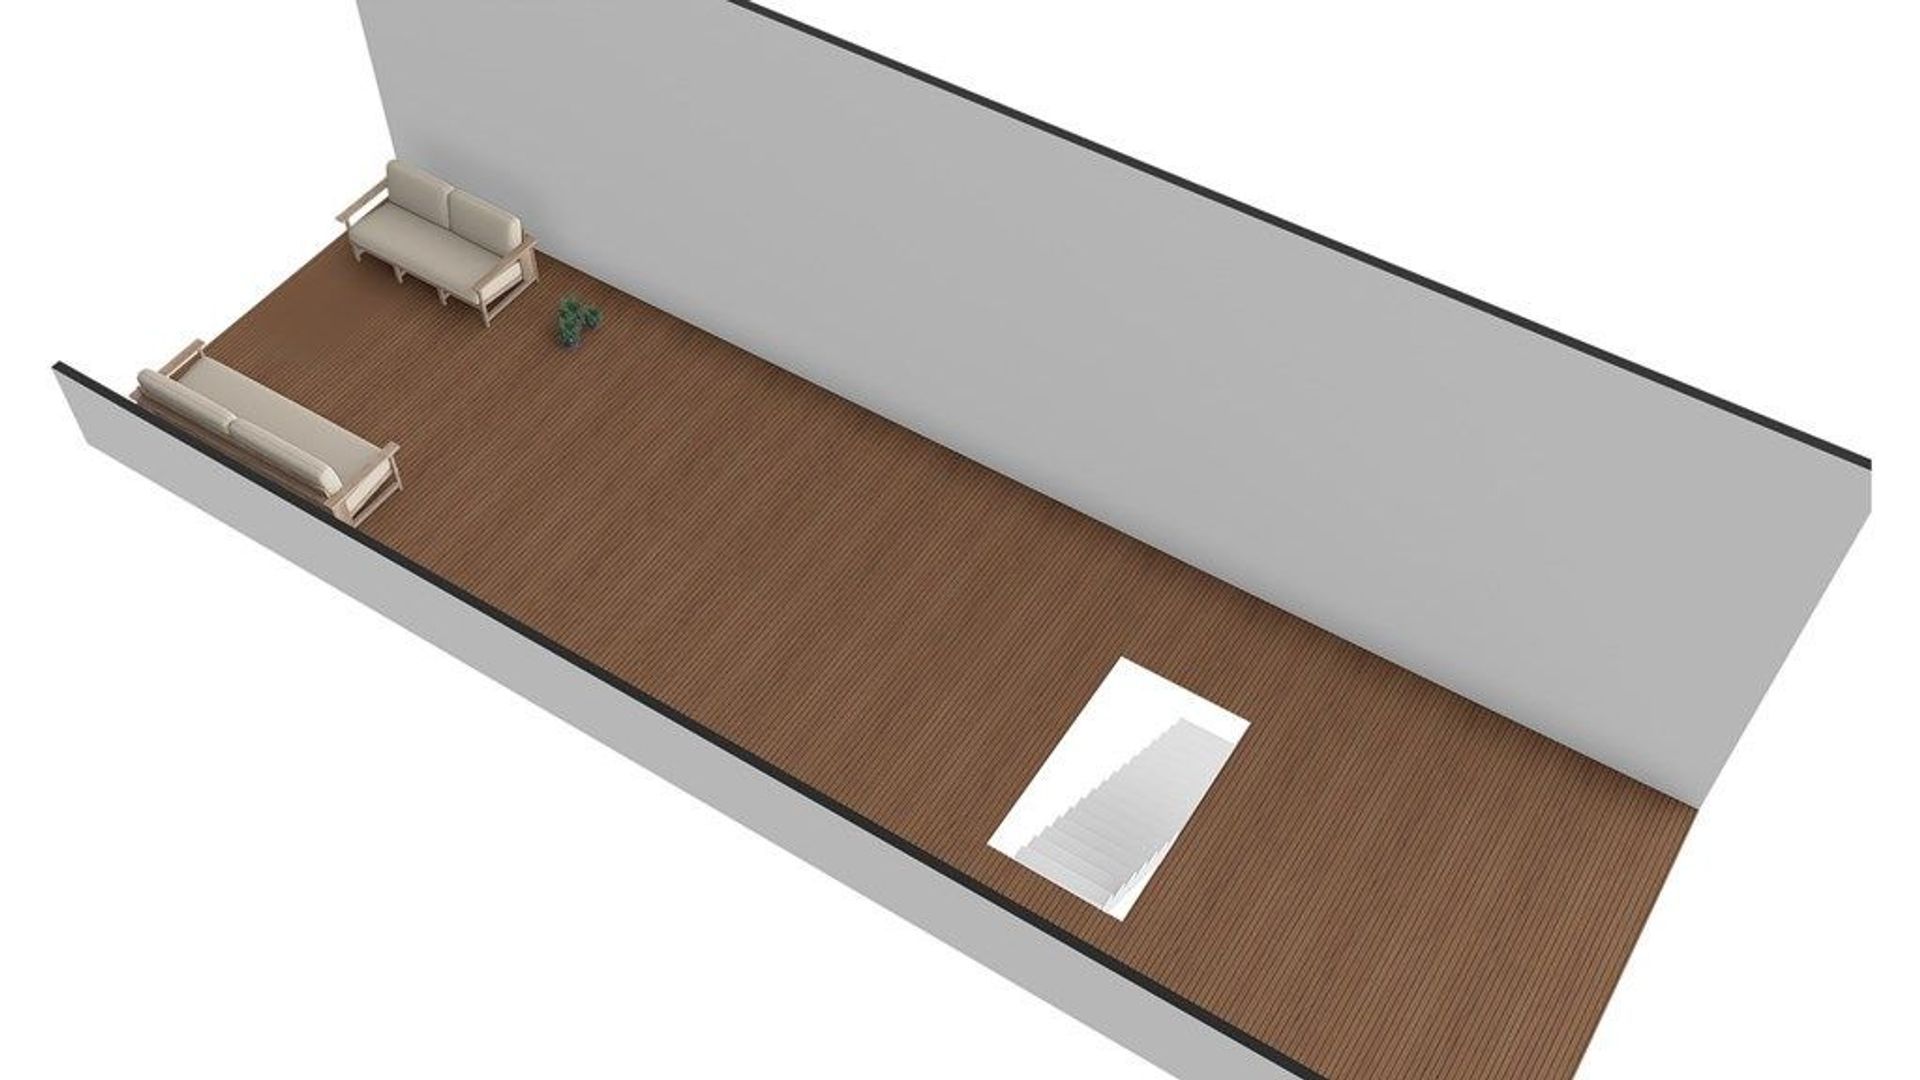
Vanuit de woning heb je toegang tot het royale dakterras: een heerlijke plek om buiten te eten, te ontspannen en van de zon te genieten. In de zomer is er aan de grachtzijde ochtendzon. Vanaf ongeveer 15.00–15.30 uur keert de zon terug op het terras en blijft deze tot zonsondergang. Er is volop ruimte voor een eettafel, een loungehoek en groen.
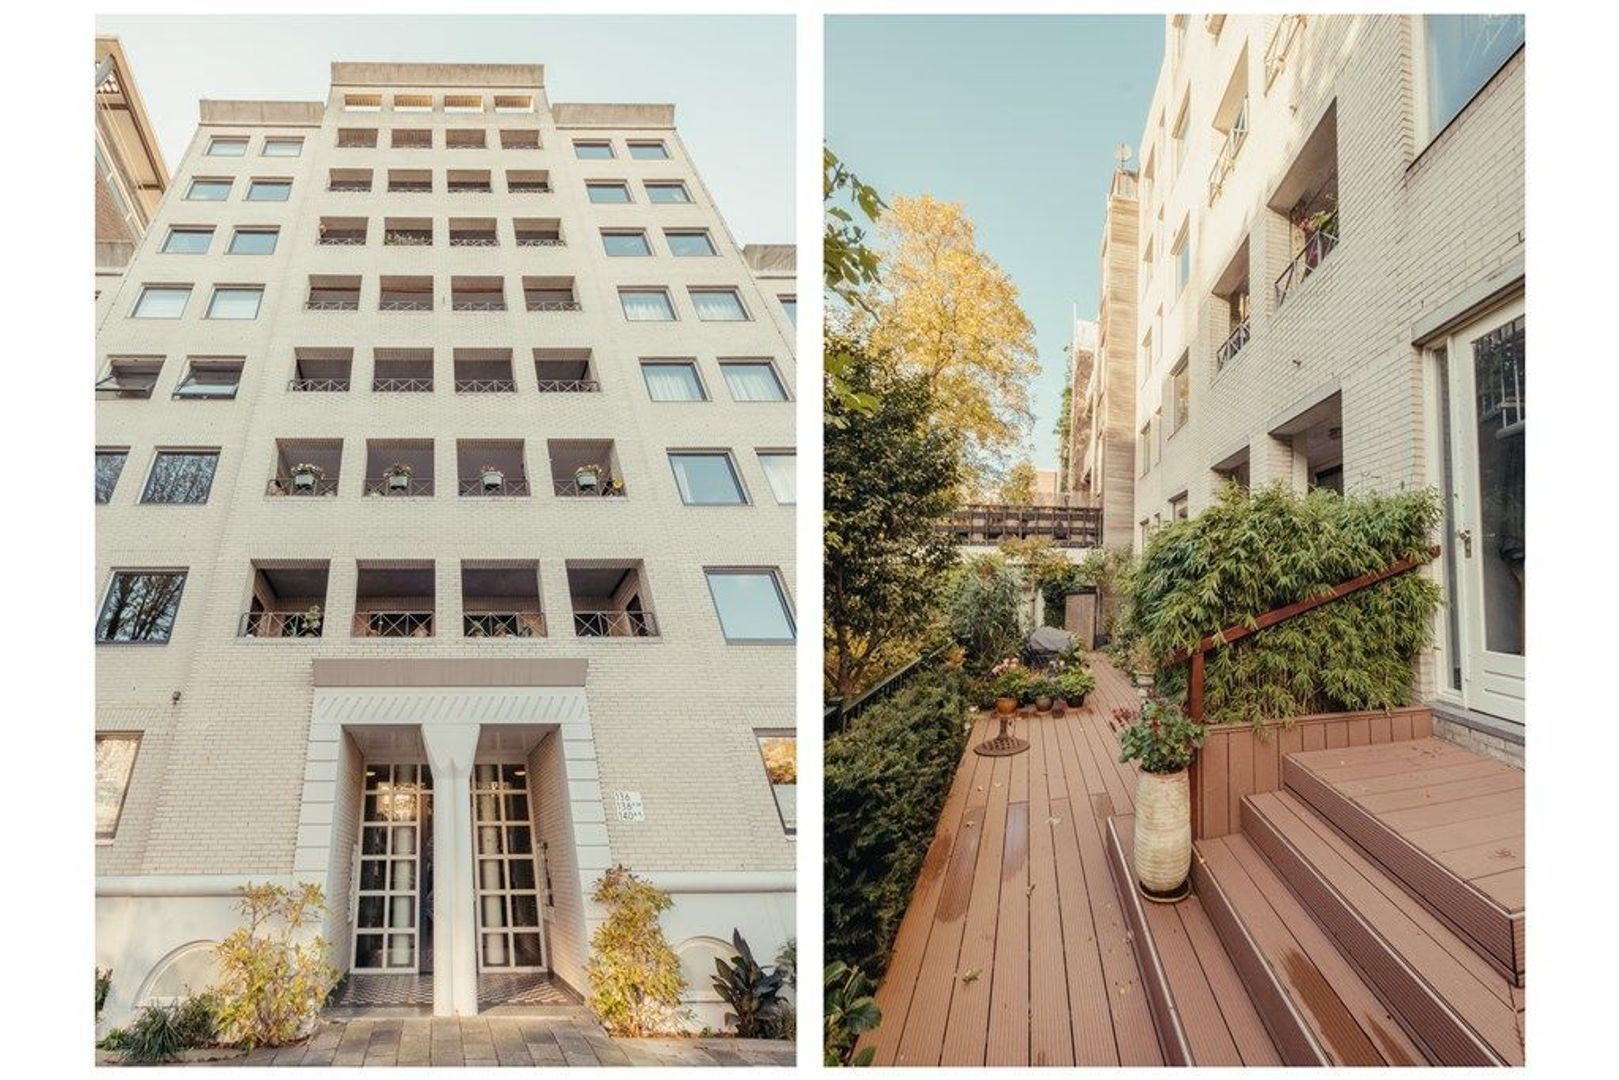
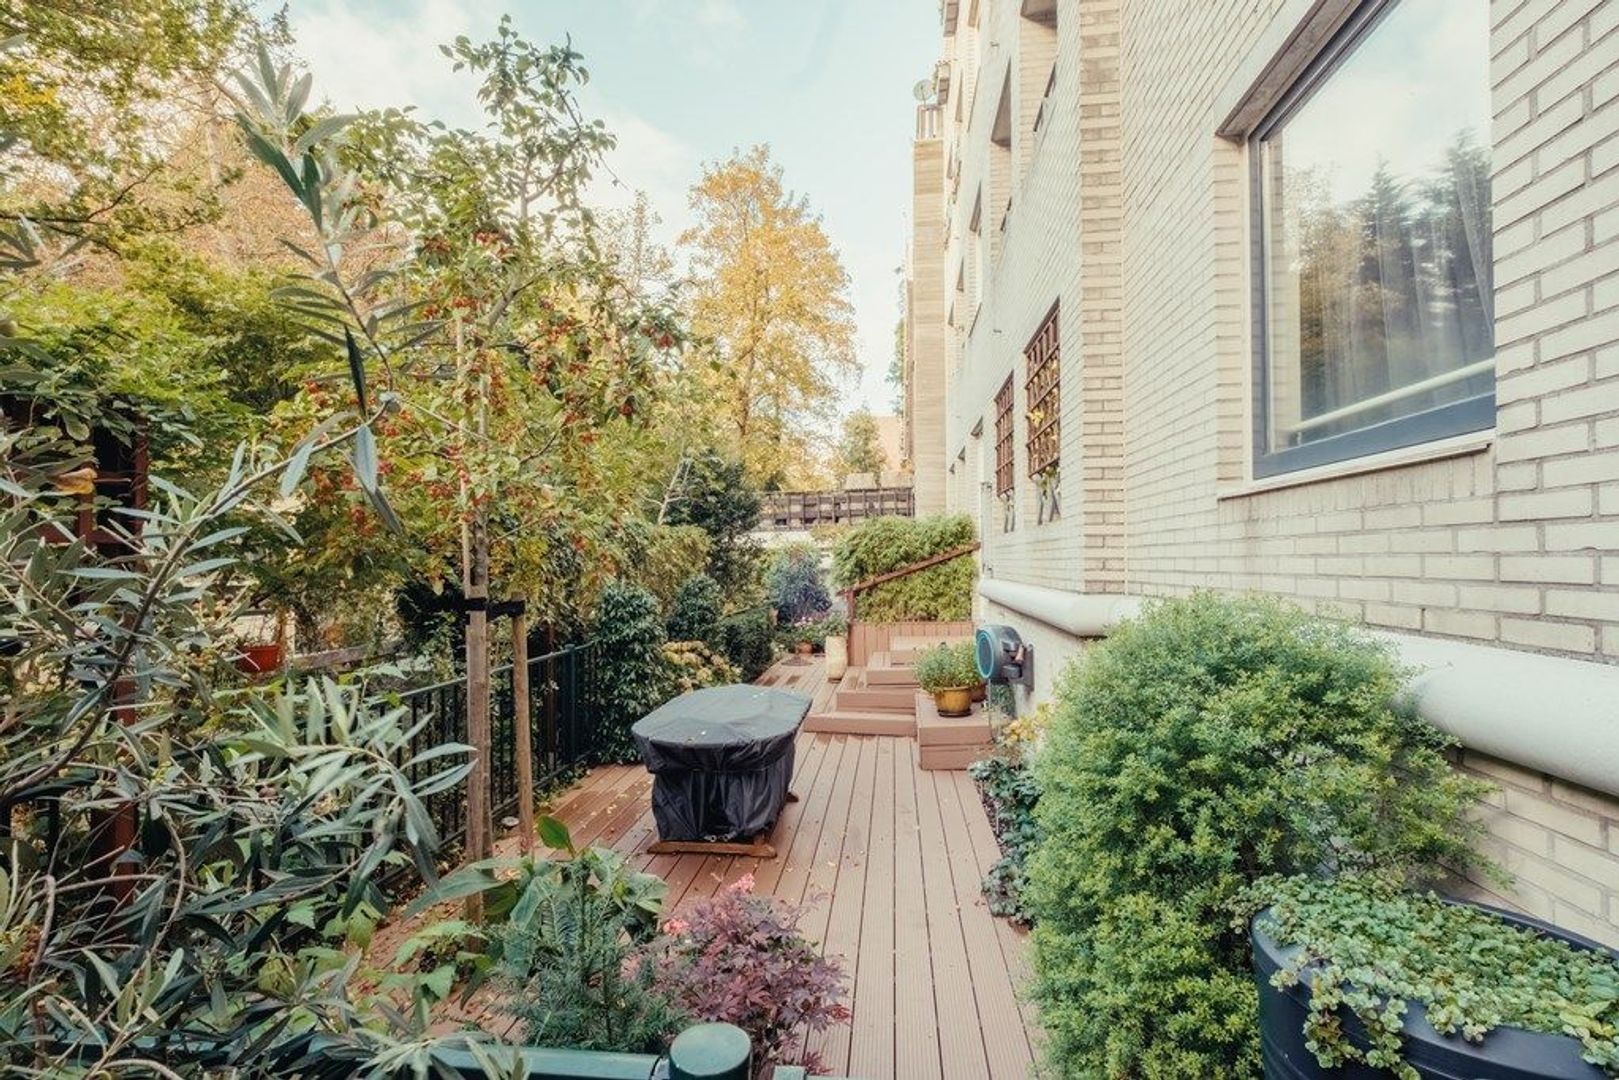
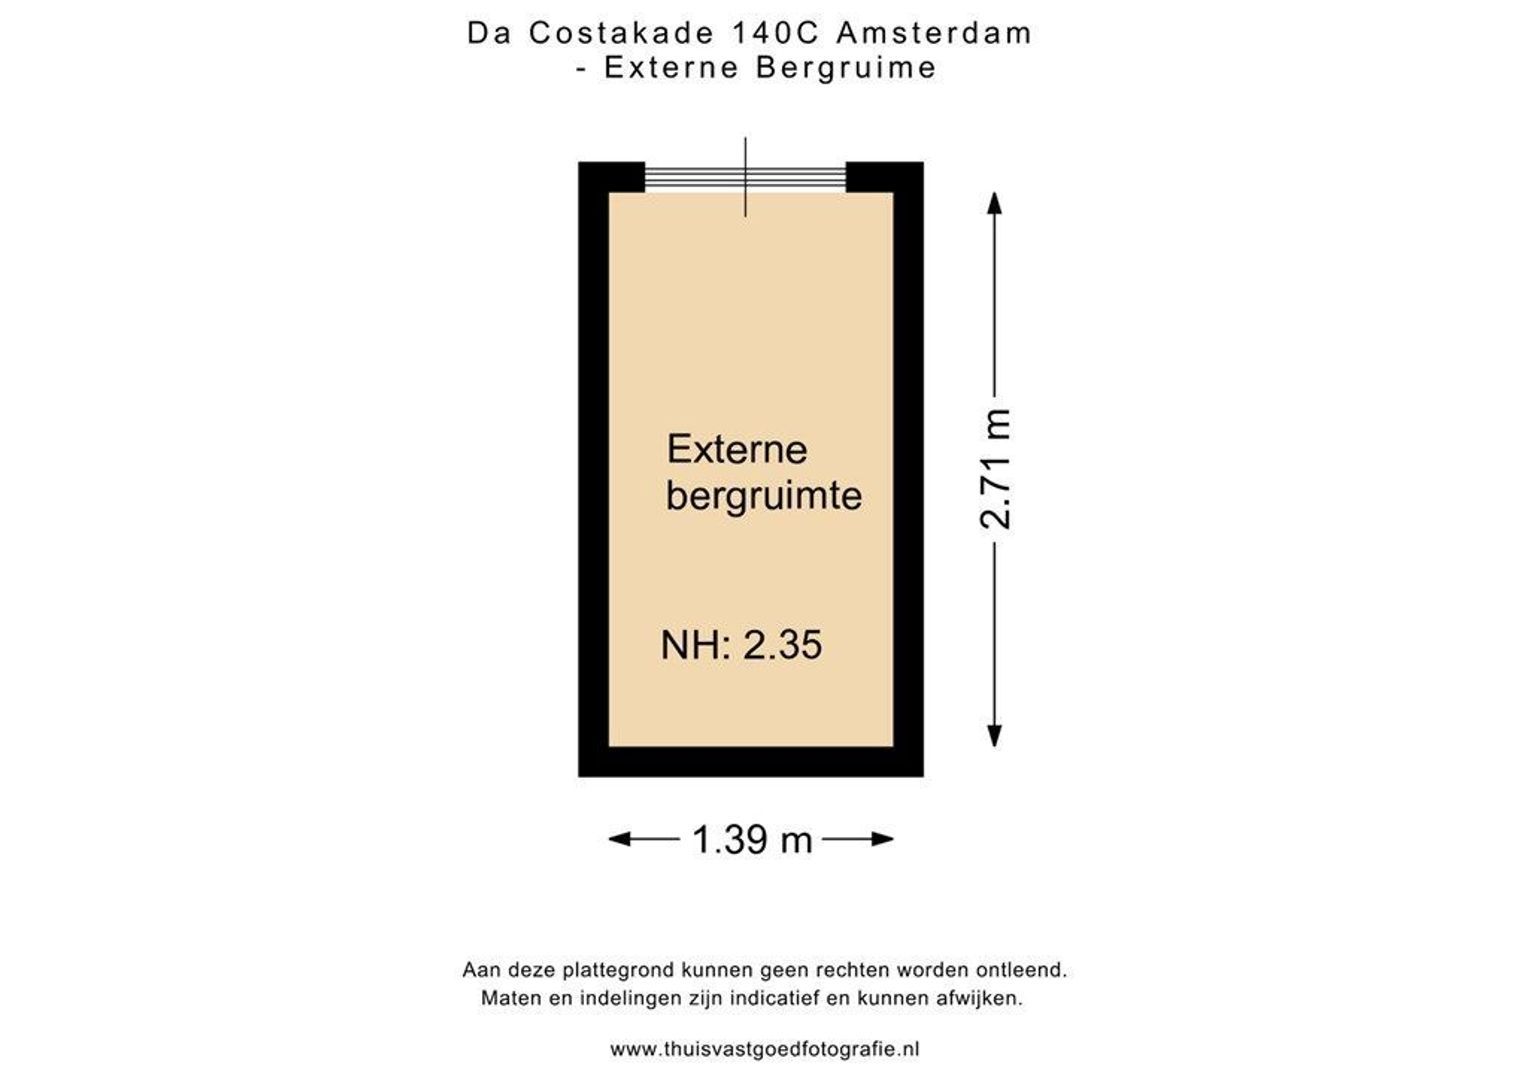
In het souterrain heb je een eigen berging. Ook is er een gemeenschappelijke fietsenstalling. Daarnaast beschikt het complex over een goed verzorgde gemeenschappelijke achtertuin: een fijne groene plek om buiten te zitten.
Comfortabel en slim wonen
De woning is voorzien van een recent vernieuwde cv-ketel, een Tado-thermostaat en een Philips Hue-verlichtingssysteem. Zo stem je temperatuur en sfeer eenvoudig af op het moment van de dag. Glasvezelinternet is aanwezig.
Het appartement maakt deel uit van een goed georganiseerde, professioneel beheerde VvE.
Oud-West op zijn best
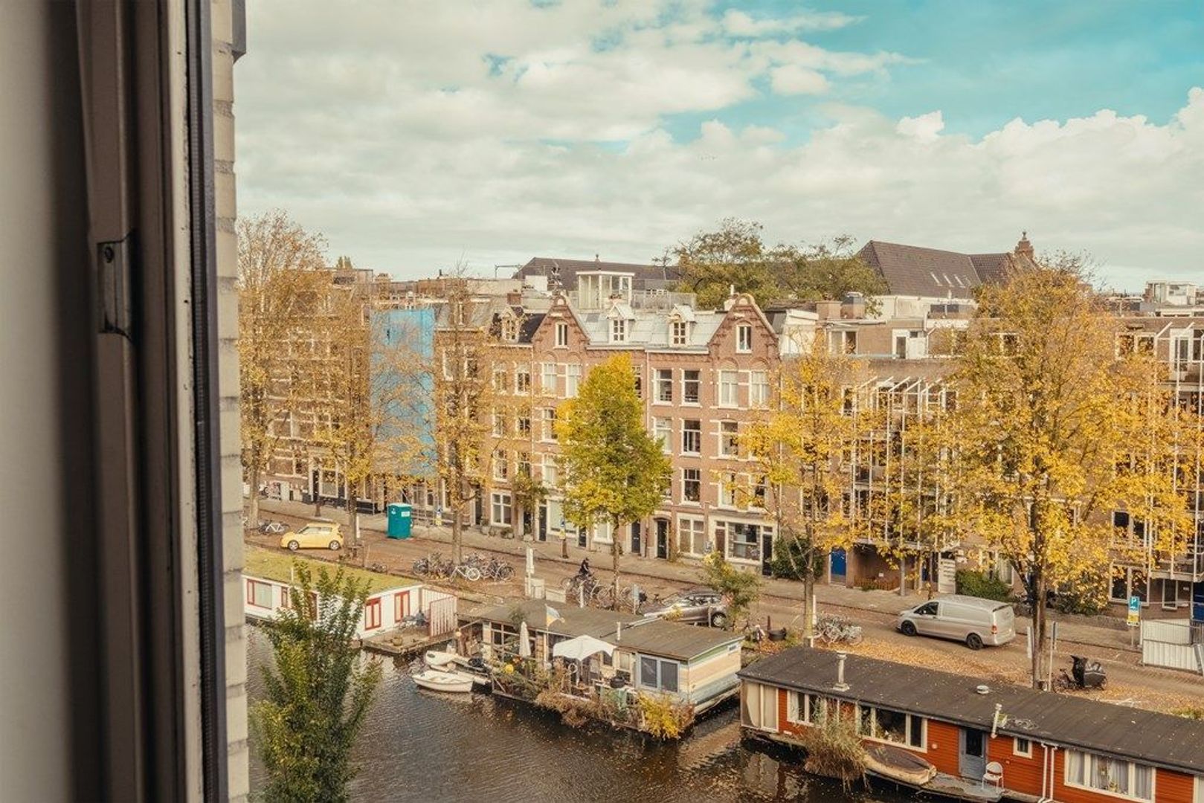
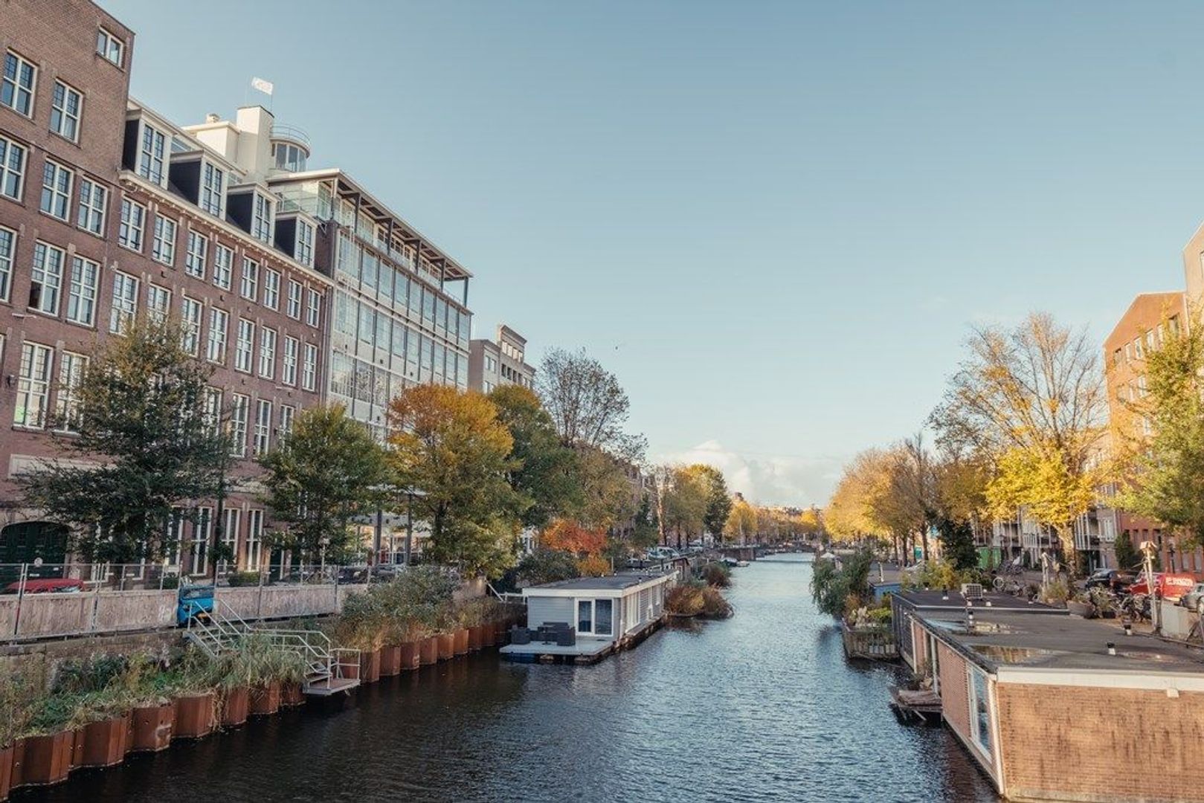
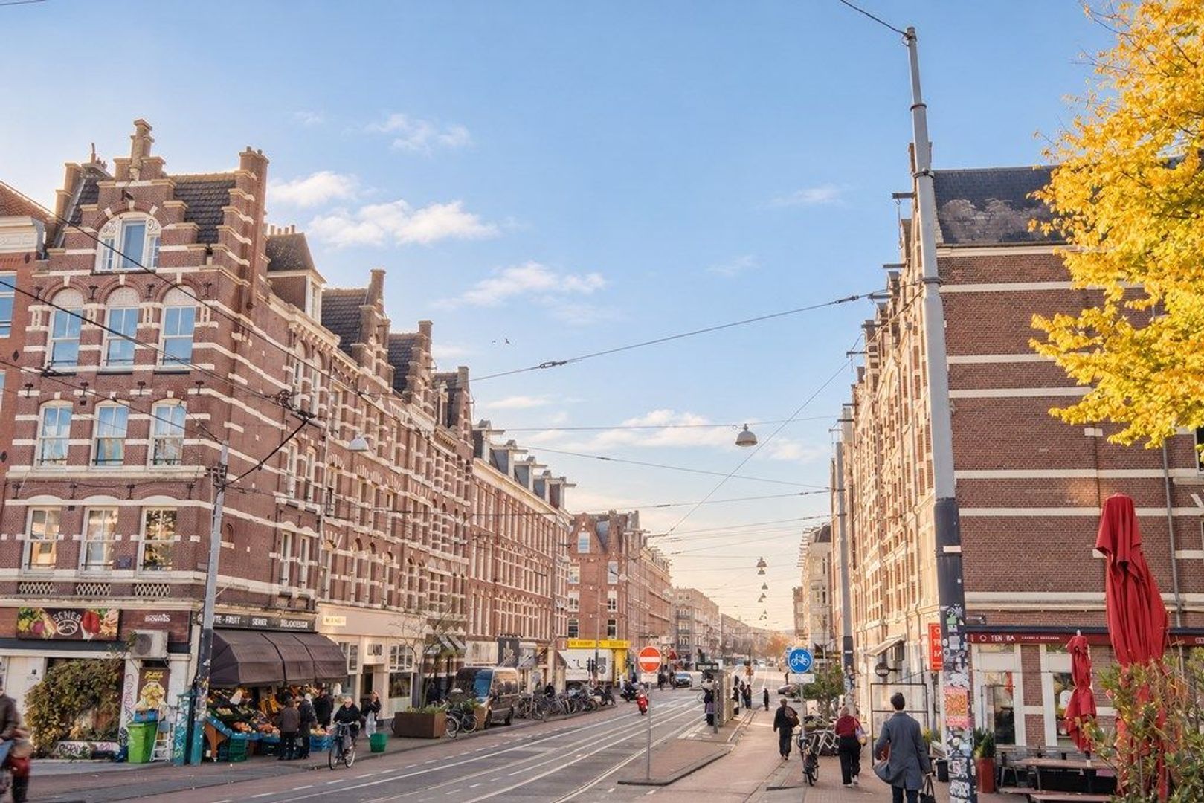
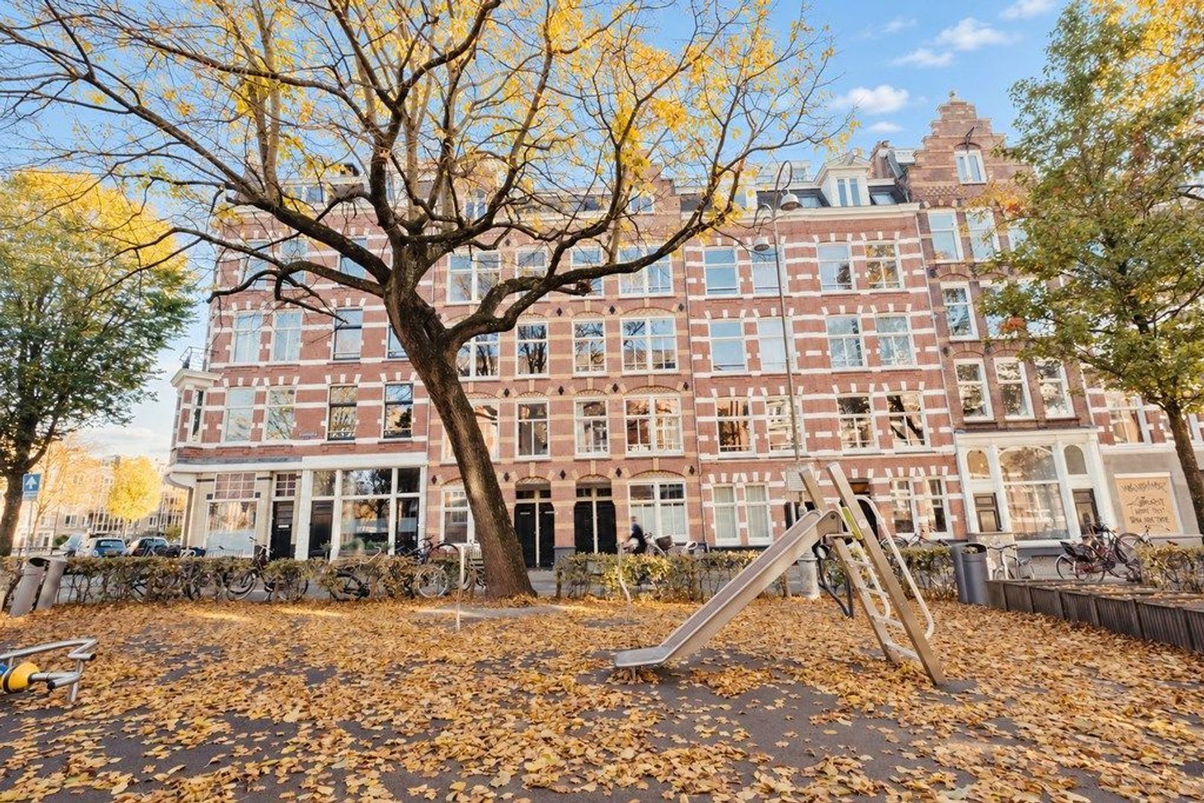
Aan de Da Costakade woon je aan het water, met alles wat Amsterdam aantrekkelijk maakt dichtbij. De Kinkerstraat en Bilderdijkstraat bieden een veelzijdige mix van dagelijkse winkels, speciaalzaken, koffiezaken en restaurants. Bij De Hallen komen eten, film en cultuur samen.
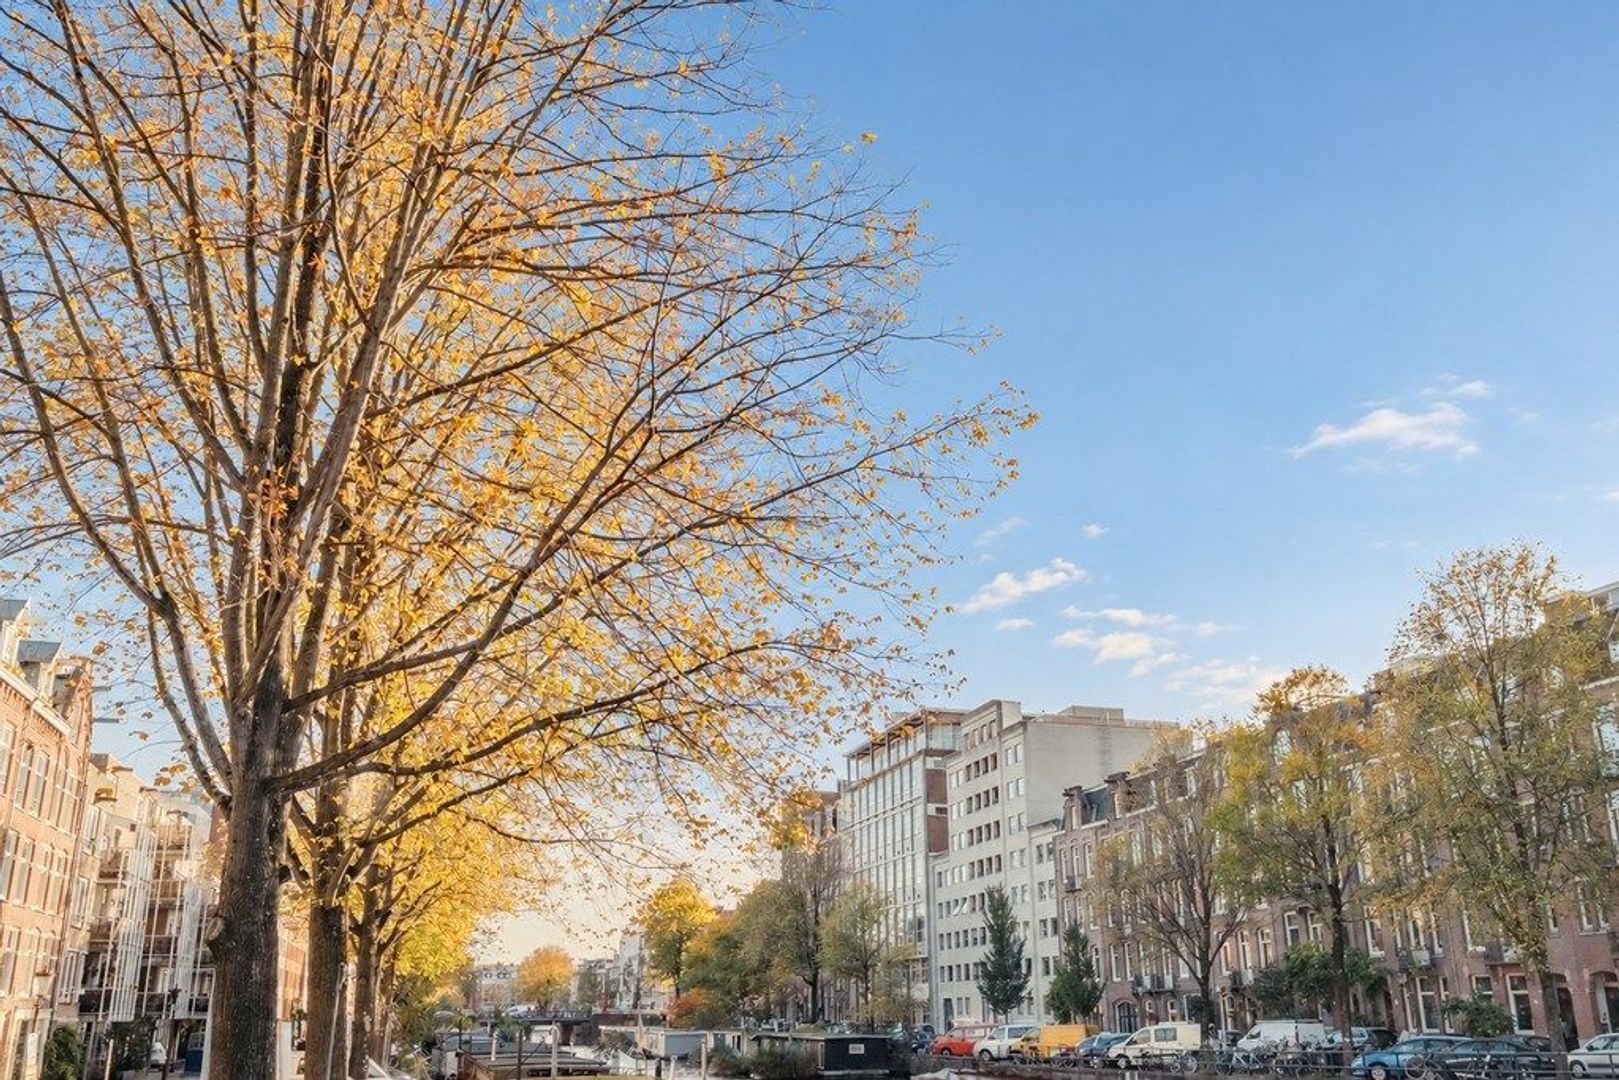
Ook het centrum, het Leidseplein en het Vondelpark liggen dichtbij. Een avond naar het theater, uitgebreid uit eten of een wandeling door het park: je hebt alle vrijheid om de stad op jouw manier te beleven. Openbaar vervoer bevindt zich op korte loopafstand.
Oud West is the "Ninth coolest neighborhood in the WORLD", according to the sixth annual ranking by Time Out Magazine! The ranking called West a “hip, cozy, and creative area” with “a unique blend of Dutch heritage and international energy.” Vondelpark around the corner!
Erfpacht
De woning staat op grond van de gemeente Amsterdam. De erfpachtcanon is afgekocht tot en met 15 juni 2043. De overstap naar eeuwigdurende erfpacht is nog niet aangevraagd.
Bijzonderheden
- Circa 92 m² woonoppervlakte;
- Vierde verdieping, bereikbaar met lift;
- Twee slaapkamers en een separate keuken;
- Toegang tot een royaal dakterras;
- In de zomer ochtendzon in de woonkamer en op het dakterras aan de grachtzijde;
- In de zomer zon op het dakterras vanaf circa 15.00–15.30 uur tot zonsondergang;
- Loggia en keuken met late zon in de zomer;
- Eigen berging en gemeenschappelijke fietsenstalling in het souterrain;
- Goed verzorgde gemeenschappelijke achtertuin;
- Recent vernieuwde cv-ketel;
- Tado-thermostaat en Philips Hue-verlichtingssysteem;
- Glasvezelinternet aanwezig;
- Goed georganiseerde, professioneel beheerde VvE;
- Gelegen aan de Da Costagracht, dichtbij het centrum en het Leidseplein;
- Erfpachtcanon afgekocht tot en met 15 juni 2043;
- Oplevering in overleg;
- Notariskeuze aan koper, mits gevestigd in Amsterdam. De koopakte wordt opgesteld volgens het model van de Ring Amsterdam.
*** English text ***
Canal-side living with access to a spacious roof terrace and the city on your doorstep
Morning sunshine in the living room, long summer evenings outdoors, and Amsterdam’s city centre and Leidseplein close by. This bright apartment of approximately 92m² beside the Da Costagracht combines an attractive canal-side setting with the convenience of a lift, two bedrooms and a separate kitchen. The apartment offers access to a spacious roof terrace. A sheltered loggia, private storage room and well-maintained communal rear garden complete the picture.
Space to unwind, inside and out
The lift takes you to the fourth floor. The living room offers space for a comfortable seating area and a large dining table. During summer, morning sunshine fills the room, with open views towards the sunrise.
The separate kitchen comes with built-in appliances, keeping cooking and living spaces pleasantly distinct. The apartment also has two bedrooms, a bathroom and a separate toilet. Both the kitchen and the loggia enjoy the late sunshine in summer.
The apartment provides access to a generous roof terrace: a wonderful setting for outdoor dining, relaxing and enjoying the sun. In summer, the canal-facing side receives morning sunshine. From approximately 3.00–3.30 pm, the sun returns to the terrace and stays until sunset. There is ample room for a dining table, lounge seating and greenery.
A private storage room and communal bicycle storage are located in the basement. The building also benefits from a well-maintained communal rear garden, offering a pleasant green space to relax outdoors.
Comfort and smart features
The apartment features a recently replaced central heating boiler, a Tado thermostat and a Philips Hue lighting system, allowing you to adjust the temperature and atmosphere to suit the moment. Fibre-optic internet is available.
The apartment is part of a well-organised, professionally managed owners’ association (VvE).
The best of Oud-West
Living on Da Costakade means enjoying a canal-side setting with Amsterdam’s attractions close at hand. Kinkerstraat and Bilderdijkstraat offer a varied mix of everyday shops, specialist stores, cafés and restaurants. Nearby De Hallen brings together food, cinema and culture.
The city centre, Leidseplein and Vondelpark are also close by. Whether you fancy an evening at the theatre, dinner out or a walk in the park, there is plenty to enjoy nearby. Public transport is within easy walking distance.
Oud West is the "Ninth coolest neighborhood in the WORLD", according to the sixth annual ranking by Time Out Magazine! The ranking called West a “hip, cozy, and creative area” with “a unique blend of Dutch heritage and international energy.” Vondelpark around the corner!
Ground lease
The property is situated on land owned by the Municipality of Amsterdam. The ground rent has been prepaid up to and including 15 June 2043. An application to switch to the perpetual ground lease system (eeuwigdurende erfpacht) has not yet been submitted.
Key features
- Approximately 92 m² of living space;
- Fourth-floor apartment with lift access;
- Two bedrooms and a separate kitchen;
- Access to a spacious roof terrace;
- Summer morning sunshine in the living room and on the canal-facing side of the roof terrace;
- Summer sunshine on the roof terrace from approximately 3.00–3.30 pm until sunset;
- Kitchen and sheltered loggia enjoying late sunshine in summer;
- Private storage room and communal bicycle storage in the basement;
- Well-maintained communal rear garden;
- Recently replaced central heating boiler;
- Tado thermostat and Philips Hue lighting system;
- Fibre-optic internet available;
- Well-organised, professionally managed owners’ association;
- Canal-side location close to the city centre and Leidseplein;
- Ground rent prepaid up to and including 15 June 2043;
- Transfer date by agreement;
- The buyer may appoint the civil-law notary, provided the notary is based in Amsterdam. The purchase agreement will be drawn up in accordance with the Ring Amsterdam model.
Bijzonderheden:
De gegevens en maatvoeringen op de plattegronden en in de brochure zijn indicatief. Hoewel de informatie zorgvuldig is samengesteld is het toch niet uitgesloten dat bepaalde informatie na verloop van tijd verouderd of niet meer correct is. Aan de op de plattegronden en in de brochure vermelde informatie kunnen dan ook op geen enkele manier rechten worden ontleend. 27 Huis Makelaars aanvaardt geen enkele aansprakelijkheid voor onjuiste of onvolledige informatie noch voor schade ten gevolge van het bezoek aan onze website of andere websites die door middel van links toegankelijk zijn vanuit de website van 27 Huis Makelaars. Tevens sluit 27 Huis Makelaars aansprakelijkheid uit voor externe partijen.
Het woonoppervlak is opgemeten conform meetinstructies gebruikmakende van de NEN2580. De Meetinstructie is bedoeld om een meer eenduidige manier van meten toe te passen voor het geven van een indicatie van de gebruiksoppervlakte. De Meetinstructie sluit verschillen in meetuitkomsten niet volledig uit, door bijvoorbeeld interpretatieverschillen, afrondingen of beperkingen bij het uitvoeren van de meting. Alle opgegeven maten en oppervlaktes zijn derhalve indicatief.
Aspirant-kopers worden bij deze uitdrukkelijk uitgenodigd om; het oppervlak na te meten en/of zelf te kijken/onderzoeken naar de mogelijkheden om eigen gewenste invulling te geven aan het verkochte. Verkopende partij geeft hierover geen garanties.
__________________________________________________________
The data and dimensions on the maps and in the brochure are indicative. Although the information has been carefully composed it is not excluded that some information about time is outdated or no longer correct. The information listed on the maps and in the brochure can therefore in no way be legally binding. 27 House Real Estate accepts no liability for incorrect or incomplete real estate information or for any damages as a result of your visit to our website or other websites that are accessible through links from the website of 27 House Real Estate. 27 House Real Estate accepts no liability for any external parties.
The living surface is measured in accordance with the NEN2580 measurement instructions. The NEN2580 measurement instructions are intended to apply a more consistent and unambiguous way of measuring for giving an indication of the surface of use but does not completely exclude differences in measurement outcomes, for example due to differences in interpretation, rounding or limitations when measuring. All specified sizes and surfaces are therefore indicative.
Prospective buyers are expressly invited to do the following: to measure the surface and/or to look at the possibilities of giving your own desired interpretation to the property dimensions and/or hire your own professional company to take measurements. The selling party can give no guarantees on the measurement report.
Wonen aan de Da Costagracht, met toegang tot een royaal dakterras en de stad aan je voeten
De ochtendzon in de woonkamer, lange zomeravonden buiten en het centrum en Leidseplein dichtbij. Dit lichte appartement van circa 92m² aan de Da Costagracht combineert een aantrekkelijke ligging aan het water met het comfort van een lift, twee slaapkamers en een separate keuken. De woning biedt toegang tot een royaal dakterras. Een loggia, eigen berging en goed verzorgde gemeenschappelijke achtertuin maken het geheel compleet.
Binnen genieten, buiten leven
De lift brengt je naar de vierde verdieping. In de woonkamer is ruimte voor een comfortabele zithoek en een grote eettafel. In de zomer valt hier de ochtendzon naar binnen en geniet je van een vrij uitzicht richting de zonsopkomst.
De separate keuken is voorzien van inbouwapparatuur en houdt koken en wonen prettig gescheiden. Het appartement beschikt verder over twee slaapkamers, een badkamer en een afzonderlijk toilet. De keuken en de loggia profiteren in de zomer van de late zon.
Vanuit de woning heb je toegang tot het royale dakterras: een heerlijke plek om buiten te eten, te ontspannen en van de zon te genieten. In de zomer is er aan de grachtzijde ochtendzon. Vanaf ongeveer 15.00–15.30 uur keert de zon terug op het terras en blijft deze tot zonsondergang. Er is volop ruimte voor een eettafel, een loungehoek en groen.
In het souterrain heb je een eigen berging. Ook is er een gemeenschappelijke fietsenstalling. Daarnaast beschikt het complex over een goed verzorgde gemeenschappelijke achtertuin: een fijne groene plek om buiten te zitten.
Comfortabel en slim wonen
De woning is voorzien van een recent vernieuwde cv-ketel, een Tado-thermostaat en een Philips Hue-verlichtingssysteem. Zo stem je temperatuur en sfeer eenvoudig af op het moment van de dag. Glasvezelinternet is aanwezig.
Het appartement maakt deel uit van een goed georganiseerde, professioneel beheerde VvE.
Oud-West op zijn best
Aan de Da Costakade woon je aan het water, met alles wat Amsterdam aantrekkelijk maakt dichtbij. De Kinkerstraat en Bilderdijkstraat bieden een veelzijdige mix van dagelijkse winkels, speciaalzaken, koffiezaken en restaurants. Bij De Hallen komen eten, film en cultuur samen.
Ook het centrum, het Leidseplein en het Vondelpark liggen dichtbij. Een avond naar het theater, uitgebreid uit eten of een wandeling door het park: je hebt alle vrijheid om de stad op jouw manier te beleven. Openbaar vervoer bevindt zich op korte loopafstand.
Oud West is the "Ninth coolest neighborhood in the WORLD", according to the sixth annual ranking by Time Out Magazine! The ranking called West a “hip, cozy, and creative area” with “a unique blend of Dutch heritage and international energy.” Vondelpark around the corner!
Erfpacht
De woning staat op grond van de gemeente Amsterdam. De erfpachtcanon is afgekocht tot en met 15 juni 2043. De overstap naar eeuwigdurende erfpacht is nog niet aangevraagd.
Bijzonderheden
- Circa 92 m² woonoppervlakte;
- Vierde verdieping, bereikbaar met lift;
- Twee slaapkamers en een separate keuken;
- Toegang tot een royaal dakterras;
- In de zomer ochtendzon in de woonkamer en op het dakterras aan de grachtzijde;
- In de zomer zon op het dakterras vanaf circa 15.00–15.30 uur tot zonsondergang;
- Loggia en keuken met late zon in de zomer;
- Eigen berging en gemeenschappelijke fietsenstalling in het souterrain;
- Goed verzorgde gemeenschappelijke achtertuin;
- Recent vernieuwde cv-ketel;
- Tado-thermostaat en Philips Hue-verlichtingssysteem;
- Glasvezelinternet aanwezig;
- Goed georganiseerde, professioneel beheerde VvE;
- Gelegen aan de Da Costagracht, dichtbij het centrum en het Leidseplein;
- Erfpachtcanon afgekocht tot en met 15 juni 2043;
- Oplevering in overleg;
- Notariskeuze aan koper, mits gevestigd in Amsterdam. De koopakte wordt opgesteld volgens het model van de Ring Amsterdam.
*** English text ***
Canal-side living with access to a spacious roof terrace and the city on your doorstep
Morning sunshine in the living room, long summer evenings outdoors, and Amsterdam’s city centre and Leidseplein close by. This bright apartment of approximately 92m² beside the Da Costagracht combines an attractive canal-side setting with the convenience of a lift, two bedrooms and a separate kitchen. The apartment offers access to a spacious roof terrace. A sheltered loggia, private storage room and well-maintained communal rear garden complete the picture.
Space to unwind, inside and out
The lift takes you to the fourth floor. The living room offers space for a comfortable seating area and a large dining table. During summer, morning sunshine fills the room, with open views towards the sunrise.
The separate kitchen comes with built-in appliances, keeping cooking and living spaces pleasantly distinct. The apartment also has two bedrooms, a bathroom and a separate toilet. Both the kitchen and the loggia enjoy the late sunshine in summer.
The apartment provides access to a generous roof terrace: a wonderful setting for outdoor dining, relaxing and enjoying the sun. In summer, the canal-facing side receives morning sunshine. From approximately 3.00–3.30 pm, the sun returns to the terrace and stays until sunset. There is ample room for a dining table, lounge seating and greenery.
A private storage room and communal bicycle storage are located in the basement. The building also benefits from a well-maintained communal rear garden, offering a pleasant green space to relax outdoors.
Comfort and smart features
The apartment features a recently replaced central heating boiler, a Tado thermostat and a Philips Hue lighting system, allowing you to adjust the temperature and atmosphere to suit the moment. Fibre-optic internet is available.
The apartment is part of a well-organised, professionally managed owners’ association (VvE).
The best of Oud-West
Living on Da Costakade means enjoying a canal-side setting with Amsterdam’s attractions close at hand. Kinkerstraat and Bilderdijkstraat offer a varied mix of everyday shops, specialist stores, cafés and restaurants. Nearby De Hallen brings together food, cinema and culture.
The city centre, Leidseplein and Vondelpark are also close by. Whether you fancy an evening at the theatre, dinner out or a walk in the park, there is plenty to enjoy nearby. Public transport is within easy walking distance.
Oud West is the "Ninth coolest neighborhood in the WORLD", according to the sixth annual ranking by Time Out Magazine! The ranking called West a “hip, cozy, and creative area” with “a unique blend of Dutch heritage and international energy.” Vondelpark around the corner!
Ground lease
The property is situated on land owned by the Municipality of Amsterdam. The ground rent has been prepaid up to and including 15 June 2043. An application to switch to the perpetual ground lease system (eeuwigdurende erfpacht) has not yet been submitted.
Key features
- Approximately 92 m² of living space;
- Fourth-floor apartment with lift access;
- Two bedrooms and a separate kitchen;
- Access to a spacious roof terrace;
- Summer morning sunshine in the living room and on the canal-facing side of the roof terrace;
- Summer sunshine on the roof terrace from approximately 3.00–3.30 pm until sunset;
- Kitchen and sheltered loggia enjoying late sunshine in summer;
- Private storage room and communal bicycle storage in the basement;
- Well-maintained communal rear garden;
- Recently replaced central heating boiler;
- Tado thermostat and Philips Hue lighting system;
- Fibre-optic internet available;
- Well-organised, professionally managed owners’ association;
- Canal-side location close to the city centre and Leidseplein;
- Ground rent prepaid up to and including 15 June 2043;
- Transfer date by agreement;
- The buyer may appoint the civil-law notary, provided the notary is based in Amsterdam. The purchase agreement will be drawn up in accordance with the Ring Amsterdam model.
Bijzonderheden:
De gegevens en maatvoeringen op de plattegronden en in de brochure zijn indicatief. Hoewel de informatie zorgvuldig is samengesteld is het toch niet uitgesloten dat bepaalde informatie na verloop van tijd verouderd of niet meer correct is. Aan de op de plattegronden en in de brochure vermelde informatie kunnen dan ook op geen enkele manier rechten worden ontleend. 27 Huis Makelaars aanvaardt geen enkele aansprakelijkheid voor onjuiste of onvolledige informatie noch voor schade ten gevolge van het bezoek aan onze website of andere websites die door middel van links toegankelijk zijn vanuit de website van 27 Huis Makelaars. Tevens sluit 27 Huis Makelaars aansprakelijkheid uit voor externe partijen.
Het woonoppervlak is opgemeten conform meetinstructies gebruikmakende van de NEN2580. De Meetinstructie is bedoeld om een meer eenduidige manier van meten toe te passen voor het geven van een indicatie van de gebruiksoppervlakte. De Meetinstructie sluit verschillen in meetuitkomsten niet volledig uit, door bijvoorbeeld interpretatieverschillen, afrondingen of beperkingen bij het uitvoeren van de meting. Alle opgegeven maten en oppervlaktes zijn derhalve indicatief.
Aspirant-kopers worden bij deze uitdrukkelijk uitgenodigd om; het oppervlak na te meten en/of zelf te kijken/onderzoeken naar de mogelijkheden om eigen gewenste invulling te geven aan het verkochte. Verkopende partij geeft hierover geen garanties.
__________________________________________________________
The data and dimensions on the maps and in the brochure are indicative. Although the information has been carefully composed it is not excluded that some information about time is outdated or no longer correct. The information listed on the maps and in the brochure can therefore in no way be legally binding. 27 House Real Estate accepts no liability for incorrect or incomplete real estate information or for any damages as a result of your visit to our website or other websites that are accessible through links from the website of 27 House Real Estate. 27 House Real Estate accepts no liability for any external parties.
The living surface is measured in accordance with the NEN2580 measurement instructions. The NEN2580 measurement instructions are intended to apply a more consistent and unambiguous way of measuring for giving an indication of the surface of use but does not completely exclude differences in measurement outcomes, for example due to differences in interpretation, rounding or limitations when measuring. All specified sizes and surfaces are therefore indicative.
Prospective buyers are expressly invited to do the following: to measure the surface and/or to look at the possibilities of giving your own desired interpretation to the property dimensions and/or hire your own professional company to take measurements. The selling party can give no guarantees on the measurement report.
€ 835.000 k.k.
Omschrijving
Kenmerken
- Prijs
- € 835.000 k.k.
- Status
- Beschikbaar
- Oplevering
- In overleg
- Adres
- Da Costakade 140 C
- Postcode
- 1053 XC
- Plaats
- Amsterdam
Aanvaarding
Bouw
- Soort appartement
- Bovenwoning, Appartement
- Soort bouw
- Bestaande bouw
- Bouwjaar
- 1994
- Onderhoud binnen
- Uitstekend
- Onderhoud buiten
- Uitstekend
Oppervlakten en inhoud
- Woonoppervlakte
- ca. 92m²
- Inhoud
- ca. 251m³
Indeling
- Aantal kamers
- 3
- Aantal slaapkamers
- 2
- Aantal verdiepingen
- 1
Energie
- Energielabel
- A
Buitenruimte
- Ligging
- Aan rustige weg, Nabij openbaar vervoer
Locatie
[
{
"address": "Da Costakade 140 C",
"zipCode": "1053 XC",
"city": "Amsterdam"
}
]


Neem contact op
Benieuwd wat wij voor u kunnen betekenen, of gewoon een vraag? Vul het formulier in en wij nemen zo snel mogelijk contact met u op.