English
 Nederlands
Helping you
Silodam 219 A
Omschrijving
Ruim en karaktervol appartement van circa 78 m² op een bijzondere locatie aan het IJ!
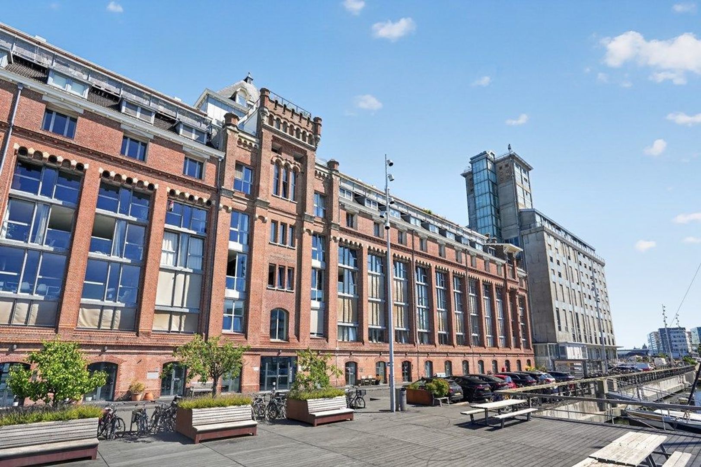
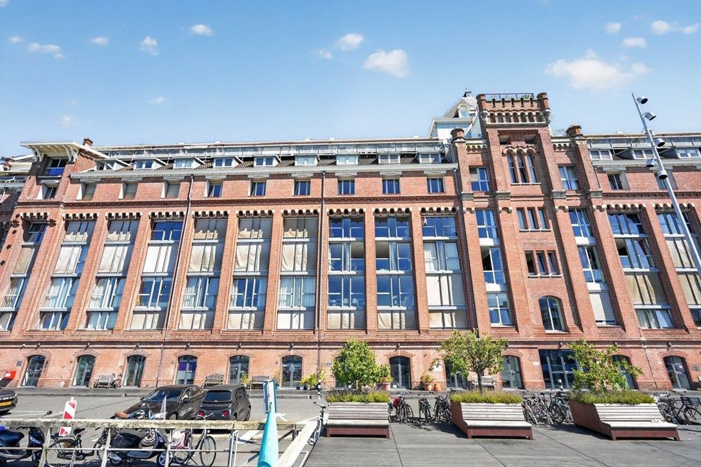
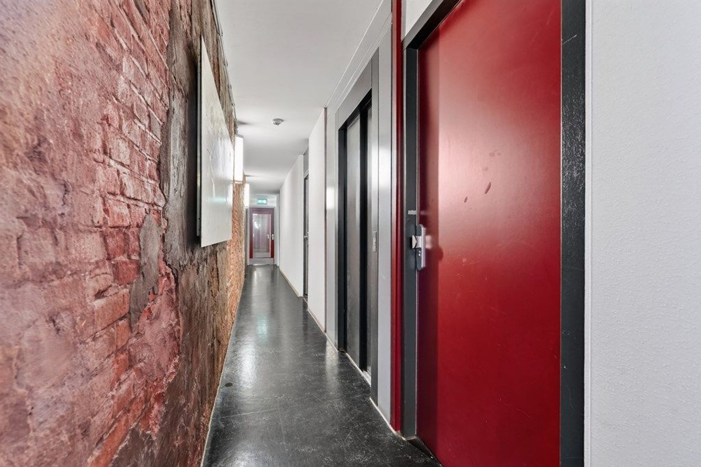
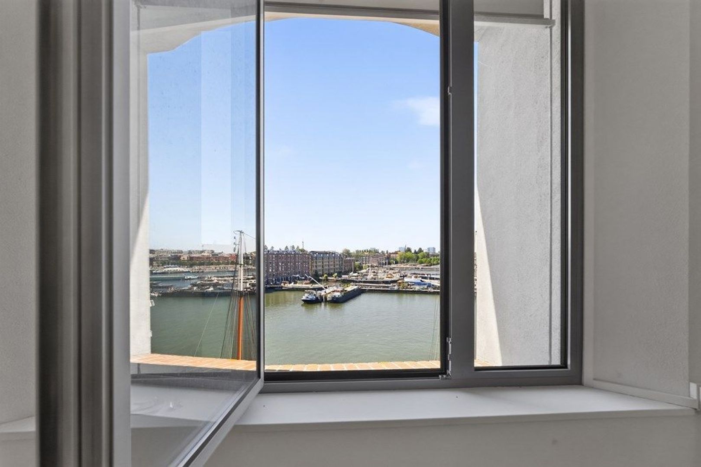
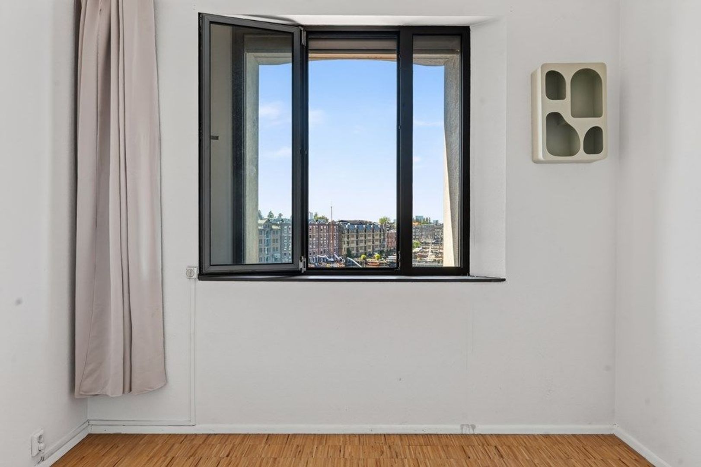
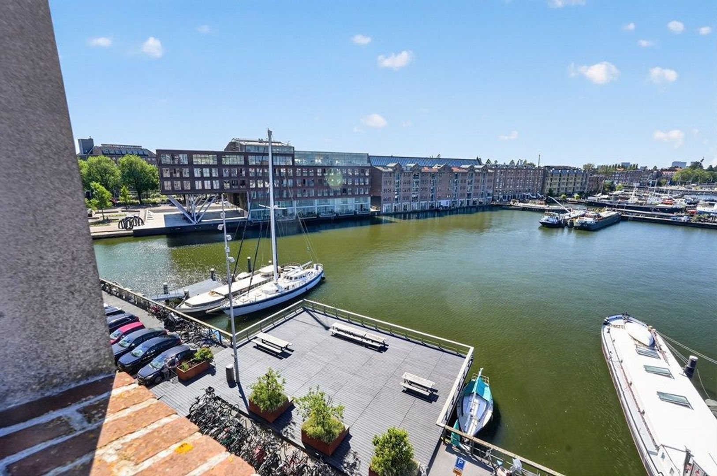
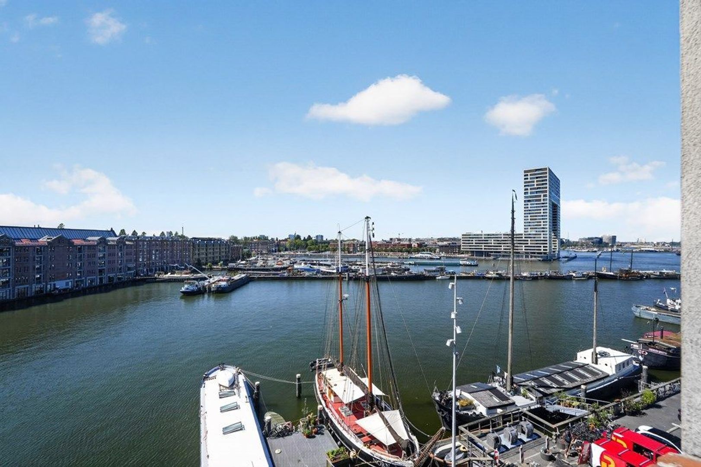
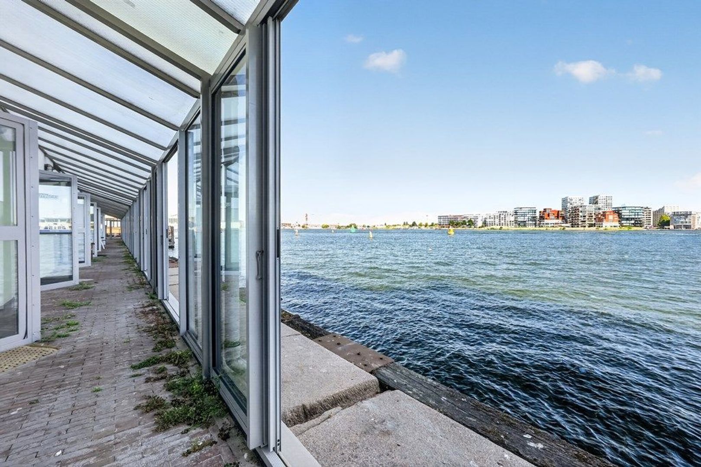
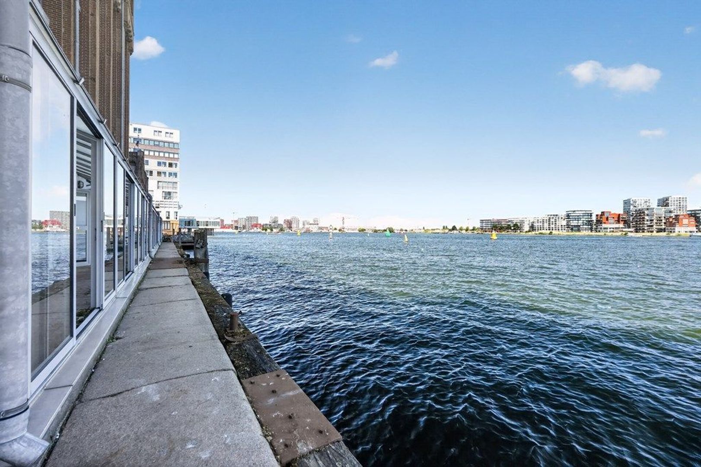
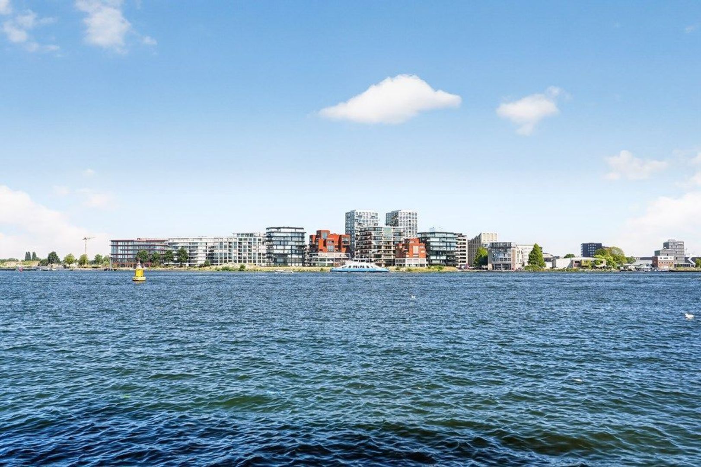
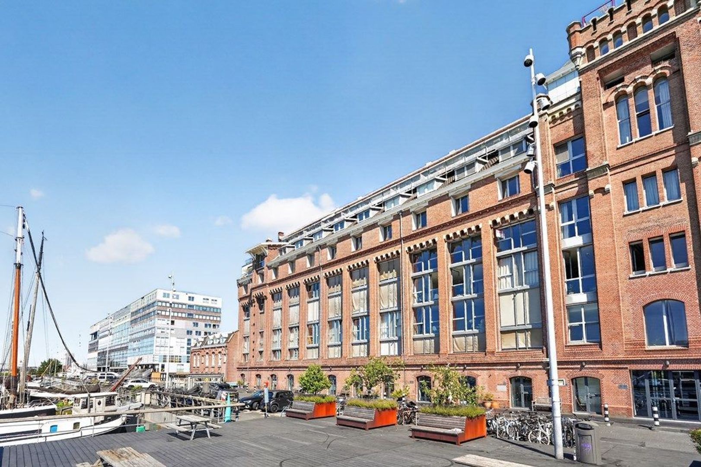
Dit ruime appartement van circa 78 m² ligt op de vijfde verdieping van het monumentale complex aan de Silodam, direct aan het IJ en aan de rand van de Houthavens. De ligging op deze voormalige strekdam, het uitzicht over het water en de bijzondere historie van het gebouw maken dit tot een karakteristieke plek om te wonen.
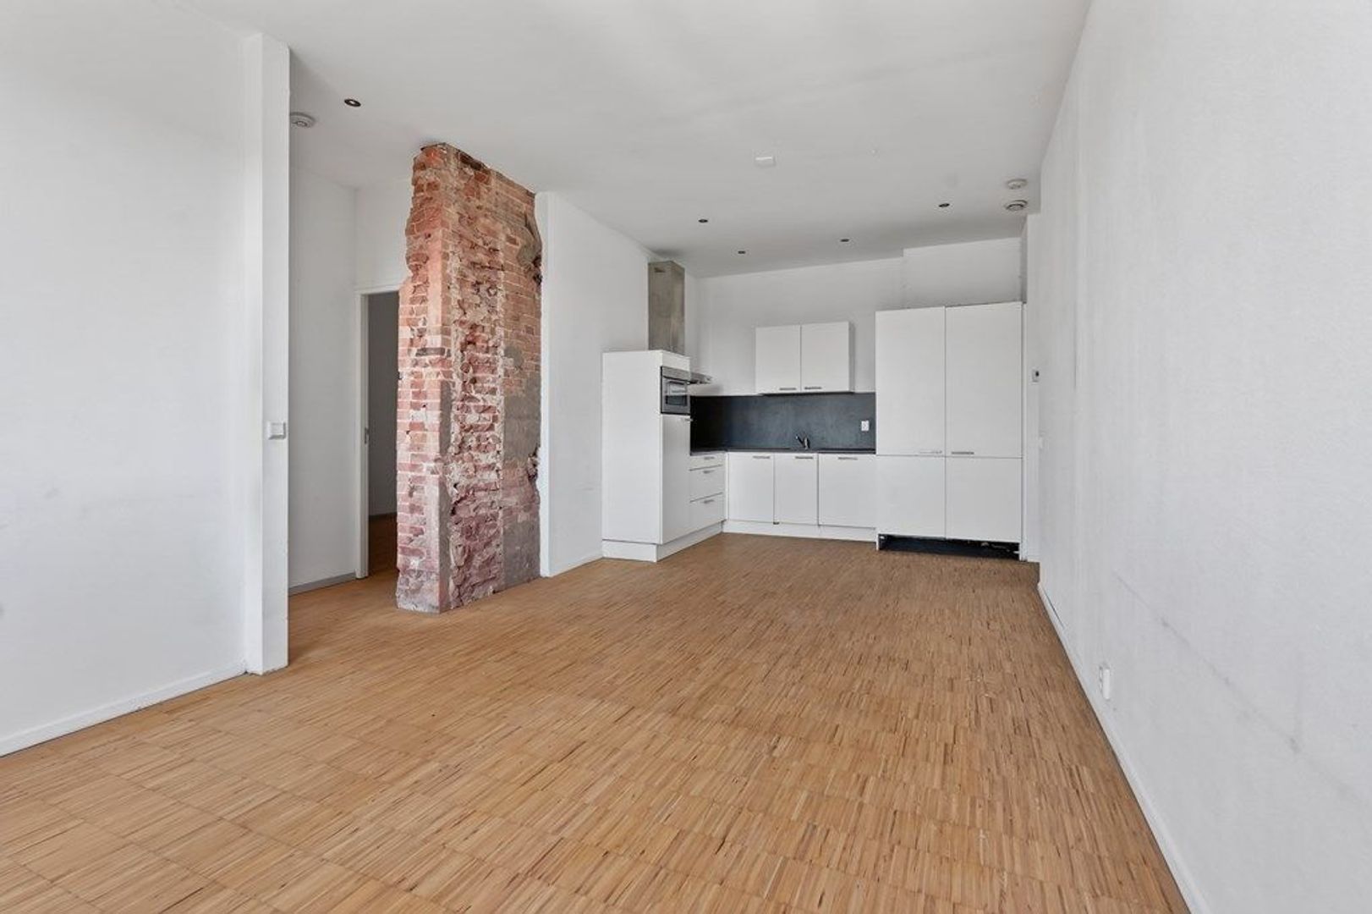
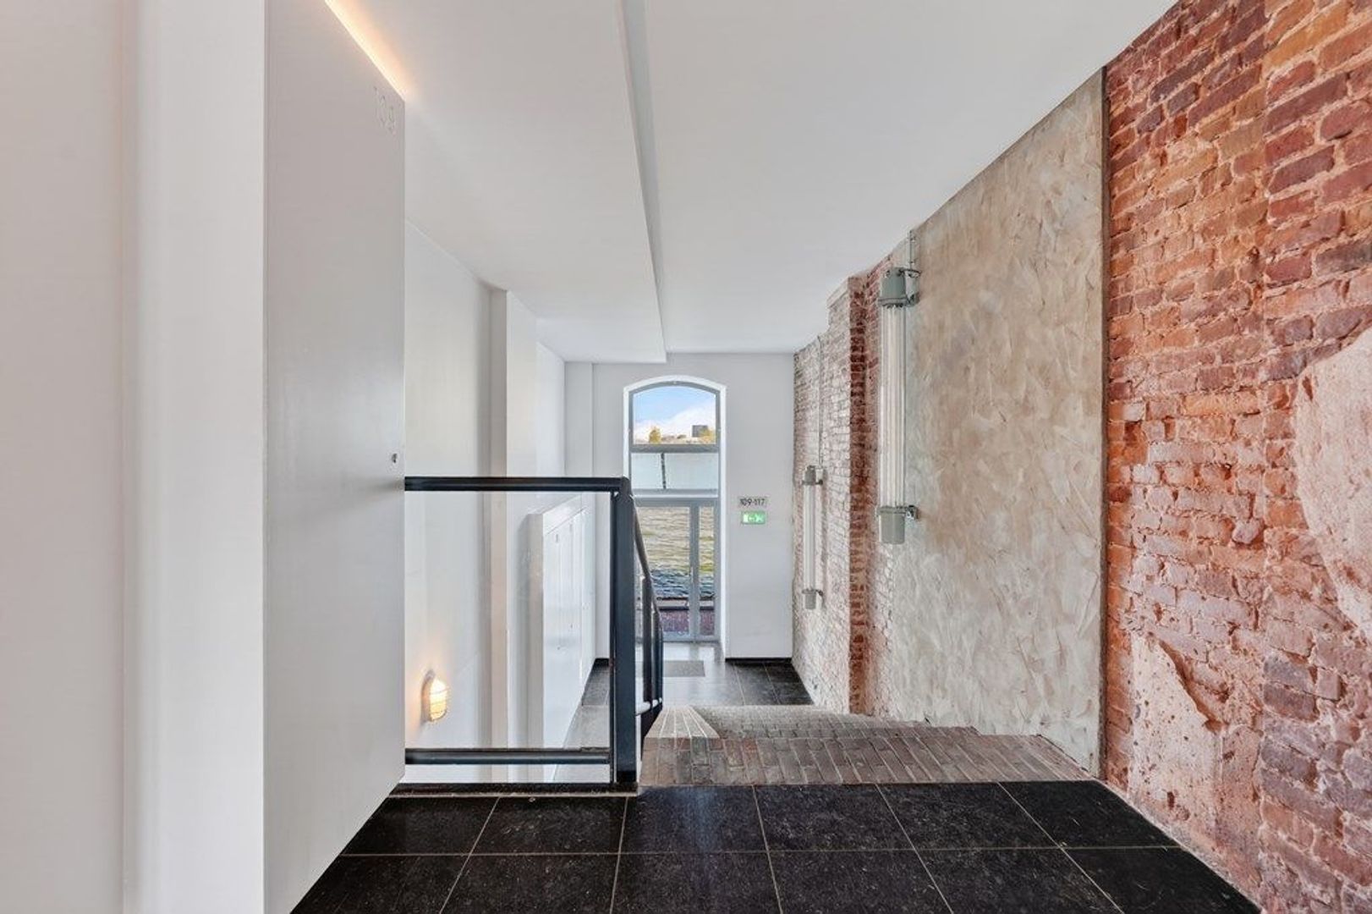
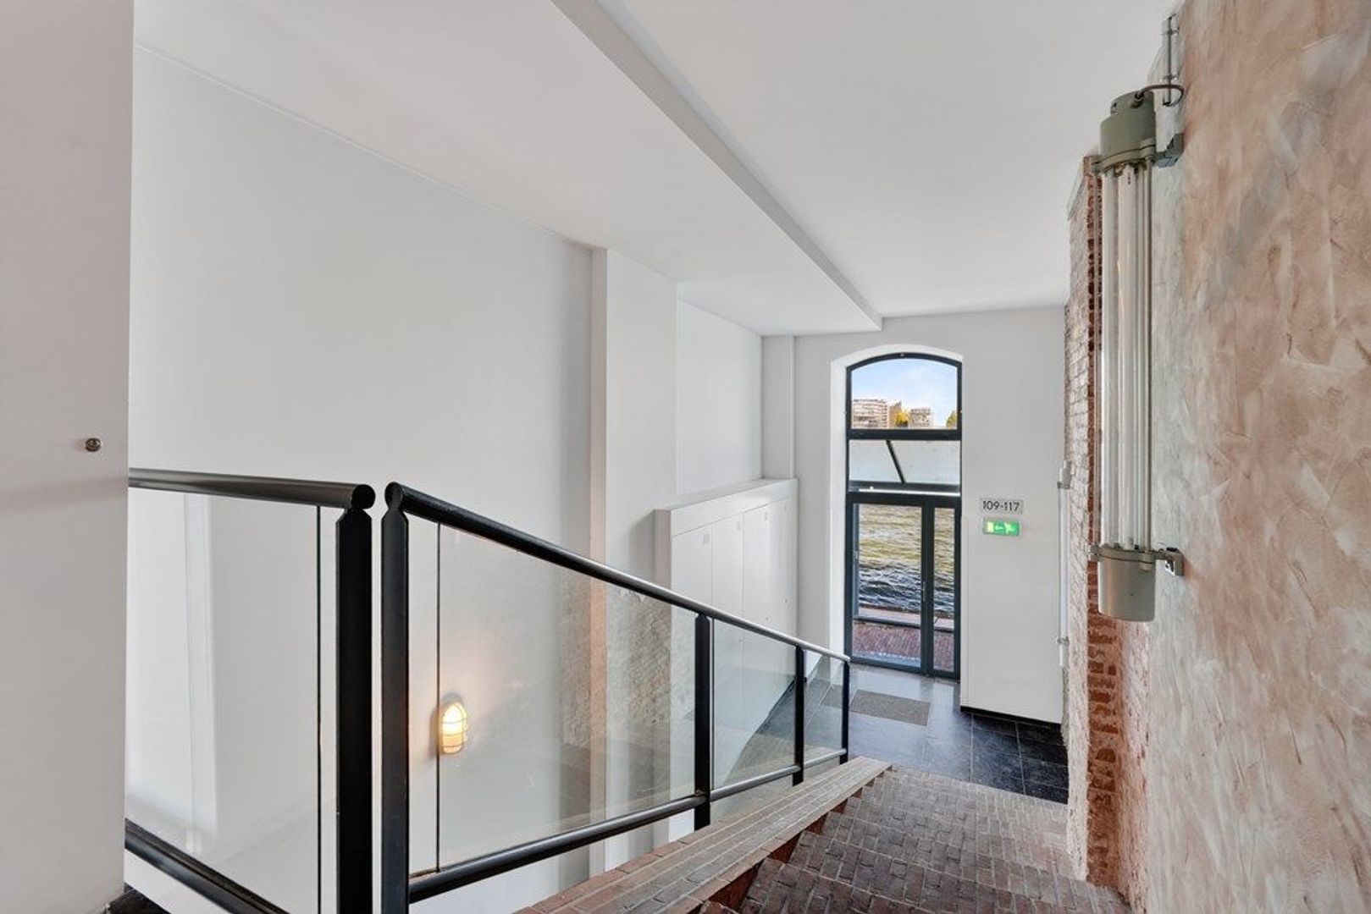
Het complex heeft oorspronkelijk dienstgedaan als graansilo. Tijdens de grootschalige renovatie tussen 1996 en 1998 zijn de appartementen, ateliers en bedrijfsruimten gerealiseerd. Daarbij is veel aandacht besteed aan het behouden van het oorspronkelijke karakter van het pand, waardoor op verschillende plaatsen nog authentieke details zichtbaar zijn.
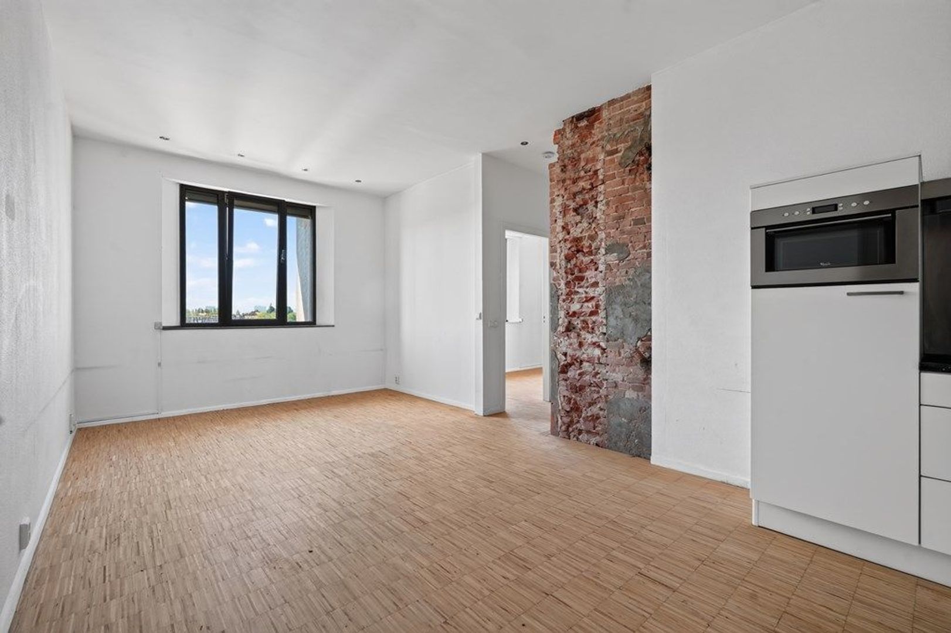
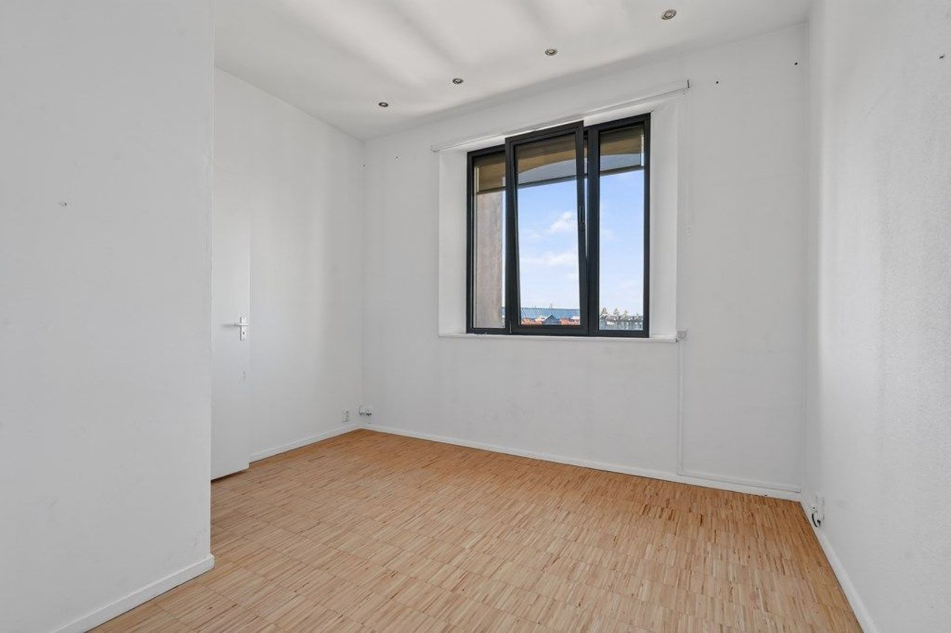
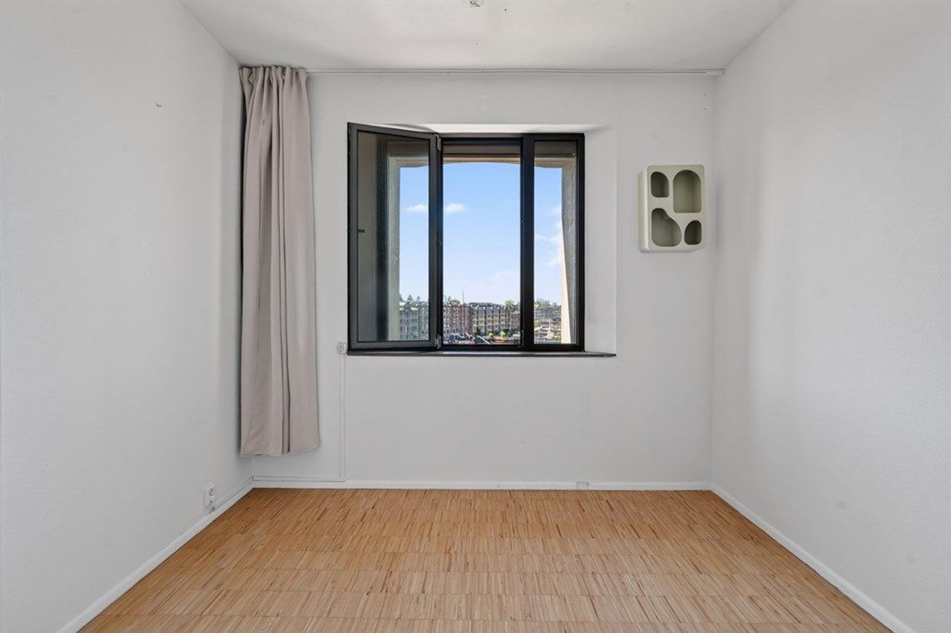
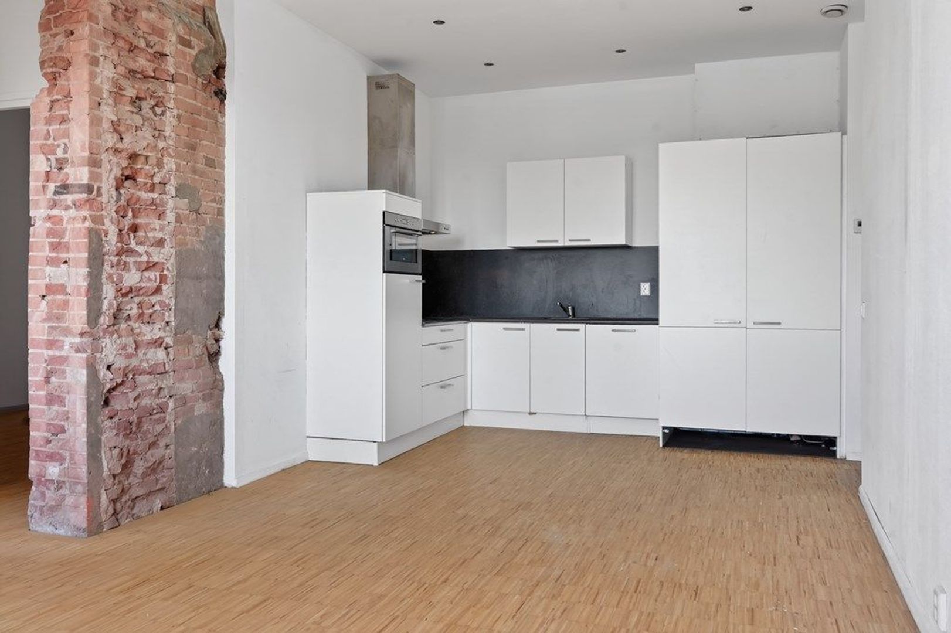
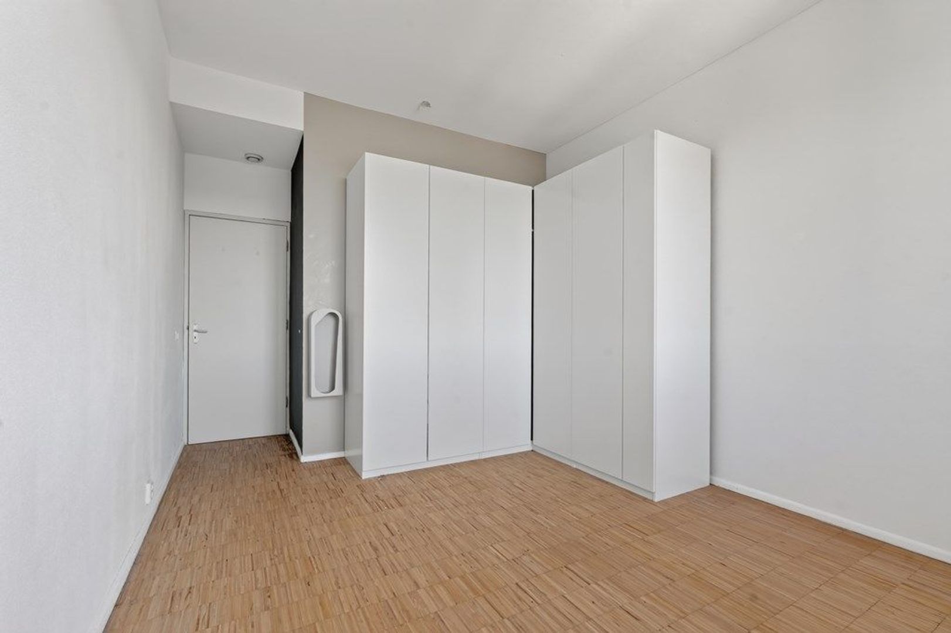
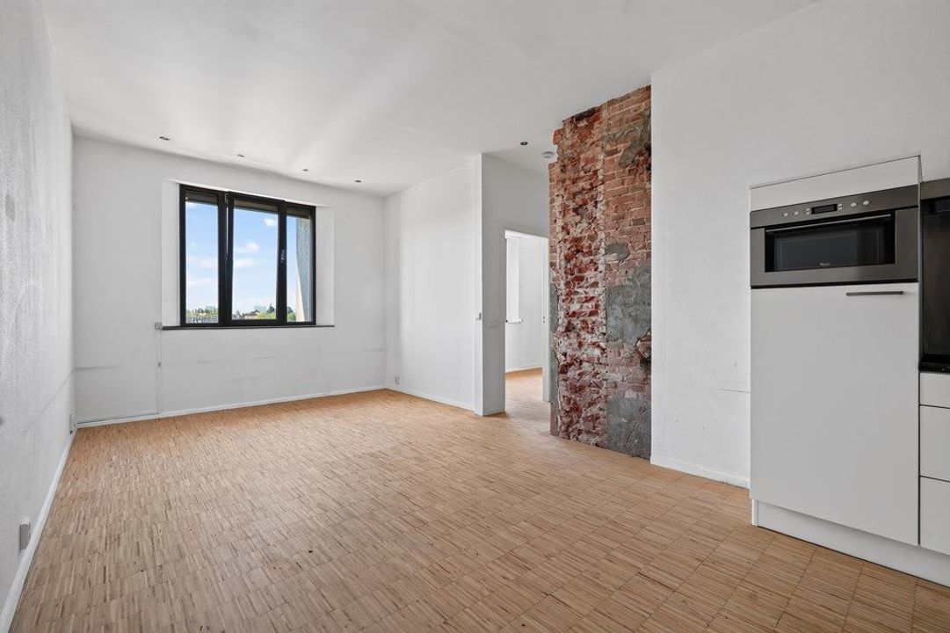
Het appartement verkeert momenteel in een eenvoudige staat en biedt daarmee volop mogelijkheden om het naar eigen smaak en wensen te moderniseren en in te delen.
Omgeving
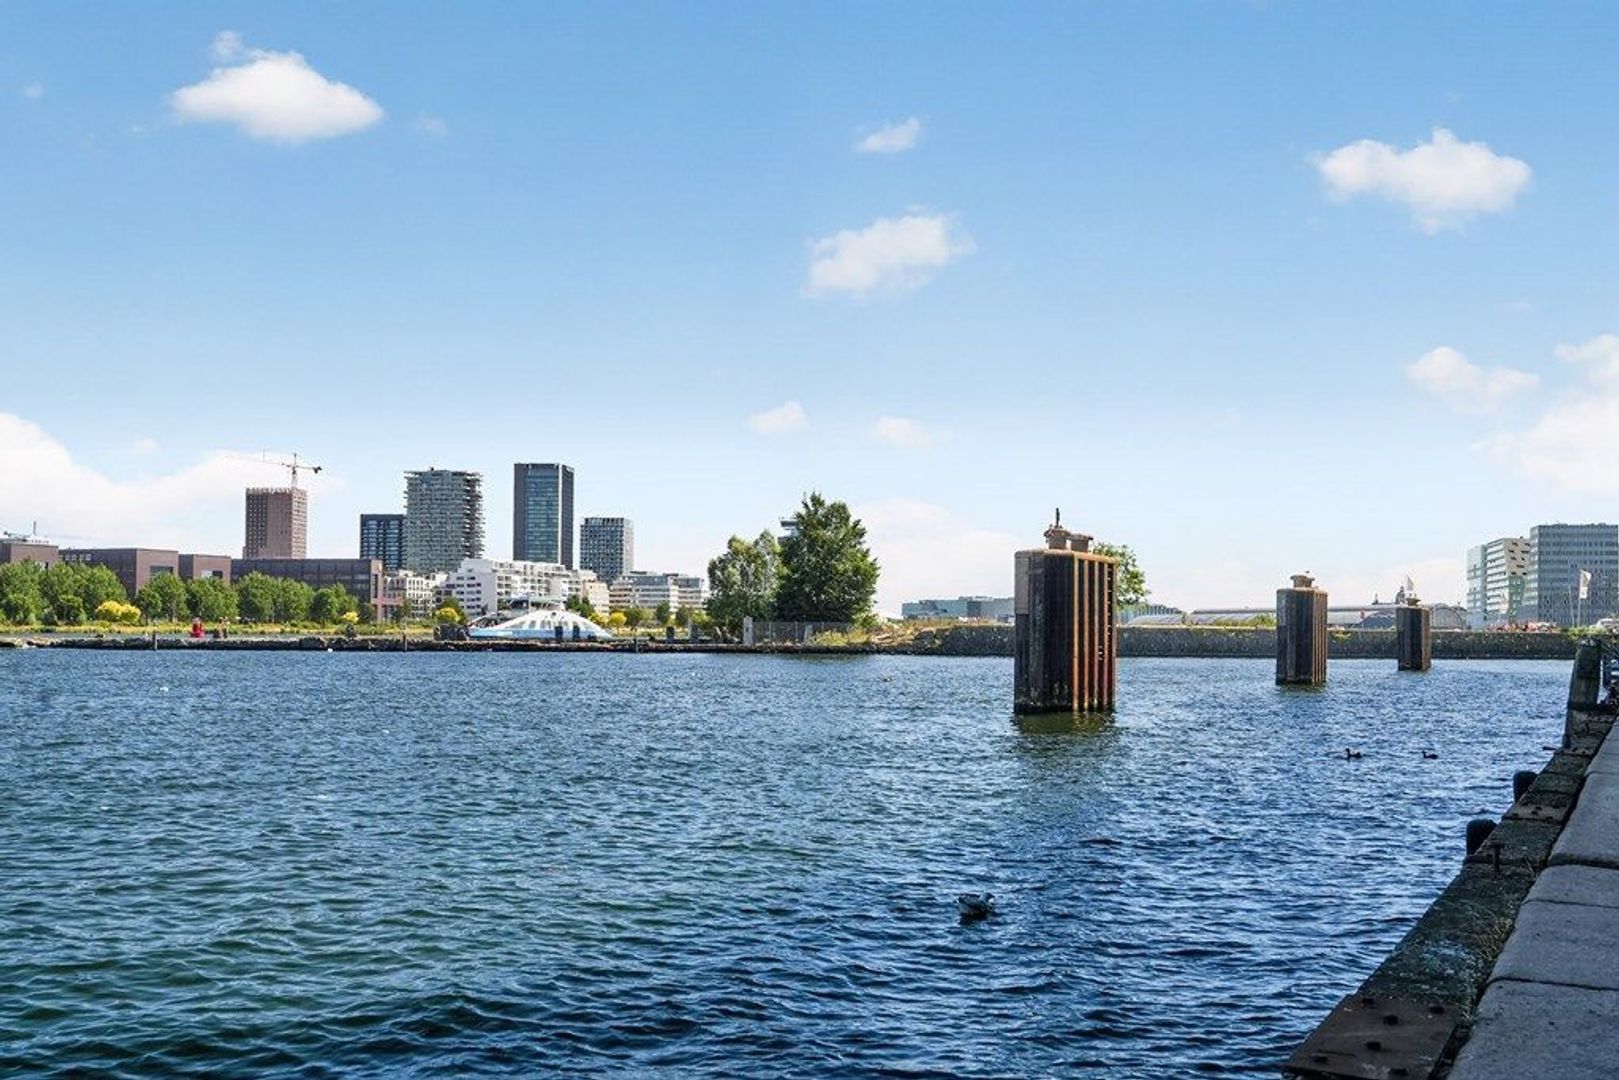
De Silodam ligt op een bijzondere plek in Amsterdam, direct aan het IJ en op korte afstand van het centrum. Aan de overzijde ligt het Prinseneiland en via de Haarlemmerstraat bereik je al snel de Jordaan.
De Houthavens vormen inmiddels een levendige woon- en werkomgeving, met diverse restaurants, cafés en voorzieningen in de directe omgeving. Tegelijkertijd biedt de ligging aan het water juist een gevoel van ruimte en rust.
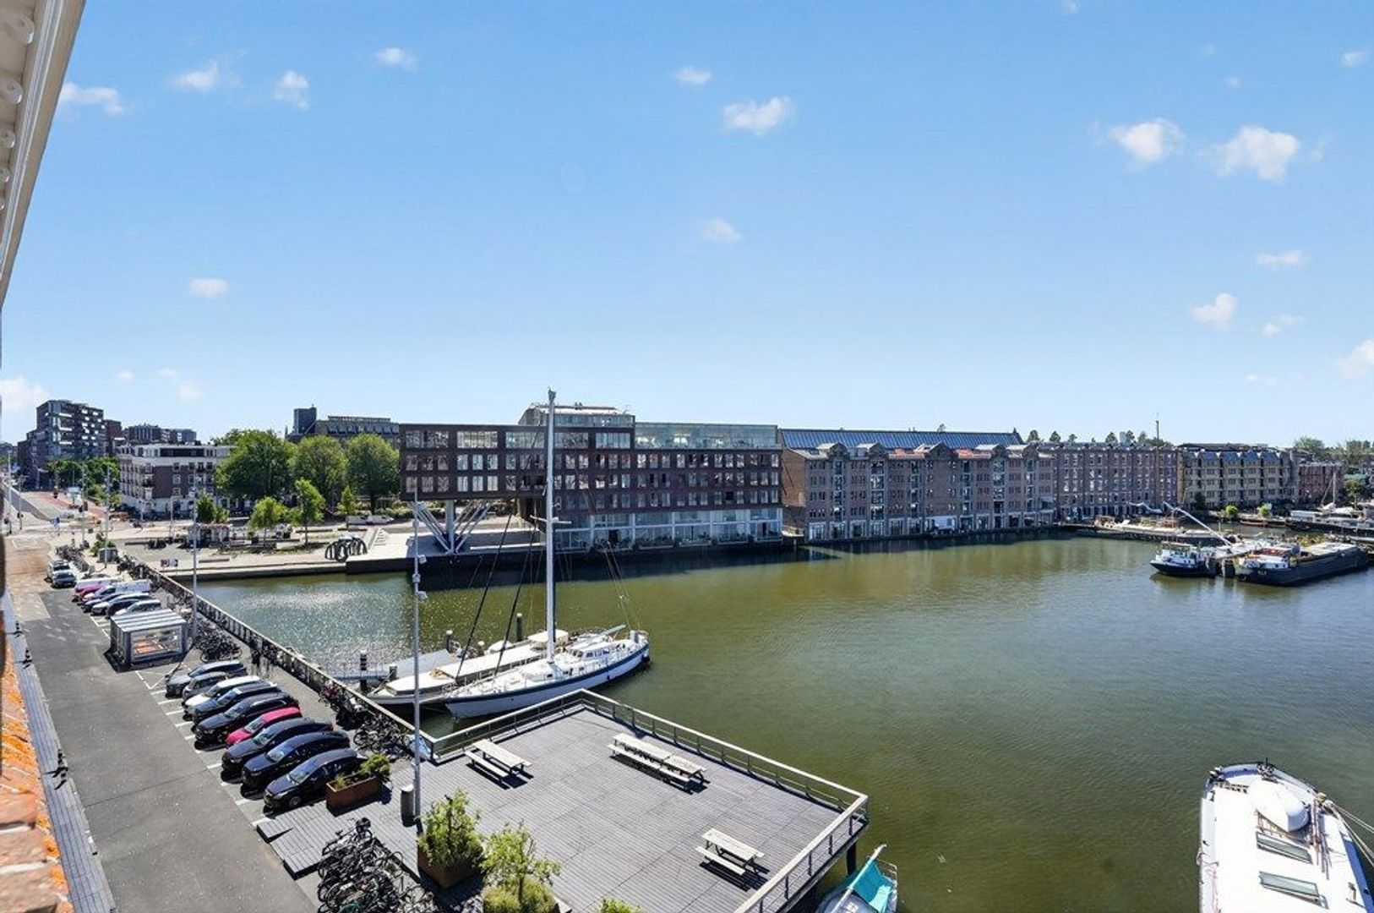
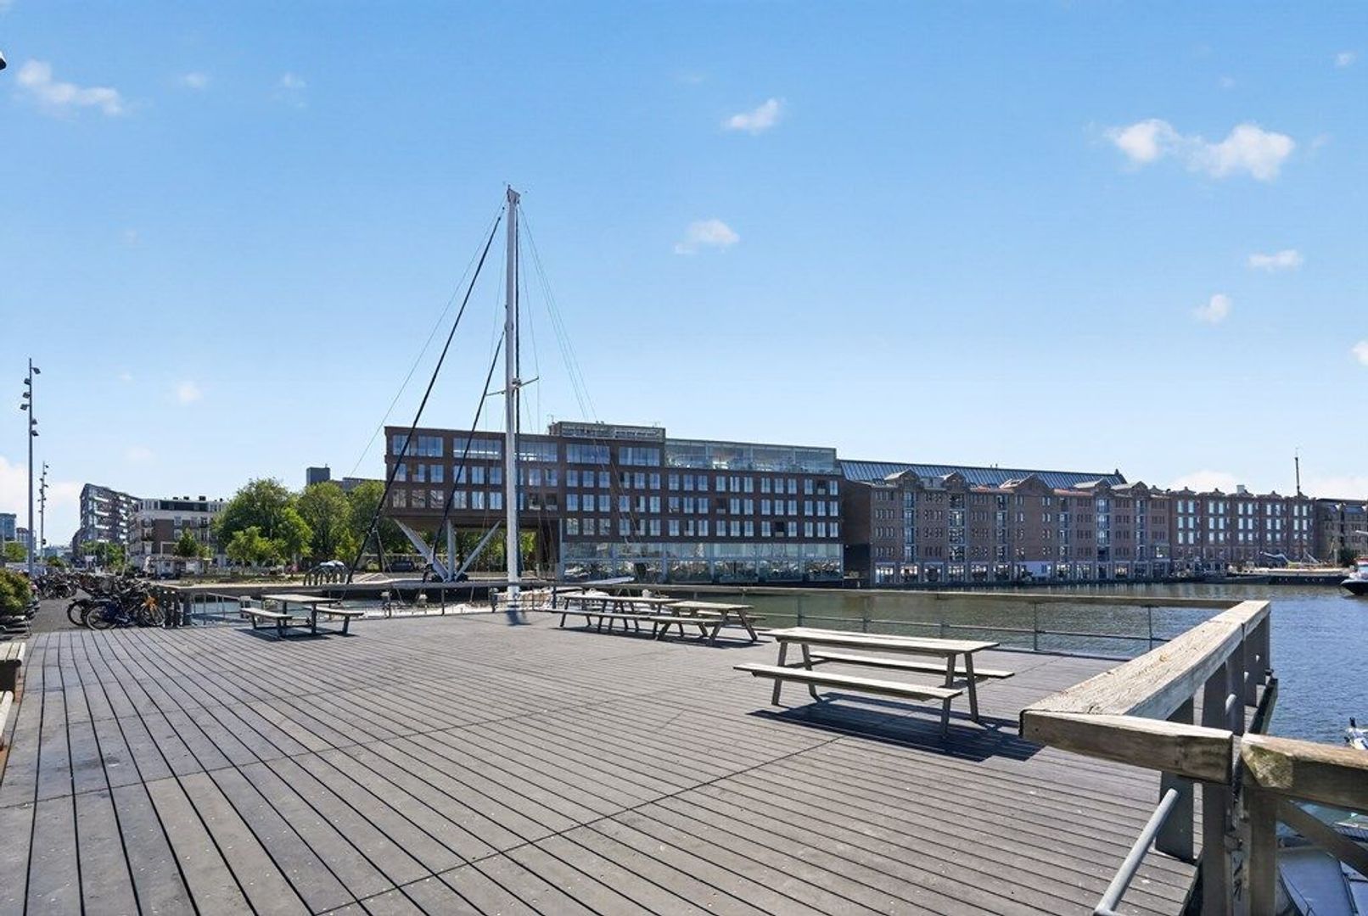
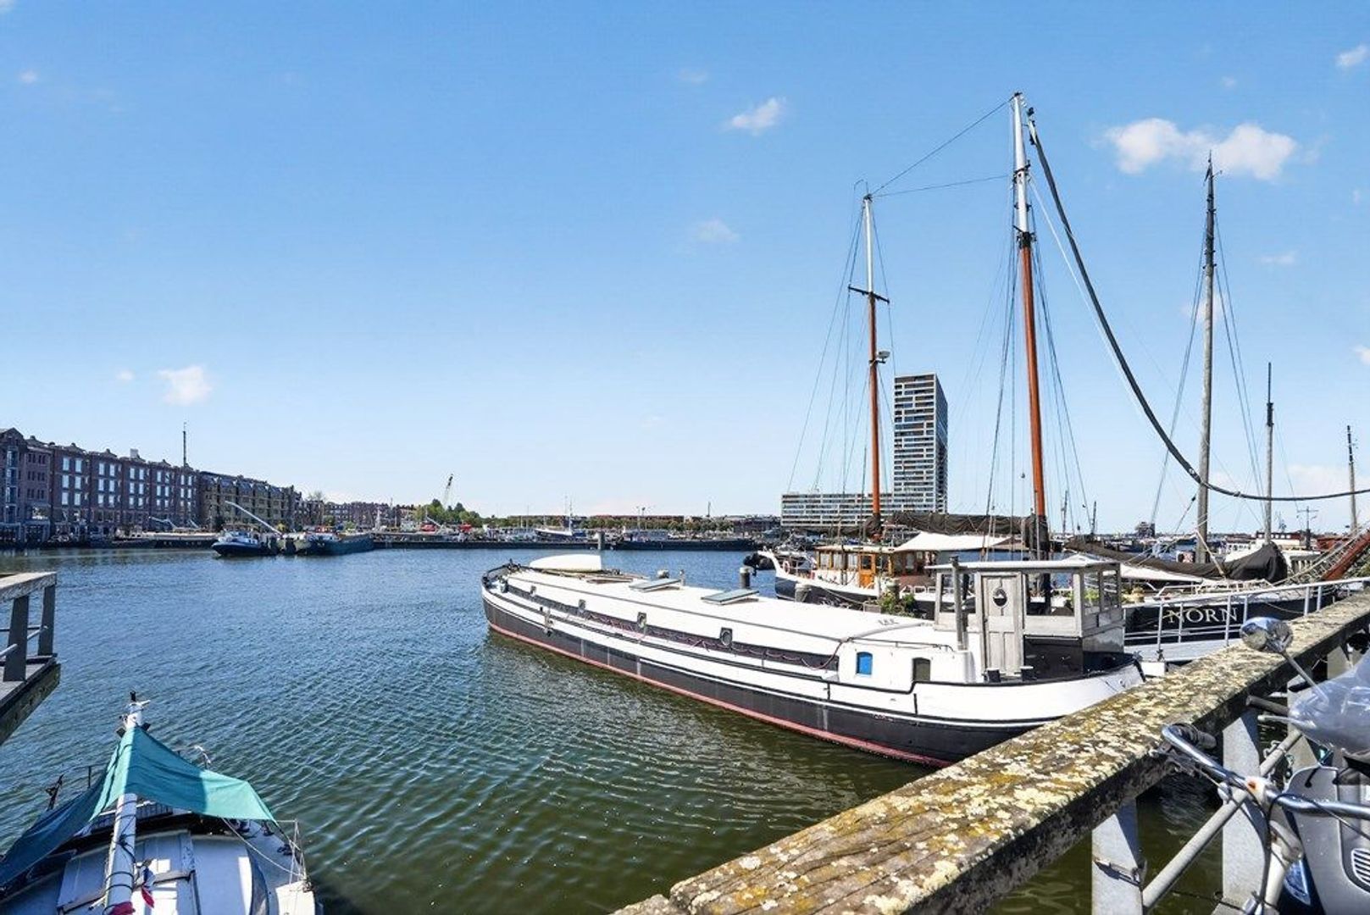
De Silodam zelf is een circa 300 meter lange strekdam in het westelijk havengebied van Amsterdam. Aan de voorzijde van het complex bevindt zich een openbaar terras aan het water, waar je van de middagzon en het uitzicht over het IJ kunt genieten. In de nabijgelegen haven is bovendien gelegenheid om een boot aan te meren.
Voor de dagelijkse boodschappen en andere voorzieningen zijn onder meer de Haarlemmerdijk en Haarlemmerstraat dichtbij. De Noordermarkt ligt eveneens op korte afstand. Voor wandelen, sporten en recreatie kun je terecht in het Westerpark. Met de pont is de NDSM-werf eenvoudig bereikbaar.
Indeling
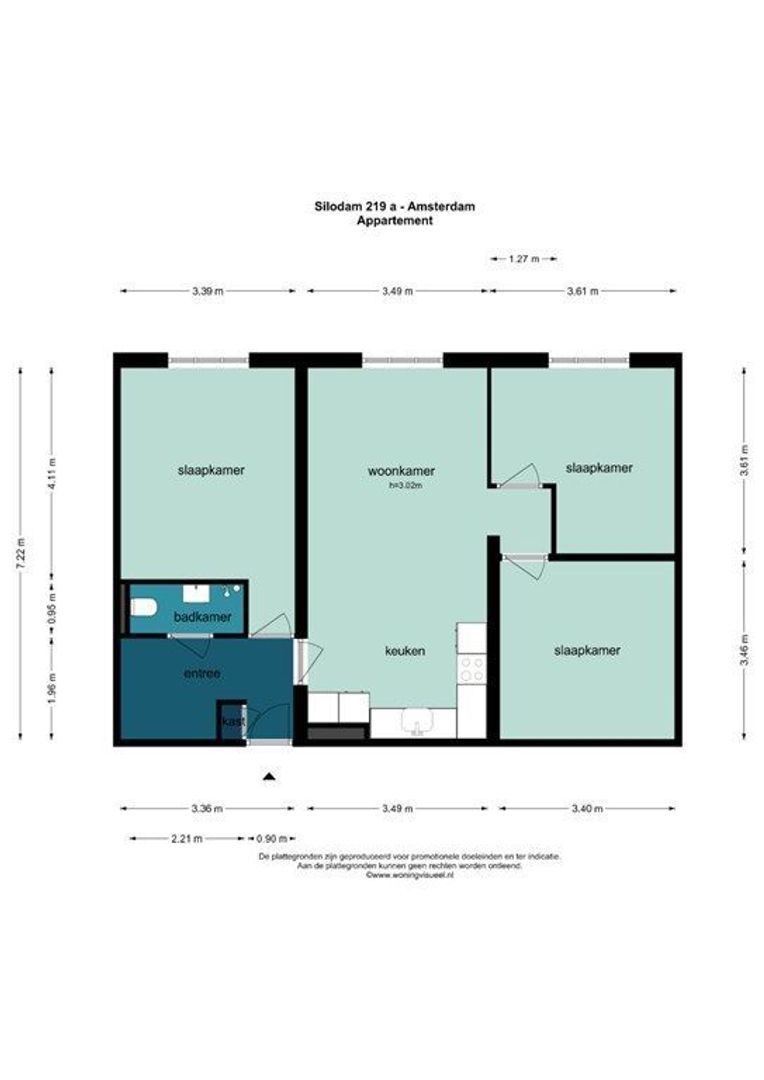
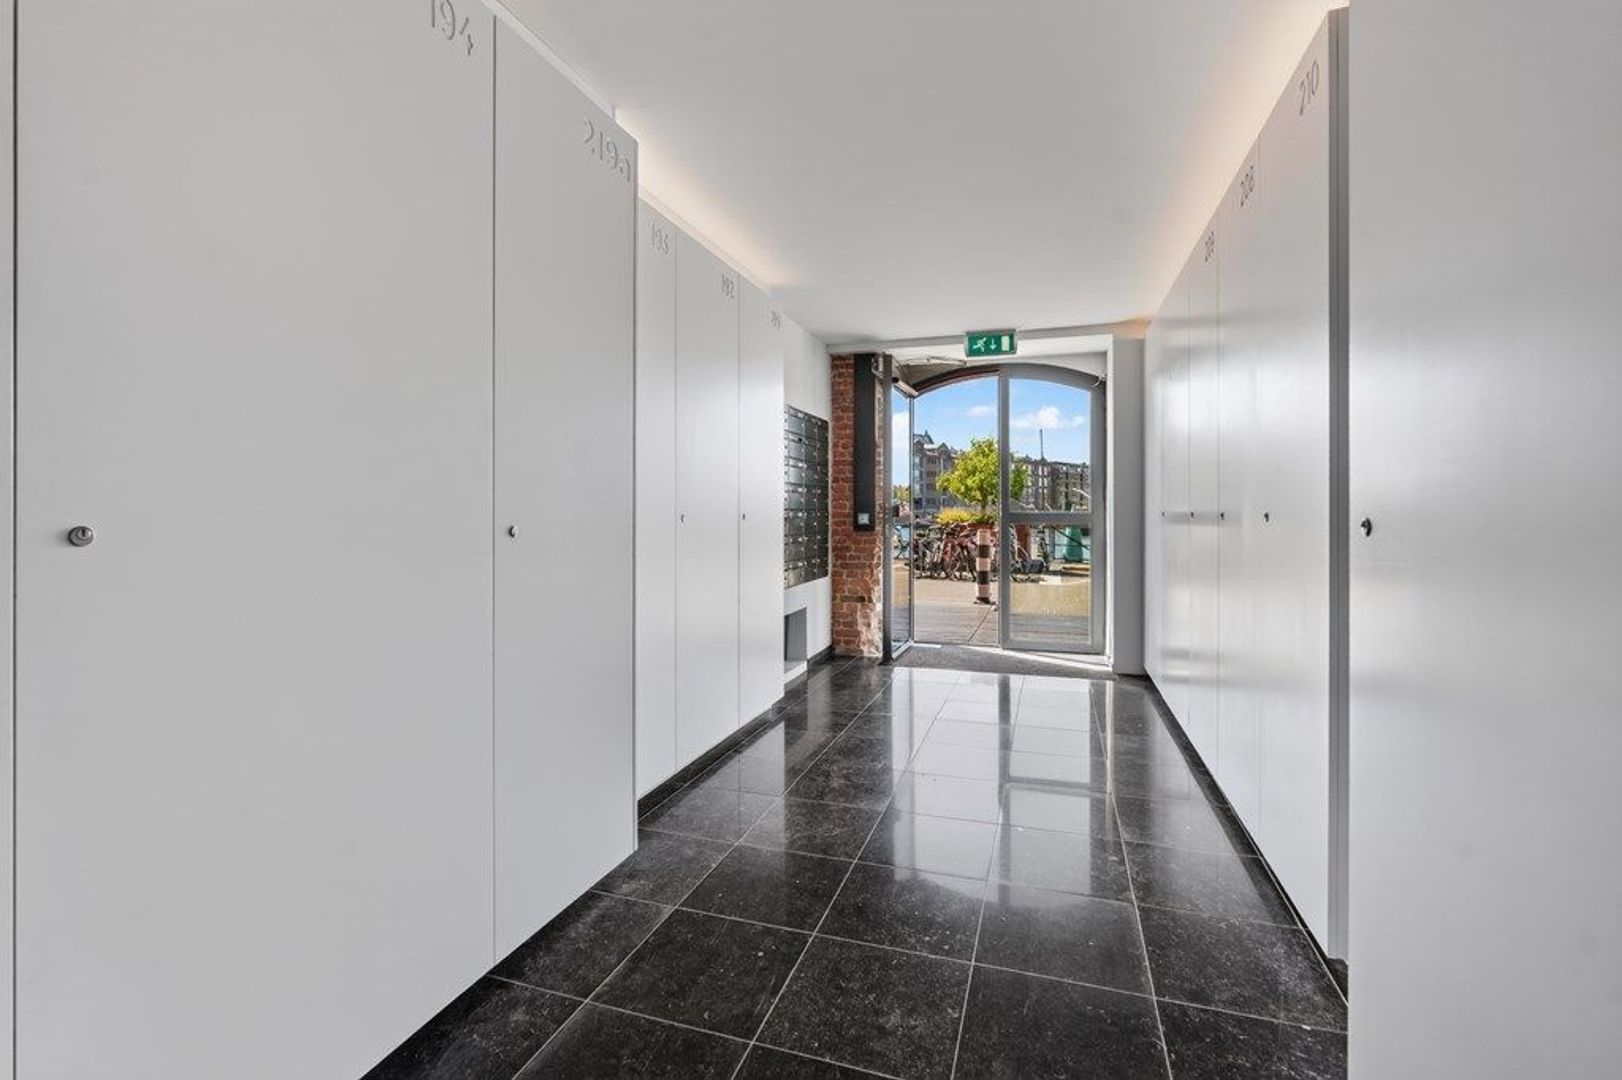
Via de gemeenschappelijke entree bereik je met de lift de vijfde verdieping, waar de entree van het appartement zich bevindt.
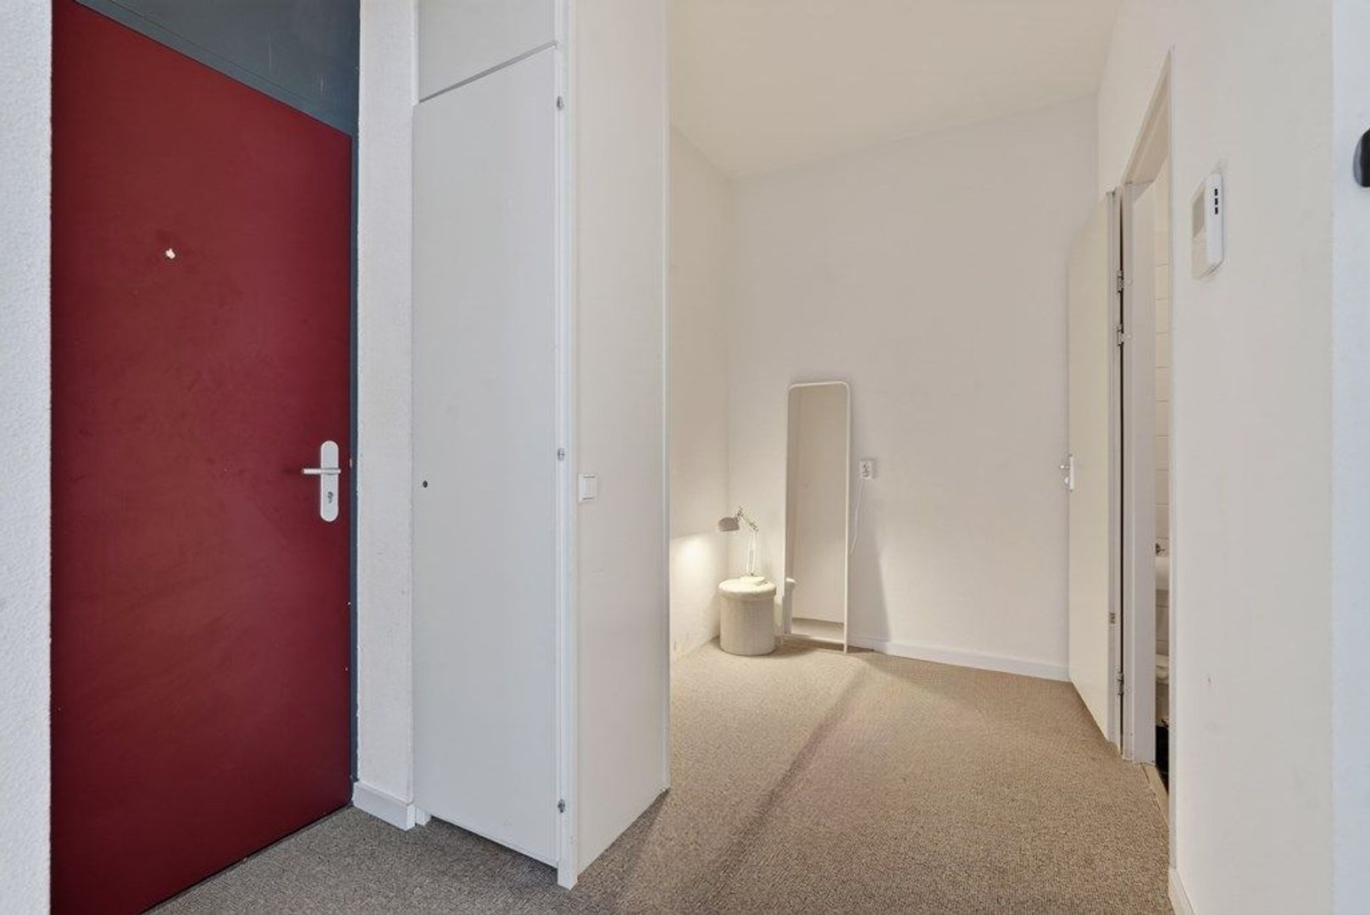
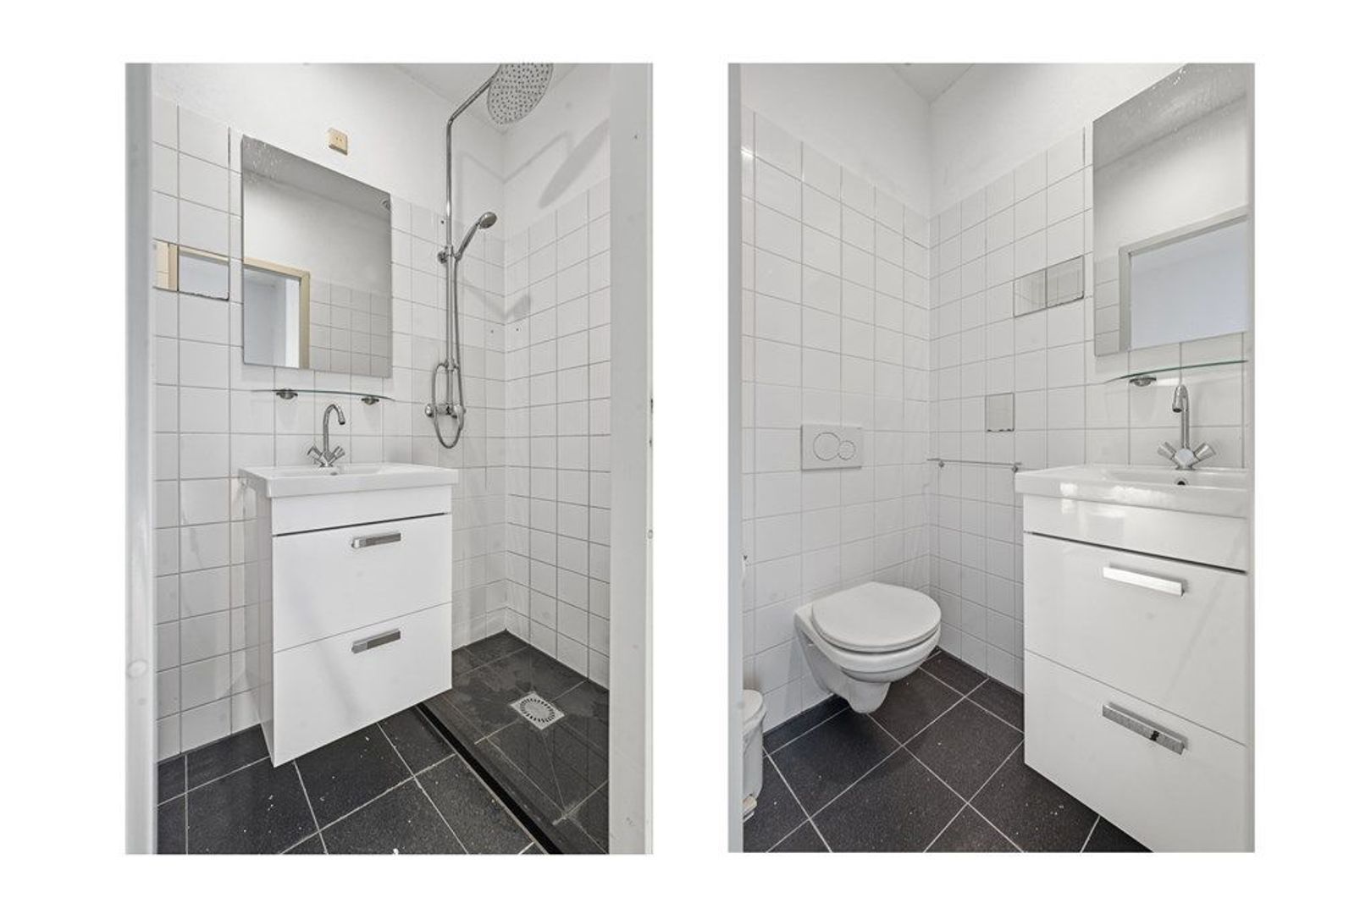
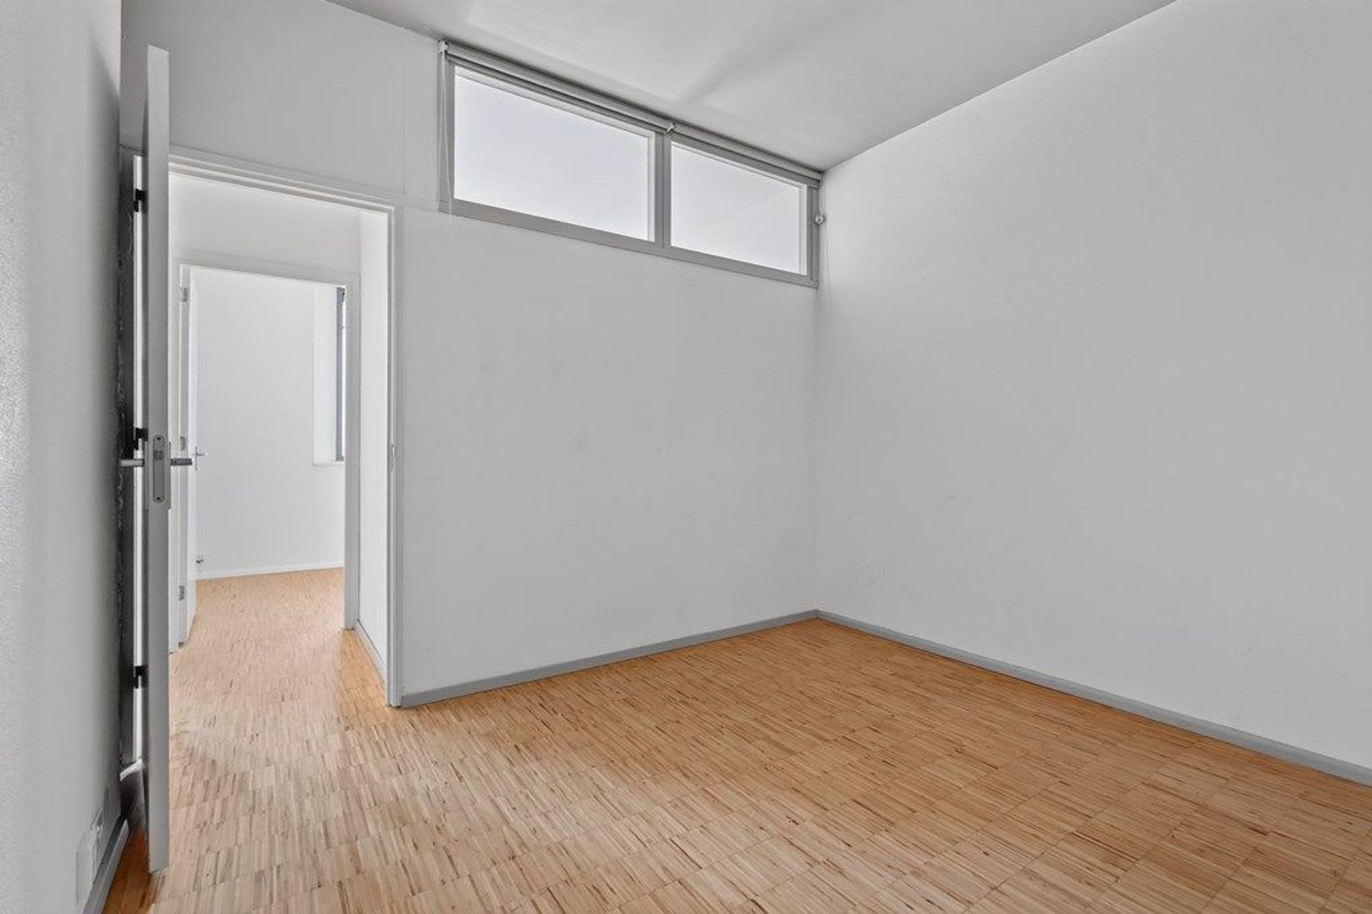
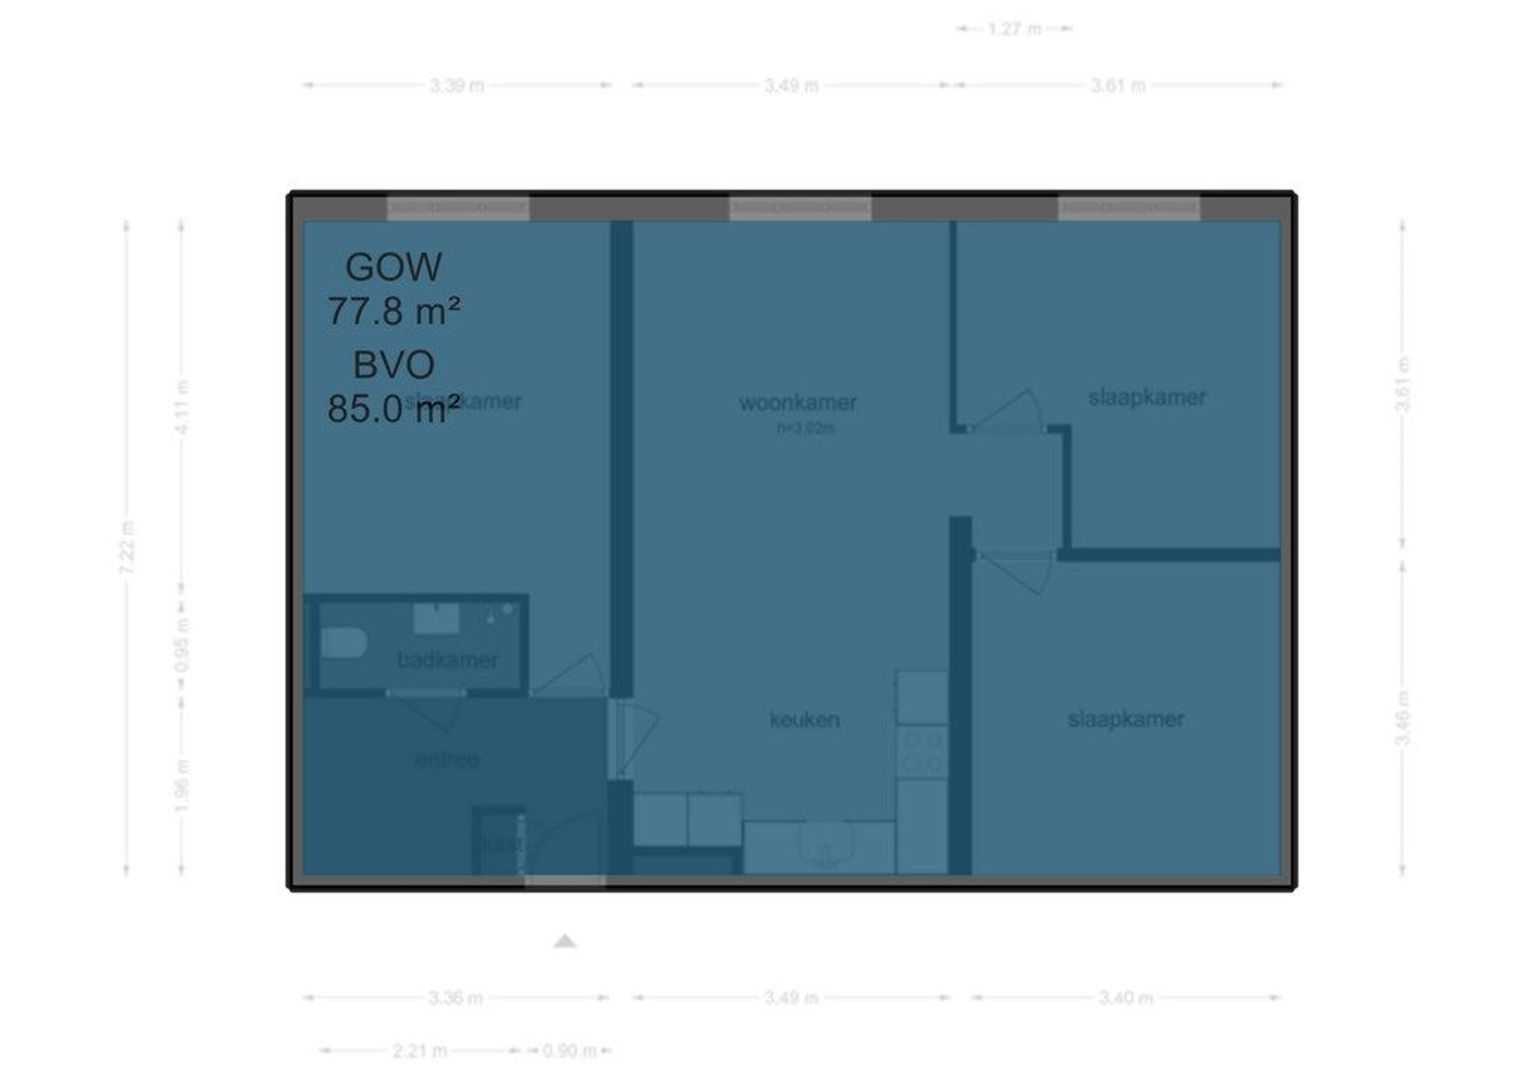
Bij binnenkomst kom je in de ruime hal. Hier bevindt zich de badkamer, voorzien van een toilet, wastafelmeubel en douche. Vanuit de hal is tevens één van de drie slaapkamers bereikbaar.
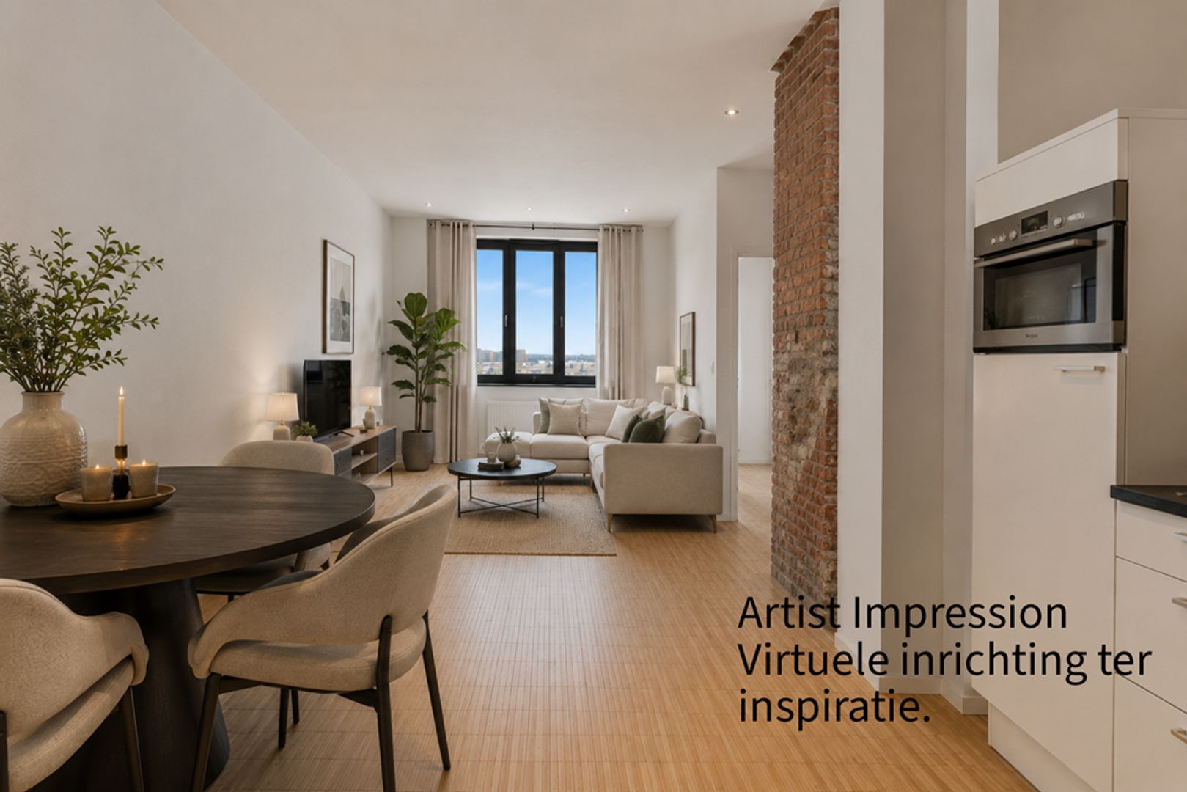
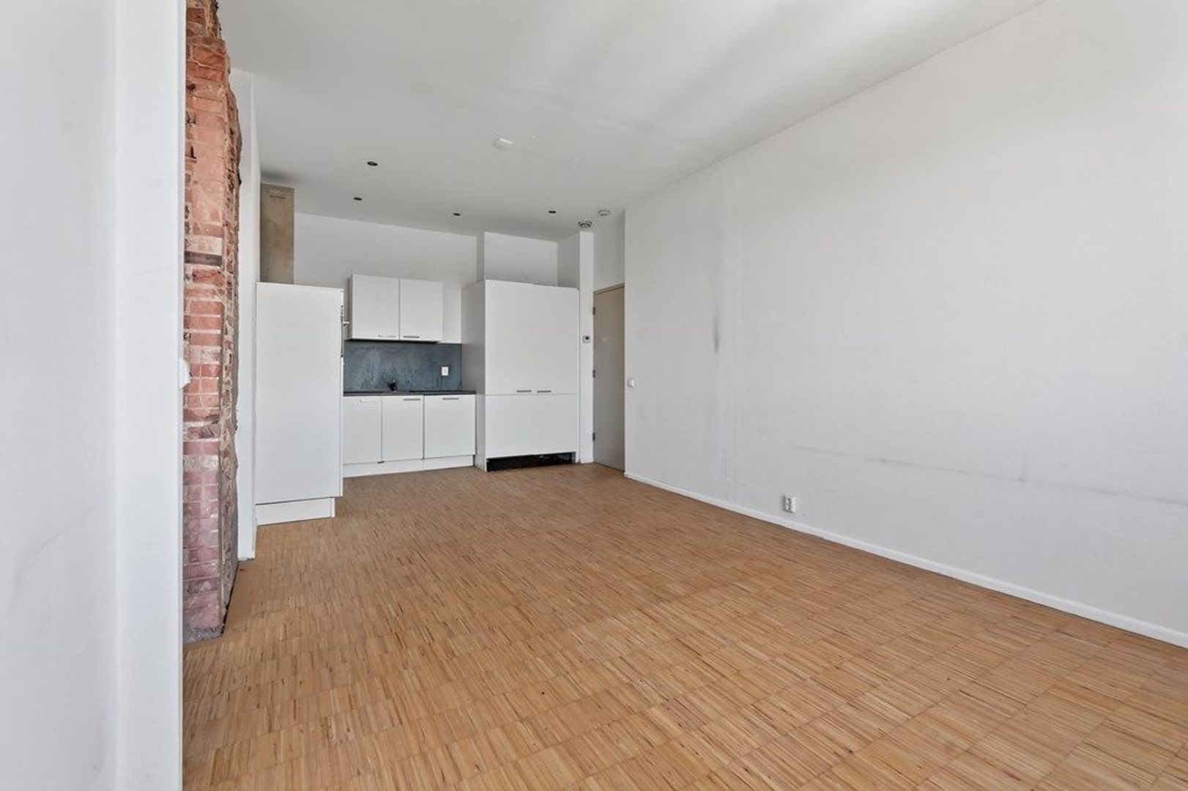
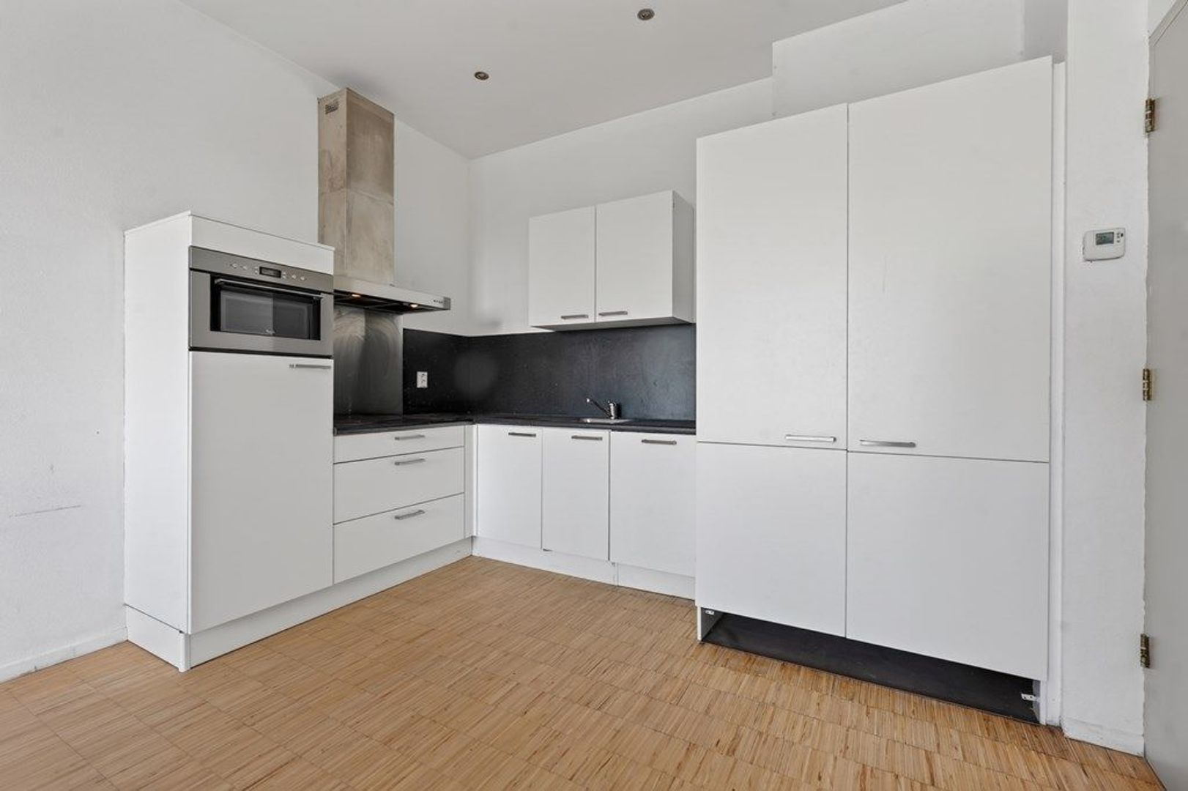
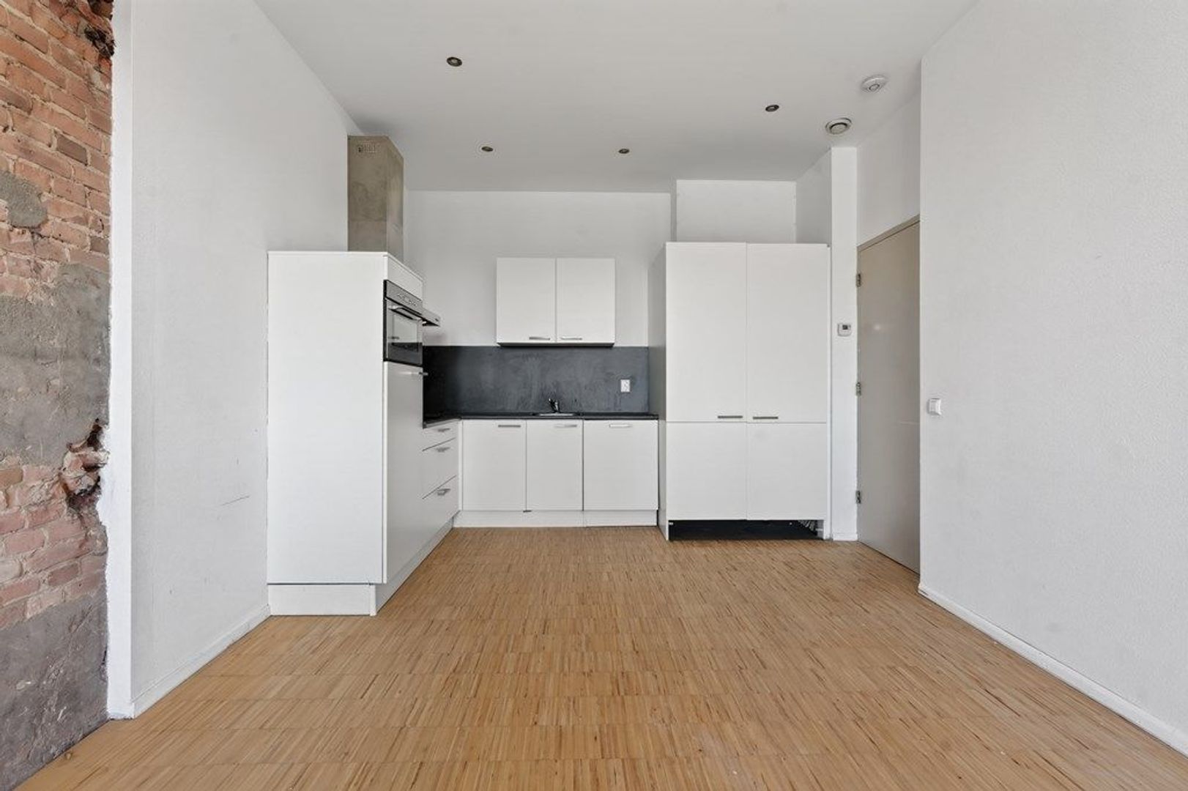
De woonkamer beschikt over een open keuken met diverse inbouwapparatuur. In een separate kast bevinden zich de aansluitingen voor de wasmachine en droger.
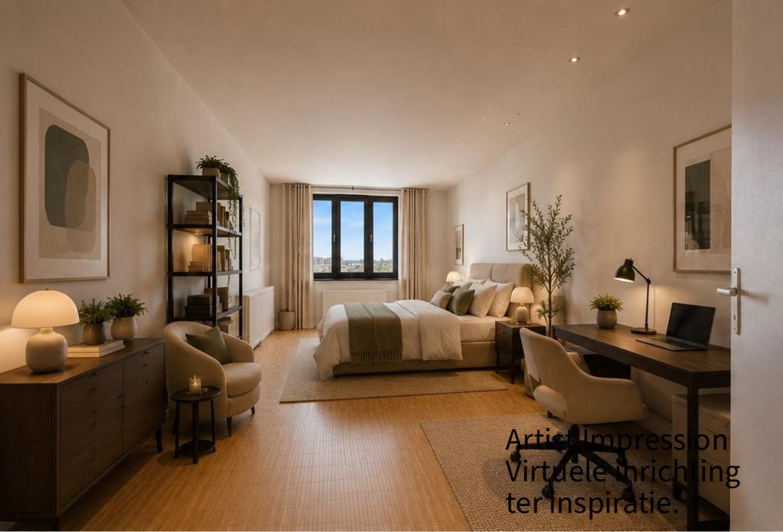
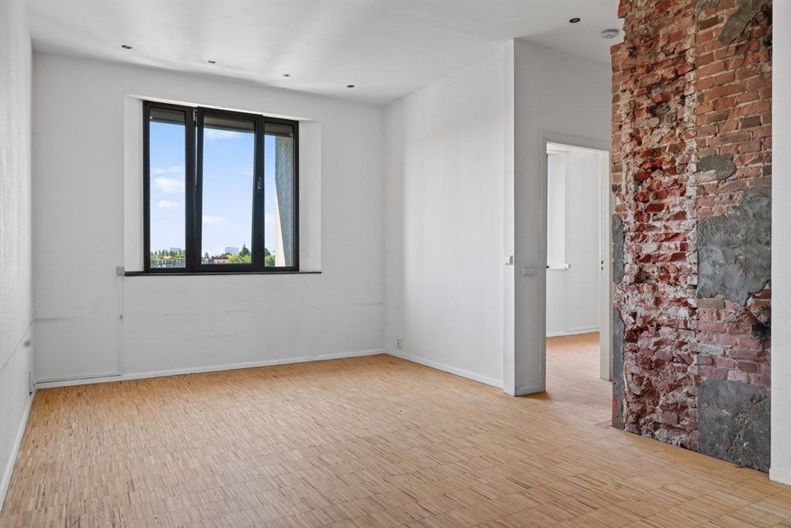
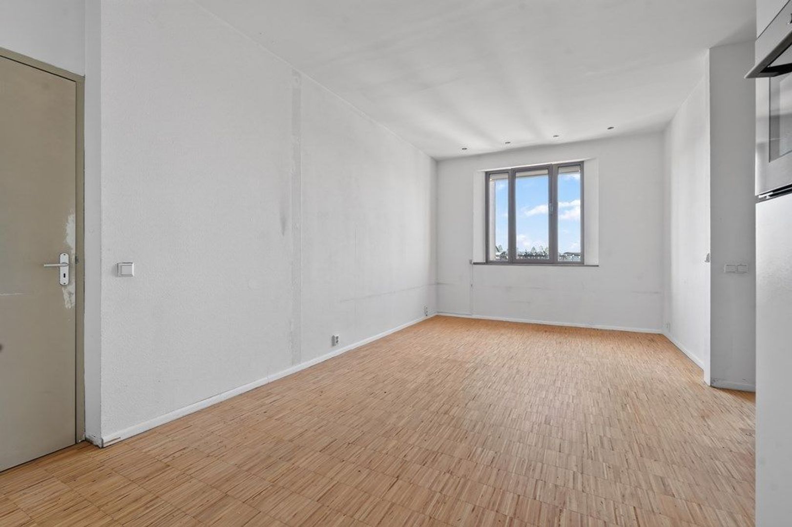
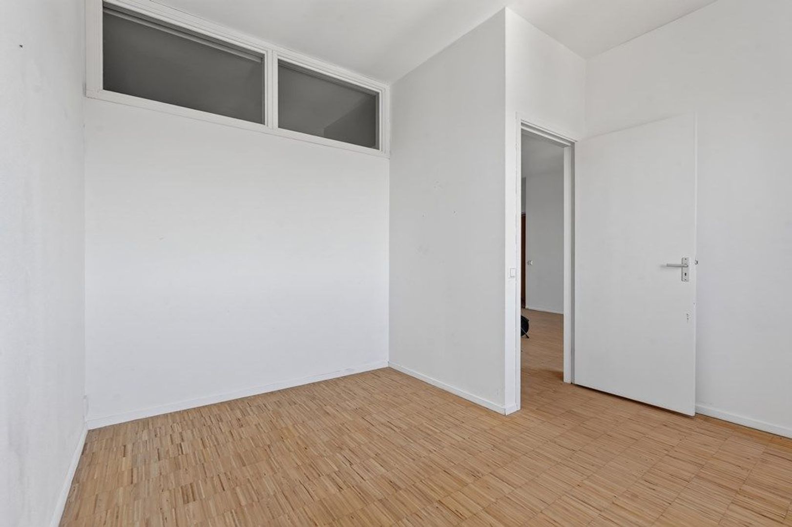
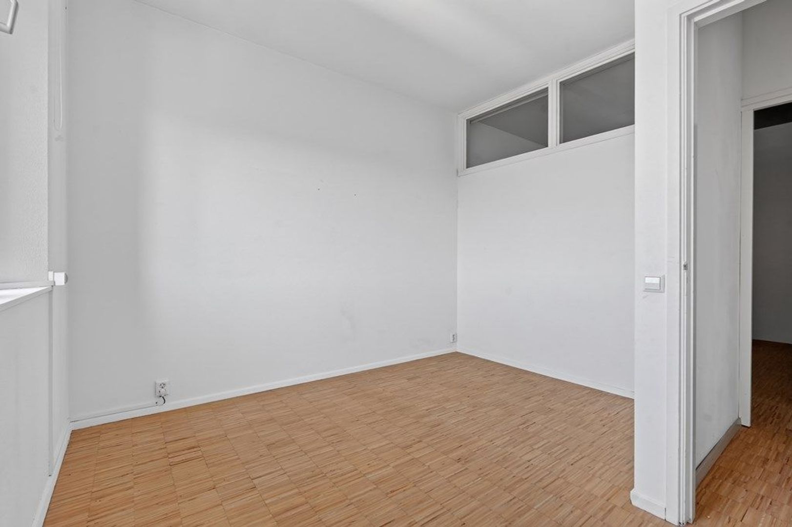
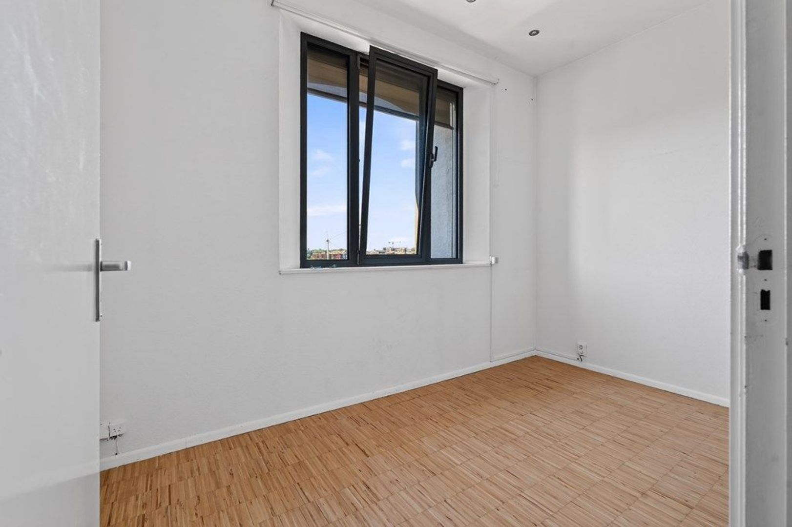
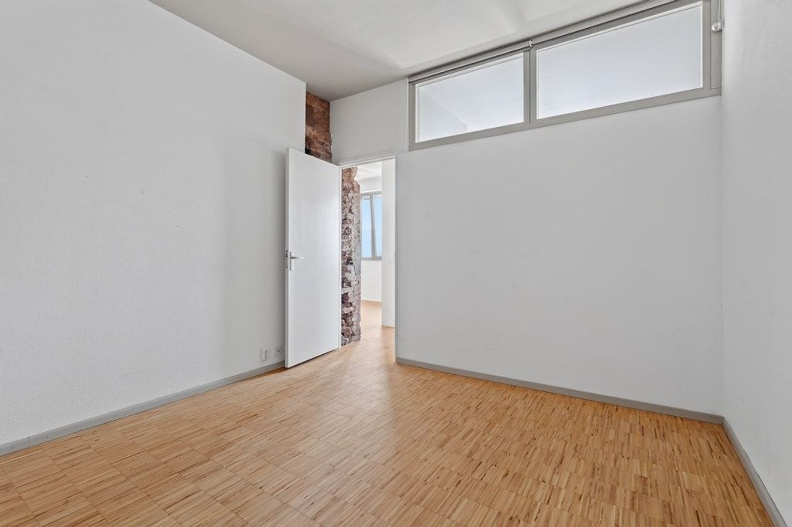
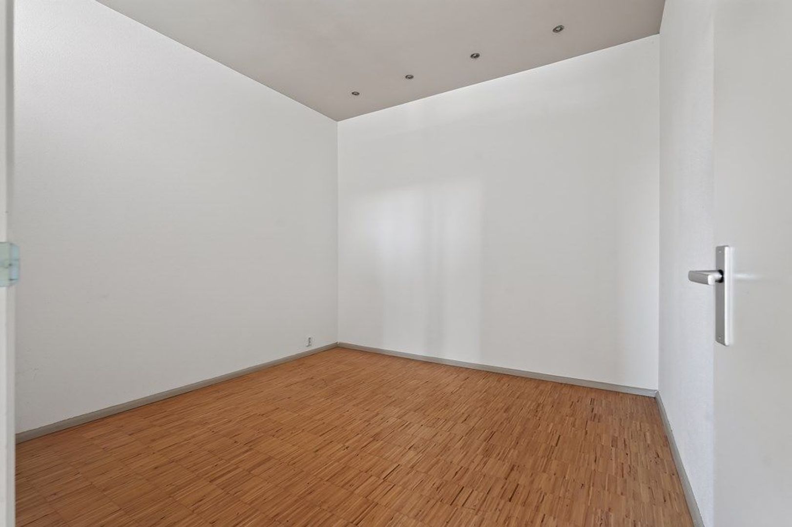
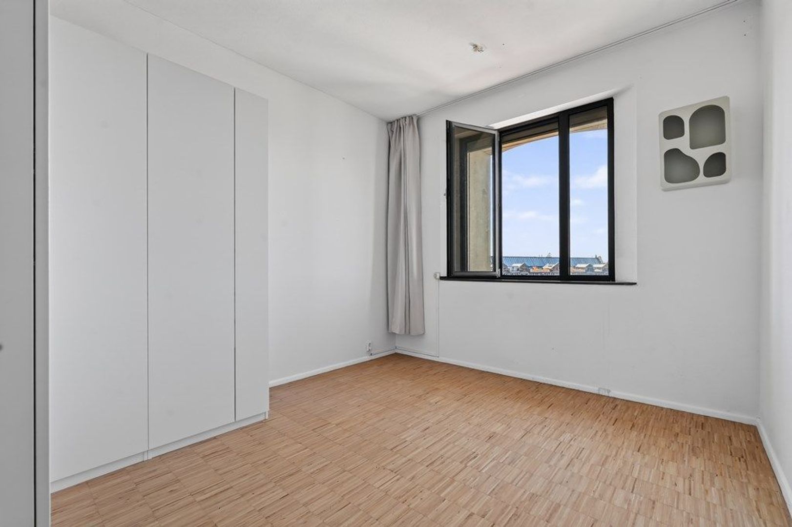
Vanuit de woonkamer zijn de twee overige, ruime slaapkamers bereikbaar.
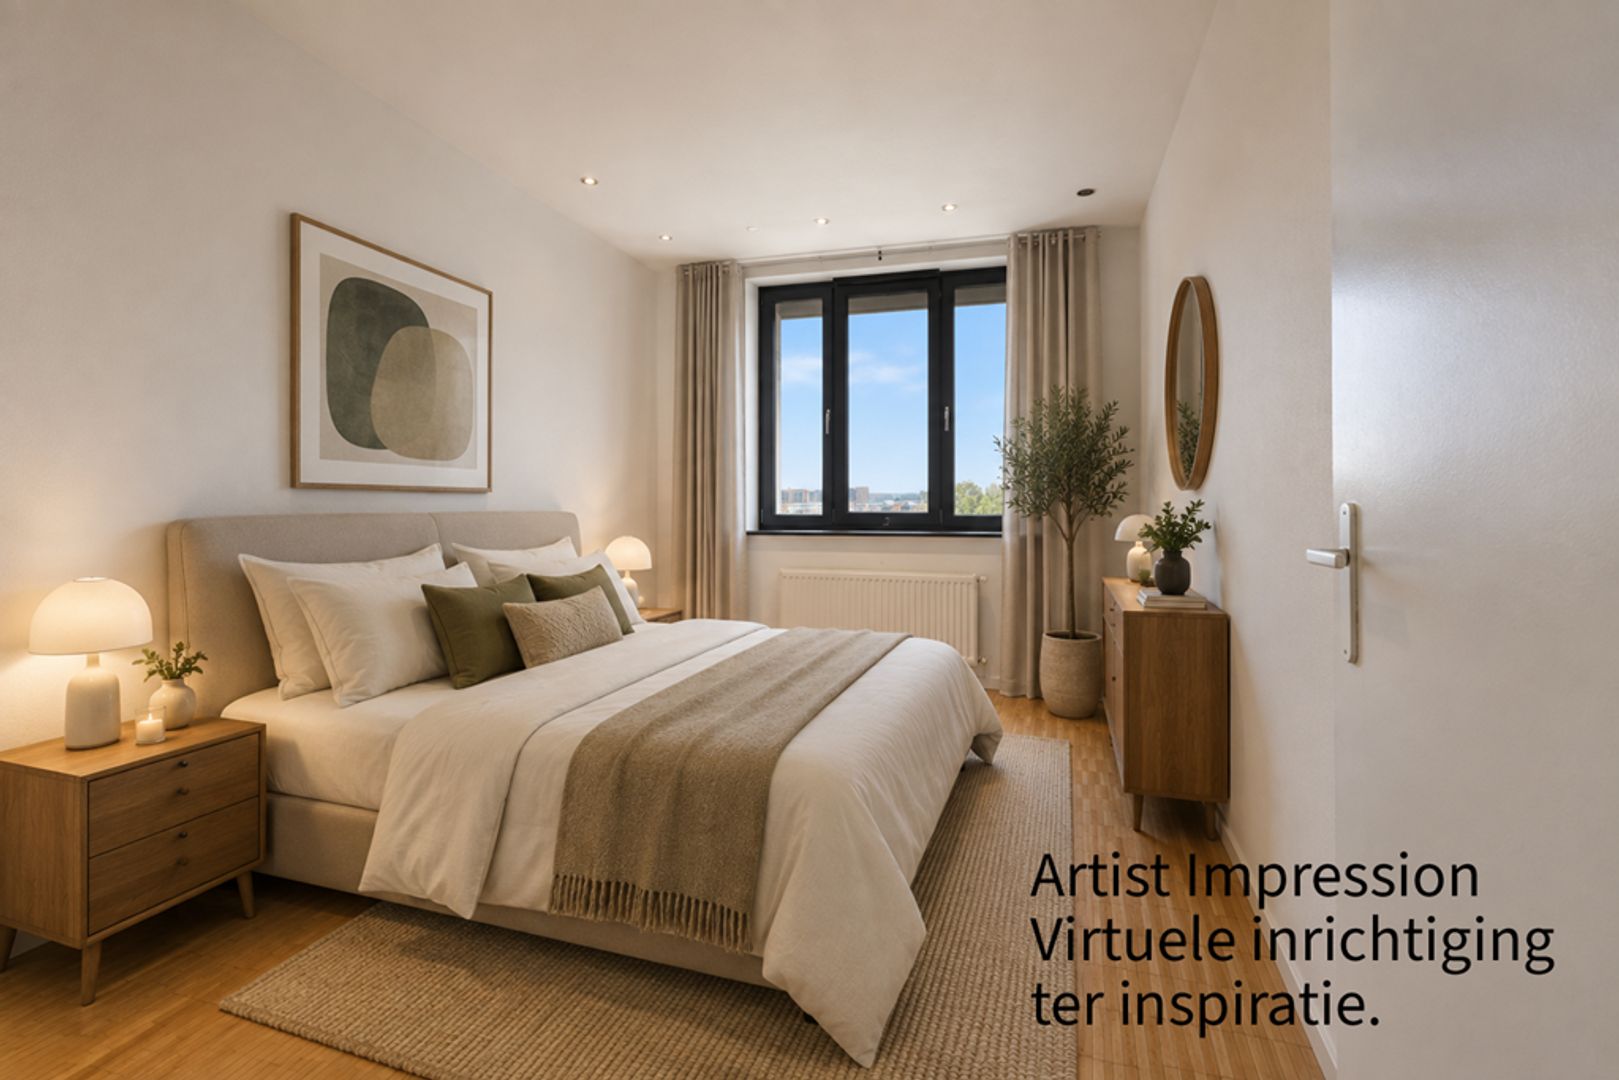
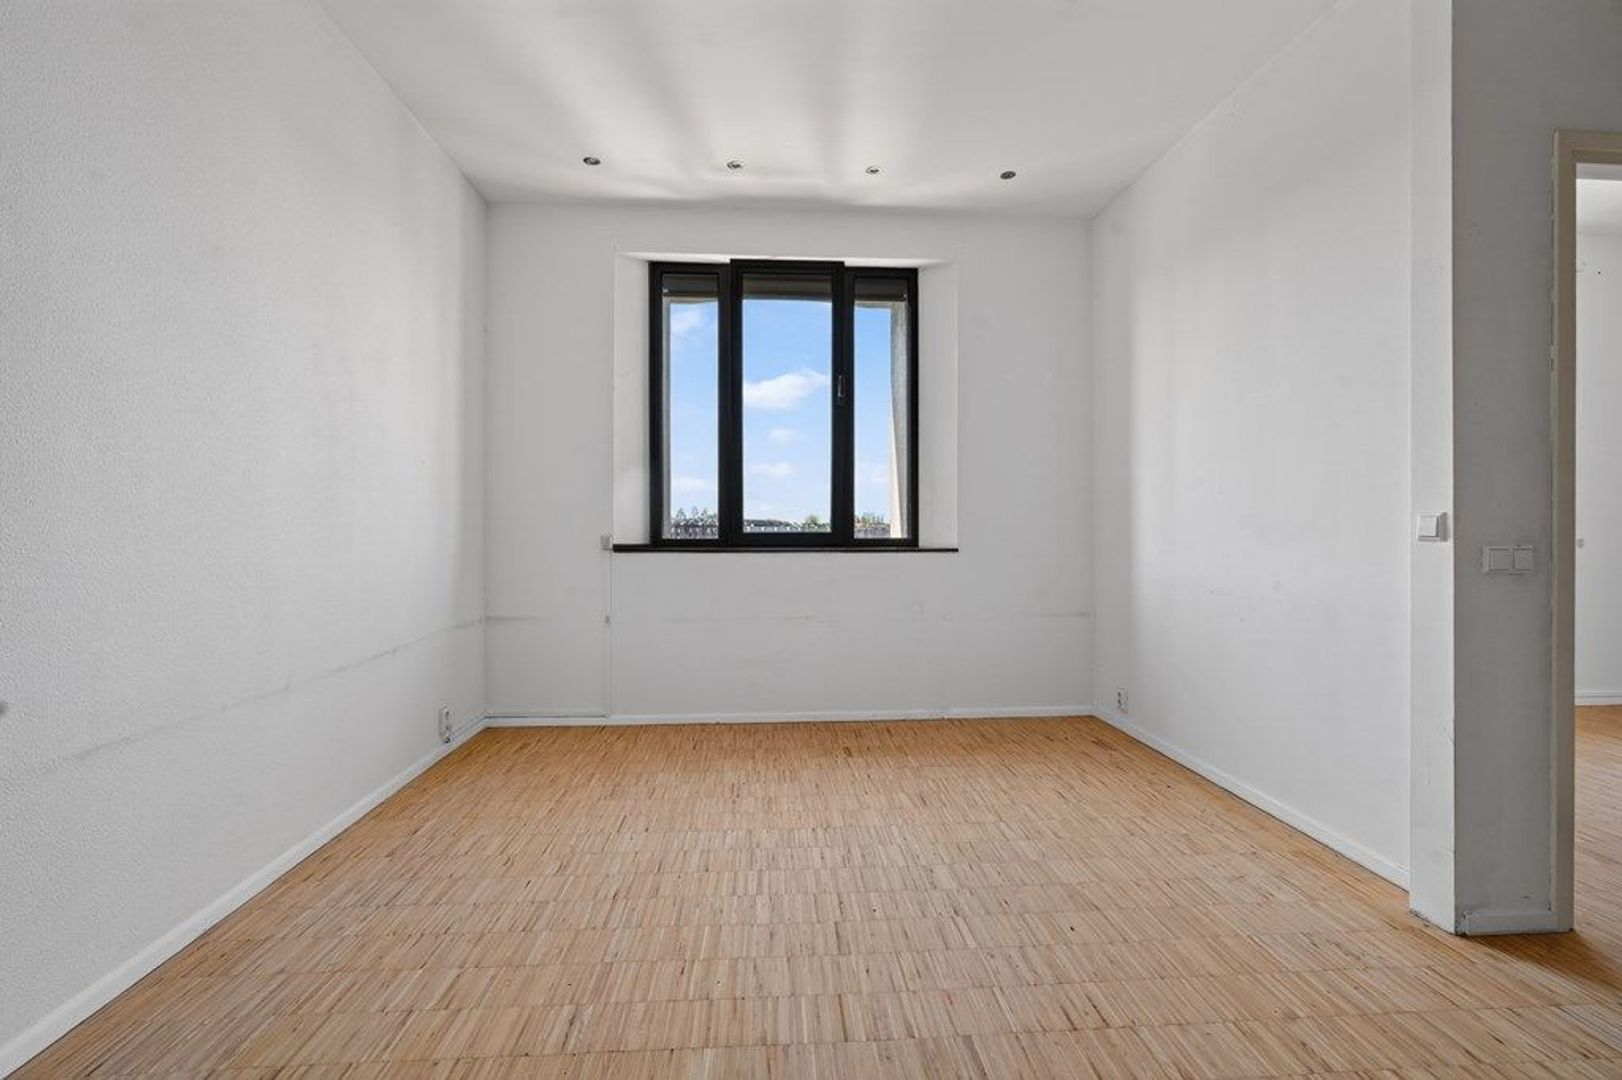
Het appartement heeft in de gehele woning een bamboehouten vloer. De plafondhoogte van circa 3 meter draagt bij aan het ruimtelijke gevoel.
Mogelijkheden
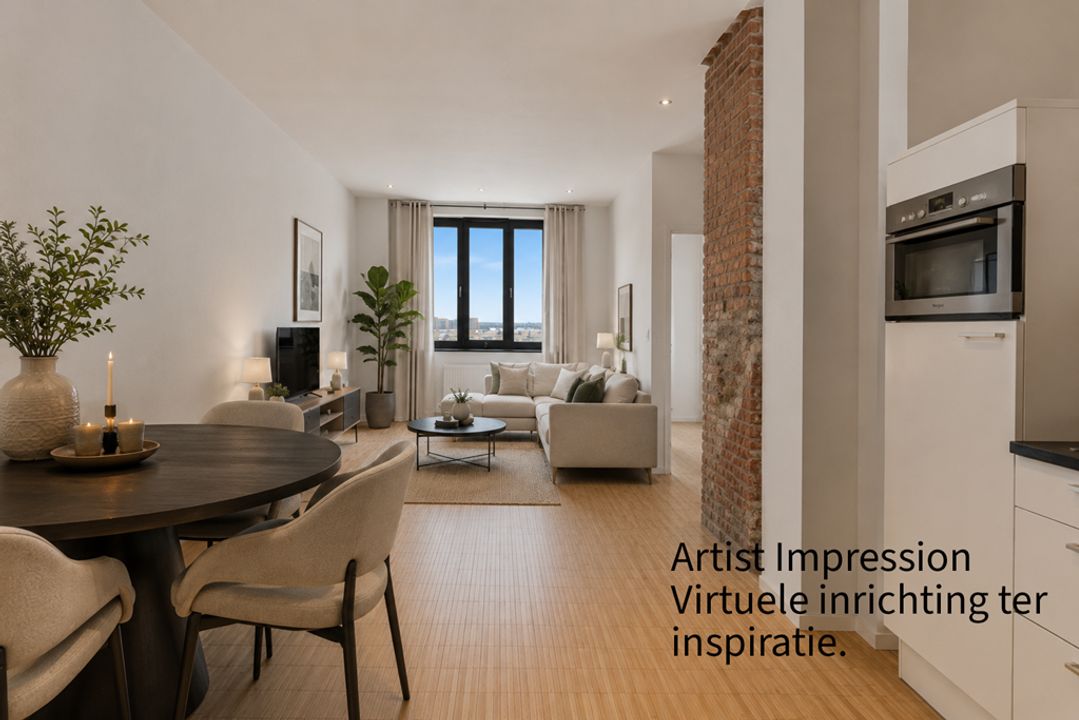
Het appartement wordt aangeboden in de huidige staat. De indeling en afwerking bieden verschillende mogelijkheden om de woning naar eigen inzicht te moderniseren en aan te passen aan de wensen van de nieuwe eigenaar.
Naast een omschrijving van de huidige indeling en de bijbehorende foto's zijn daarom ook enkele Artis Impressions opgenomen, die een beeld geven van hoe het appartement na een renovatie zou kunnen worden ingericht.
Een appartement met ruimte, karakter en vooral de mogelijkheid om er een eigen woonplek van te maken, op een bijzondere locatie aan het IJ.
Bijzonderheden
- Woonoppervlakte 77,80m2 (bruto ca. 85m2);
- Plafondhoogte ca. 3m;
- Het appartement is een onderdeel van een Rijksmonument (422518);
- De volledige verdieping is voorzien van vloerverwarming, waarop een bamboe houtenvloer is gelegen;
- Bouwjaar 1898 / renovatie naar appartementen 1996-1998;
- Alle ramen zijn voorzien van (externe) elektrische zonwering;
- Stadsverwarming;
- Energielabel A;
- Gelegen op voortdurende gemeentelijke erfpachtgrond, waarvan de canon is vooruitbetaald tot 16-3-2048;
- De VvE De Stenen Silo bestaat uit 159 appartementsrechten en wordt professioneel beheerd door Sturm & De Neeve Vastgoedmanagement. De maandelijkse servicekosten bedragen € 262,62;
- Niet zelfbewoningsclausule is van toepassing.
Bereikbaarheid
De woning is zowel met de auto als met het openbaar vervoer goed bereikbaar. Via de uitvalswegen en de Ring A10 zijn de verschillende delen van Amsterdam en de omliggende snelwegen goed te bereiken.
Het Centraal Station bevindt zich op circa 15 minuten loopafstand en biedt een uitgebreid netwerk van trein-, bus-, tram- en metroverbindingen. Ook de veerpont naar onder andere de NDSM-werf bevindt zich op korte loopafstand.
Parkeren
In de directe omgeving bevinden zich onder andere de Pontsteigergarage en Interparking IJDock.
Op de openbare weg geldt betaald parkeren. Voor bewoners is parkeren tevens mogelijk via het vergunningenstelsel van de gemeente Amsterdam, binnen vergunninggebied West-8.2 – Zeeheldenbuurt. Met deze parkeervergunning kan ook in de gebieden West-8 en West-9 worden geparkeerd.
Voor de actuele voorwaarden, tarieven en beschikbaarheid van parkeervergunningen verwijzen wij naar de website van de gemeente Amsterdam.
----
Spacious and characterful apartment of approximately 78 m² in a unique location on the IJ
This spacious apartment of approximately 78 m² is situated on the fifth floor of the monumental complex on the Silodam, directly on the IJ waterfront and on the edge of the Houthavens. Its location on this former breakwater, the views across the water and the building's distinctive history make this a truly characterful place to live.
The complex originally served as a grain silo. During the extensive renovation carried out between 1996 and 1998, apartments, studios and commercial spaces were created. Great care was taken to preserve the original character of the building, and various authentic details can still be found throughout the complex.
The apartment is currently in a relatively basic condition, offering ample opportunity to modernise and redesign the property according to your own taste and preferences.
Location and surroundings
The Silodam occupies a distinctive location in Amsterdam, directly on the IJ and within easy reach of the city centre. Prinseneiland is located just across the road, while the Jordaan can be reached within a short walk via the Haarlemmerstraat.
The Houthavens has developed into a lively residential and working neighbourhood, with a variety of restaurants, cafés and other amenities nearby. At the same time, the waterfront location provides a sense of space and tranquillity.
The Silodam itself is a former breakwater approximately 300 metres long, extending into the IJ in Amsterdam's western harbour area. At the front of the complex is a public waterfront terrace, where you can enjoy the afternoon sun and views across the IJ. There is also an opportunity to moor a boat in the nearby harbour.
For everyday shopping and other amenities, the Haarlemmerdijk and Haarlemmerstraat are within easy reach, as is the Noordermarkt. The Westerpark is nearby for walking, sports and recreation. The NDSM Wharf can easily be reached by ferry.
Layout
The communal entrance provides access to the fifth floor by lift, where the entrance to the apartment is located.
Upon entering, you arrive in a spacious hallway. The bathroom is located here and features a toilet, washbasin unit and shower. One of the three bedrooms is also accessible from the hallway.
The living room features an open-plan kitchen equipped with various built-in appliances. A separate cupboard houses the connections for the washing machine and dryer.
The two other spacious bedrooms are accessible from the living room.
The entire apartment has a bamboo wood floor. The ceiling height of approximately 3 metres further enhances the sense of space.
Potential
The apartment is offered in its current condition. The existing layout and finish provide various possibilities to modernise and adapt the property to the preferences and requirements of its new owner.
In addition to a description of the current layout and accompanying photographs, several architectural impressions have been included to illustrate how the apartment could potentially be redesigned following renovation.
An apartment offering space, character and, above all, the opportunity to create a home of your own, in a distinctive location directly on the IJ.
Property Details
- Living area: 77.80 m² (gross floor area approx. 85 m²);
- Ceiling height of approximately 3 metres;
- The apartment forms part of a listed national monument (Rijksmonument no. 422518);
- The entire floor is equipped with underfloor heating, with a bamboo wood floor installed on top;
- Year of construction: 1898; conversion into apartments carried out between 1996 and 1998;
- All windows are fitted with external electric sun blinds;
- District heating;
- Energy label A;
- Situated on municipal leasehold land (erfpacht), with the ground rent (canon) prepaid until 16 March 2048;
- The Owners' Association (VvE) De Stenen Silo comprises 159 apartment rights and is professionally managed by Sturm & De Neeve Vastgoedmanagement. The monthly service charges are € 262.62;
- A non-owner-occupancy clause applies.
Accessibility
The apartment is easily accessible by both car and public transport. The main roads and Amsterdam's A10 ring road provide convenient access to various parts of the city and the surrounding motorways.
Amsterdam Central Station is approximately a 15-minute walk away and offers an extensive network of train, bus, tram and metro connections. The ferry, including the connection to the NDSM Wharf, is also within a short walking distance.
Parking
Several parking garages are located nearby, including Pontsteiger Garage and Interparking IJDock.
Paid parking applies on public roads. Residents can also apply for a municipal parking permit within parking permit area West-8.2 – Zeeheldenbuurt. This permit also allows parking in the West-8 and West-9 areas.
For the latest information please refer to the City of Amsterdam's website.
Bijzonderheden:
De gegevens en maatvoeringen op de plattegronden en in de brochure zijn indicatief. Hoewel de informatie zorgvuldig is samengesteld is het toch niet uitgesloten dat bepaalde informatie na verloop van tijd verouderd of niet meer correct is. Aan de op de plattegronden en in de brochure vermelde informatie kunnen dan ook op geen enkele manier rechten worden ontleend. 27 Huis Makelaars aanvaardt geen enkele aansprakelijkheid voor onjuiste of onvolledige informatie noch voor schade ten gevolge van het bezoek aan onze website of andere websites die door middel van links toegankelijk zijn vanuit de website van 27 Huis Makelaars. Tevens sluit 27 Huis Makelaars aansprakelijkheid uit voor externe partijen.
Het woonoppervlak is opgemeten conform meetinstructies gebruikmakende van de NEN2580. De Meetinstructie is bedoeld om een meer eenduidige manier van meten toe te passen voor het geven van een indicatie van de gebruiksoppervlakte. De Meetinstructie sluit verschillen in meetuitkomsten niet volledig uit, door bijvoorbeeld interpretatieverschillen, afrondingen of beperkingen bij het uitvoeren van de meting. Alle opgegeven maten en oppervlaktes zijn derhalve indicatief.
Aspirant-kopers worden bij deze uitdrukkelijk uitgenodigd om; het oppervlak na te meten en/of zelf te kijken/onderzoeken naar de mogelijkheden om eigen gewenste invulling te geven aan het verkochte. Verkopende partij geeft hierover geen garanties.
----
The data and dimensions on the maps and in the brochure are indicative. Although the information has been carefully composed it is not excluded that some information about time is outdated or no longer correct. The information listed on the maps and in the brochure can therefore in no way be legally binding. 27 House Real Estate accepts no liability for incorrect or incomplete real estate information or for any damages as a result of your visit to our website or other websites that are accessible through links from the website of 27 House Real Estate. 27 House Real Estate accepts no liability for any external parties.
The living surface is measured in accordance with the NEN2580 measurement instructions. The NEN2580 measurement instructions are intended to apply a more consistent and unambiguous way of measuring for giving an indication of the surface of use but does not completely exclude differences in measurement outcomes, for example due to differences in interpretation, rounding or limitations when measuring. All specified sizes and surfaces are therefore indicative.
Prospective buyers are expressly invited to do the following: to measure the surface and/or to look at the possibilities of giving your own desired interpretation to the property dimensions and/or hire your own professional company to take measurements. The selling party can give no guarantees on the measurement report.
Dit ruime appartement van circa 78 m² ligt op de vijfde verdieping van het monumentale complex aan de Silodam, direct aan het IJ en aan de rand van de Houthavens. De ligging op deze voormalige strekdam, het uitzicht over het water en de bijzondere historie van het gebouw maken dit tot een karakteristieke plek om te wonen.
Het complex heeft oorspronkelijk dienstgedaan als graansilo. Tijdens de grootschalige renovatie tussen 1996 en 1998 zijn de appartementen, ateliers en bedrijfsruimten gerealiseerd. Daarbij is veel aandacht besteed aan het behouden van het oorspronkelijke karakter van het pand, waardoor op verschillende plaatsen nog authentieke details zichtbaar zijn.
Het appartement verkeert momenteel in een eenvoudige staat en biedt daarmee volop mogelijkheden om het naar eigen smaak en wensen te moderniseren en in te delen.
Omgeving
De Silodam ligt op een bijzondere plek in Amsterdam, direct aan het IJ en op korte afstand van het centrum. Aan de overzijde ligt het Prinseneiland en via de Haarlemmerstraat bereik je al snel de Jordaan.
De Houthavens vormen inmiddels een levendige woon- en werkomgeving, met diverse restaurants, cafés en voorzieningen in de directe omgeving. Tegelijkertijd biedt de ligging aan het water juist een gevoel van ruimte en rust.
De Silodam zelf is een circa 300 meter lange strekdam in het westelijk havengebied van Amsterdam. Aan de voorzijde van het complex bevindt zich een openbaar terras aan het water, waar je van de middagzon en het uitzicht over het IJ kunt genieten. In de nabijgelegen haven is bovendien gelegenheid om een boot aan te meren.
Voor de dagelijkse boodschappen en andere voorzieningen zijn onder meer de Haarlemmerdijk en Haarlemmerstraat dichtbij. De Noordermarkt ligt eveneens op korte afstand. Voor wandelen, sporten en recreatie kun je terecht in het Westerpark. Met de pont is de NDSM-werf eenvoudig bereikbaar.
Indeling
Via de gemeenschappelijke entree bereik je met de lift de vijfde verdieping, waar de entree van het appartement zich bevindt.
Bij binnenkomst kom je in de ruime hal. Hier bevindt zich de badkamer, voorzien van een toilet, wastafelmeubel en douche. Vanuit de hal is tevens één van de drie slaapkamers bereikbaar.
De woonkamer beschikt over een open keuken met diverse inbouwapparatuur. In een separate kast bevinden zich de aansluitingen voor de wasmachine en droger.
Vanuit de woonkamer zijn de twee overige, ruime slaapkamers bereikbaar.
Het appartement heeft in de gehele woning een bamboehouten vloer. De plafondhoogte van circa 3 meter draagt bij aan het ruimtelijke gevoel.
Mogelijkheden
Het appartement wordt aangeboden in de huidige staat. De indeling en afwerking bieden verschillende mogelijkheden om de woning naar eigen inzicht te moderniseren en aan te passen aan de wensen van de nieuwe eigenaar.
Naast een omschrijving van de huidige indeling en de bijbehorende foto's zijn daarom ook enkele Artis Impressions opgenomen, die een beeld geven van hoe het appartement na een renovatie zou kunnen worden ingericht.
Een appartement met ruimte, karakter en vooral de mogelijkheid om er een eigen woonplek van te maken, op een bijzondere locatie aan het IJ.
Bijzonderheden
- Woonoppervlakte 77,80m2 (bruto ca. 85m2);
- Plafondhoogte ca. 3m;
- Het appartement is een onderdeel van een Rijksmonument (422518);
- De volledige verdieping is voorzien van vloerverwarming, waarop een bamboe houtenvloer is gelegen;
- Bouwjaar 1898 / renovatie naar appartementen 1996-1998;
- Alle ramen zijn voorzien van (externe) elektrische zonwering;
- Stadsverwarming;
- Energielabel A;
- Gelegen op voortdurende gemeentelijke erfpachtgrond, waarvan de canon is vooruitbetaald tot 16-3-2048;
- De VvE De Stenen Silo bestaat uit 159 appartementsrechten en wordt professioneel beheerd door Sturm & De Neeve Vastgoedmanagement. De maandelijkse servicekosten bedragen € 262,62;
- Niet zelfbewoningsclausule is van toepassing.
Bereikbaarheid
De woning is zowel met de auto als met het openbaar vervoer goed bereikbaar. Via de uitvalswegen en de Ring A10 zijn de verschillende delen van Amsterdam en de omliggende snelwegen goed te bereiken.
Het Centraal Station bevindt zich op circa 15 minuten loopafstand en biedt een uitgebreid netwerk van trein-, bus-, tram- en metroverbindingen. Ook de veerpont naar onder andere de NDSM-werf bevindt zich op korte loopafstand.
Parkeren
In de directe omgeving bevinden zich onder andere de Pontsteigergarage en Interparking IJDock.
Op de openbare weg geldt betaald parkeren. Voor bewoners is parkeren tevens mogelijk via het vergunningenstelsel van de gemeente Amsterdam, binnen vergunninggebied West-8.2 – Zeeheldenbuurt. Met deze parkeervergunning kan ook in de gebieden West-8 en West-9 worden geparkeerd.
Voor de actuele voorwaarden, tarieven en beschikbaarheid van parkeervergunningen verwijzen wij naar de website van de gemeente Amsterdam.
----
Spacious and characterful apartment of approximately 78 m² in a unique location on the IJ
This spacious apartment of approximately 78 m² is situated on the fifth floor of the monumental complex on the Silodam, directly on the IJ waterfront and on the edge of the Houthavens. Its location on this former breakwater, the views across the water and the building's distinctive history make this a truly characterful place to live.
The complex originally served as a grain silo. During the extensive renovation carried out between 1996 and 1998, apartments, studios and commercial spaces were created. Great care was taken to preserve the original character of the building, and various authentic details can still be found throughout the complex.
The apartment is currently in a relatively basic condition, offering ample opportunity to modernise and redesign the property according to your own taste and preferences.
Location and surroundings
The Silodam occupies a distinctive location in Amsterdam, directly on the IJ and within easy reach of the city centre. Prinseneiland is located just across the road, while the Jordaan can be reached within a short walk via the Haarlemmerstraat.
The Houthavens has developed into a lively residential and working neighbourhood, with a variety of restaurants, cafés and other amenities nearby. At the same time, the waterfront location provides a sense of space and tranquillity.
The Silodam itself is a former breakwater approximately 300 metres long, extending into the IJ in Amsterdam's western harbour area. At the front of the complex is a public waterfront terrace, where you can enjoy the afternoon sun and views across the IJ. There is also an opportunity to moor a boat in the nearby harbour.
For everyday shopping and other amenities, the Haarlemmerdijk and Haarlemmerstraat are within easy reach, as is the Noordermarkt. The Westerpark is nearby for walking, sports and recreation. The NDSM Wharf can easily be reached by ferry.
Layout
The communal entrance provides access to the fifth floor by lift, where the entrance to the apartment is located.
Upon entering, you arrive in a spacious hallway. The bathroom is located here and features a toilet, washbasin unit and shower. One of the three bedrooms is also accessible from the hallway.
The living room features an open-plan kitchen equipped with various built-in appliances. A separate cupboard houses the connections for the washing machine and dryer.
The two other spacious bedrooms are accessible from the living room.
The entire apartment has a bamboo wood floor. The ceiling height of approximately 3 metres further enhances the sense of space.
Potential
The apartment is offered in its current condition. The existing layout and finish provide various possibilities to modernise and adapt the property to the preferences and requirements of its new owner.
In addition to a description of the current layout and accompanying photographs, several architectural impressions have been included to illustrate how the apartment could potentially be redesigned following renovation.
An apartment offering space, character and, above all, the opportunity to create a home of your own, in a distinctive location directly on the IJ.
Property Details
- Living area: 77.80 m² (gross floor area approx. 85 m²);
- Ceiling height of approximately 3 metres;
- The apartment forms part of a listed national monument (Rijksmonument no. 422518);
- The entire floor is equipped with underfloor heating, with a bamboo wood floor installed on top;
- Year of construction: 1898; conversion into apartments carried out between 1996 and 1998;
- All windows are fitted with external electric sun blinds;
- District heating;
- Energy label A;
- Situated on municipal leasehold land (erfpacht), with the ground rent (canon) prepaid until 16 March 2048;
- The Owners' Association (VvE) De Stenen Silo comprises 159 apartment rights and is professionally managed by Sturm & De Neeve Vastgoedmanagement. The monthly service charges are € 262.62;
- A non-owner-occupancy clause applies.
Accessibility
The apartment is easily accessible by both car and public transport. The main roads and Amsterdam's A10 ring road provide convenient access to various parts of the city and the surrounding motorways.
Amsterdam Central Station is approximately a 15-minute walk away and offers an extensive network of train, bus, tram and metro connections. The ferry, including the connection to the NDSM Wharf, is also within a short walking distance.
Parking
Several parking garages are located nearby, including Pontsteiger Garage and Interparking IJDock.
Paid parking applies on public roads. Residents can also apply for a municipal parking permit within parking permit area West-8.2 – Zeeheldenbuurt. This permit also allows parking in the West-8 and West-9 areas.
For the latest information please refer to the City of Amsterdam's website.
Bijzonderheden:
De gegevens en maatvoeringen op de plattegronden en in de brochure zijn indicatief. Hoewel de informatie zorgvuldig is samengesteld is het toch niet uitgesloten dat bepaalde informatie na verloop van tijd verouderd of niet meer correct is. Aan de op de plattegronden en in de brochure vermelde informatie kunnen dan ook op geen enkele manier rechten worden ontleend. 27 Huis Makelaars aanvaardt geen enkele aansprakelijkheid voor onjuiste of onvolledige informatie noch voor schade ten gevolge van het bezoek aan onze website of andere websites die door middel van links toegankelijk zijn vanuit de website van 27 Huis Makelaars. Tevens sluit 27 Huis Makelaars aansprakelijkheid uit voor externe partijen.
Het woonoppervlak is opgemeten conform meetinstructies gebruikmakende van de NEN2580. De Meetinstructie is bedoeld om een meer eenduidige manier van meten toe te passen voor het geven van een indicatie van de gebruiksoppervlakte. De Meetinstructie sluit verschillen in meetuitkomsten niet volledig uit, door bijvoorbeeld interpretatieverschillen, afrondingen of beperkingen bij het uitvoeren van de meting. Alle opgegeven maten en oppervlaktes zijn derhalve indicatief.
Aspirant-kopers worden bij deze uitdrukkelijk uitgenodigd om; het oppervlak na te meten en/of zelf te kijken/onderzoeken naar de mogelijkheden om eigen gewenste invulling te geven aan het verkochte. Verkopende partij geeft hierover geen garanties.
----
The data and dimensions on the maps and in the brochure are indicative. Although the information has been carefully composed it is not excluded that some information about time is outdated or no longer correct. The information listed on the maps and in the brochure can therefore in no way be legally binding. 27 House Real Estate accepts no liability for incorrect or incomplete real estate information or for any damages as a result of your visit to our website or other websites that are accessible through links from the website of 27 House Real Estate. 27 House Real Estate accepts no liability for any external parties.
The living surface is measured in accordance with the NEN2580 measurement instructions. The NEN2580 measurement instructions are intended to apply a more consistent and unambiguous way of measuring for giving an indication of the surface of use but does not completely exclude differences in measurement outcomes, for example due to differences in interpretation, rounding or limitations when measuring. All specified sizes and surfaces are therefore indicative.
Prospective buyers are expressly invited to do the following: to measure the surface and/or to look at the possibilities of giving your own desired interpretation to the property dimensions and/or hire your own professional company to take measurements. The selling party can give no guarantees on the measurement report.
Omschrijving
Kenmerken
- Prijs
- € 560.000 k.k.
- Status
- Onder bod
- Oplevering
- Per direct
- Adres
- Silodam 219 A
- Postcode
- 1013 AS
- Plaats
- Amsterdam
Aanvaarding
Bouw
- Soort appartement
- Bovenwoning, Appartement
- Soort bouw
- Bestaande bouw
- Bouwjaar
- 1898
- Onderhoud binnen
- Matig
- Onderhoud buiten
- Goed
Oppervlakten en inhoud
- Woonoppervlakte
- ca. 78m²
- Perceeloppervlakte
- ca. 85m²
- Inhoud
- ca. 282m³
Indeling
- Aantal kamers
- 4
- Aantal slaapkamers
- 3
- Aantal verdiepingen
- 1
Energie
- Energielabel
- A
Buitenruimte
- Ligging
- Aan rustige weg, Aan vaarroute, Nabij openbaar vervoer
Locatie
[
{
"address": "Silodam 219 A",
"zipCode": "1013 AS",
"city": "Amsterdam"
}
]
Neem contact op
Benieuwd wat wij voor u kunnen betekenen, of gewoon een vraag? Vul het formulier in en wij nemen zo snel mogelijk contact met u op.