English
 Nederlands
Helping you
Brahmsstraat 2 A
Description
Lichte hoekwoning over twee lagen in Oud-Zuid - ca 180 m² - 3 slaapkamers, 2 badkamers en sauna
** English text below **
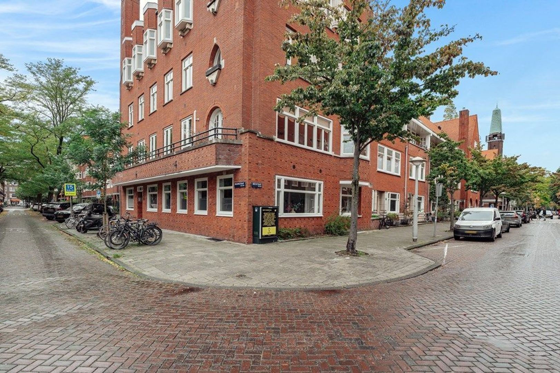
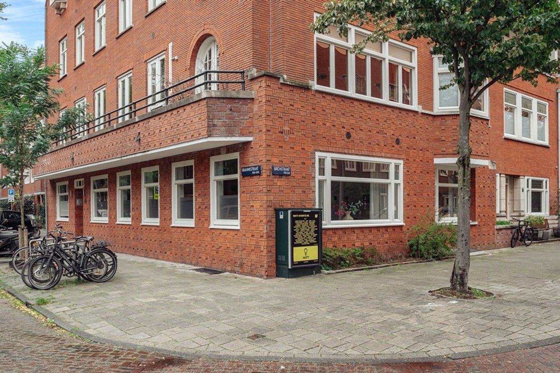
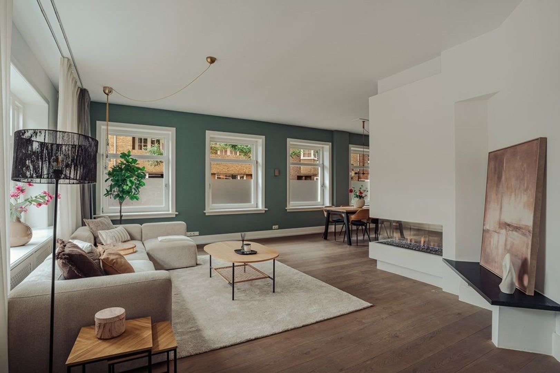
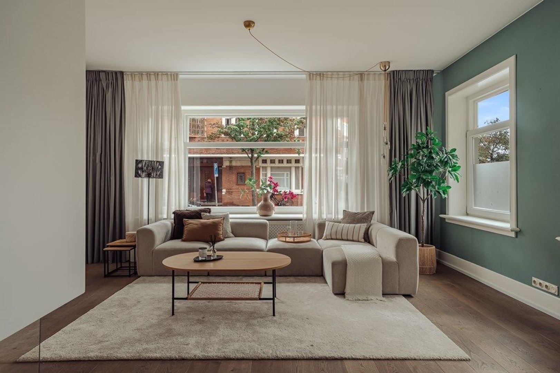
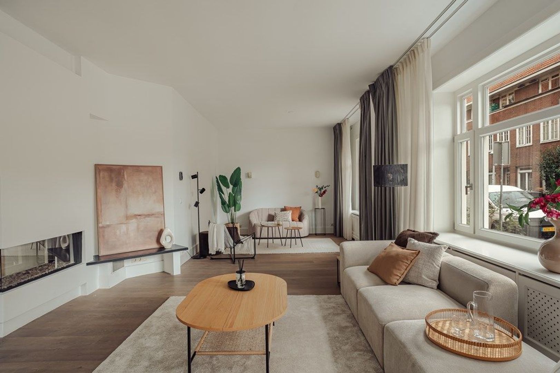
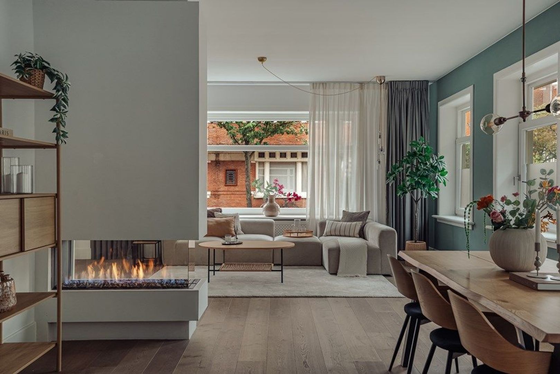
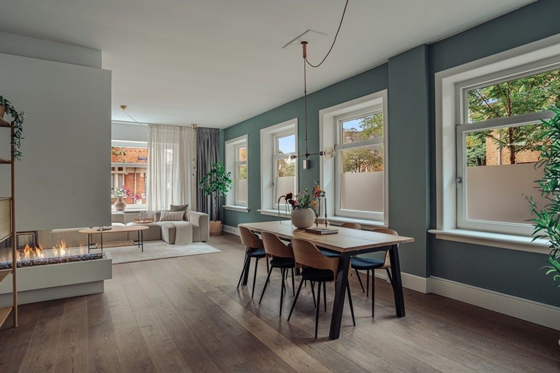
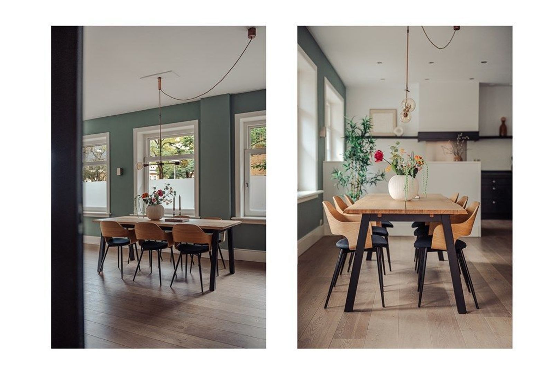
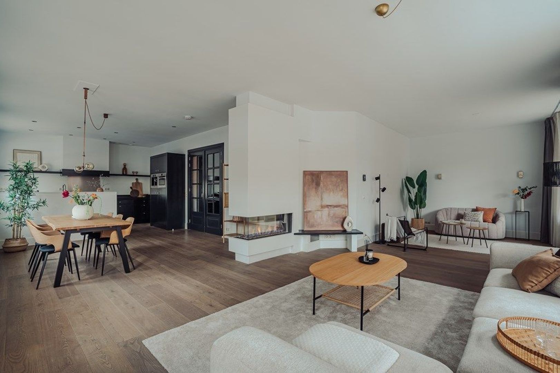
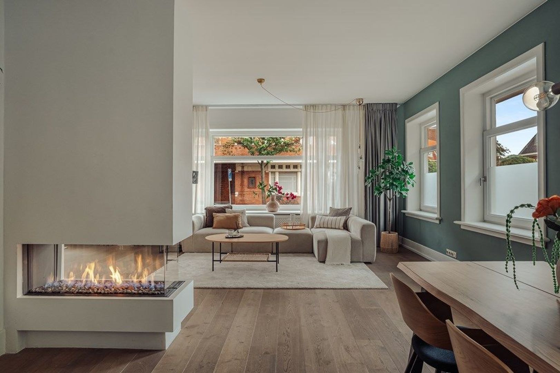
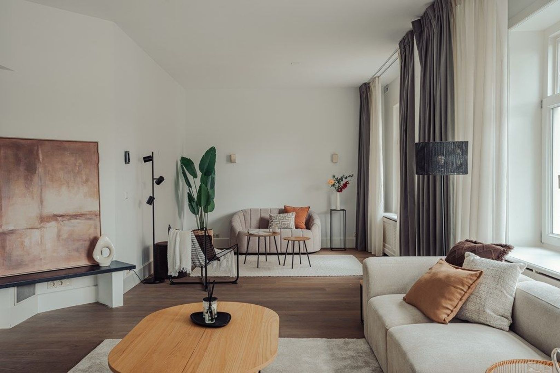
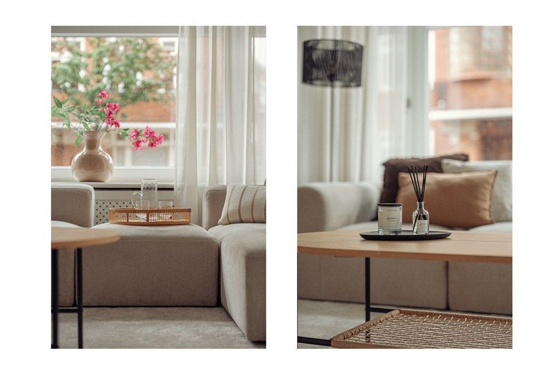
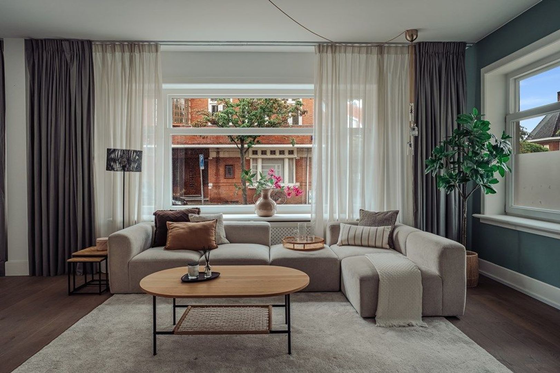
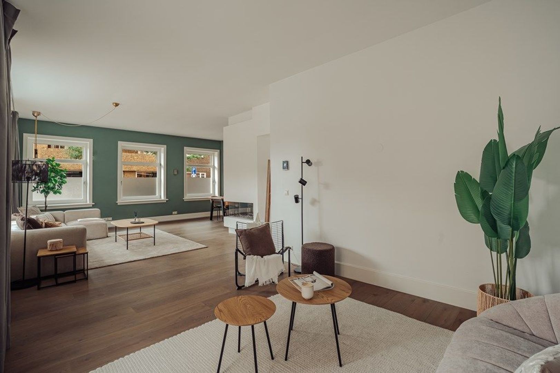
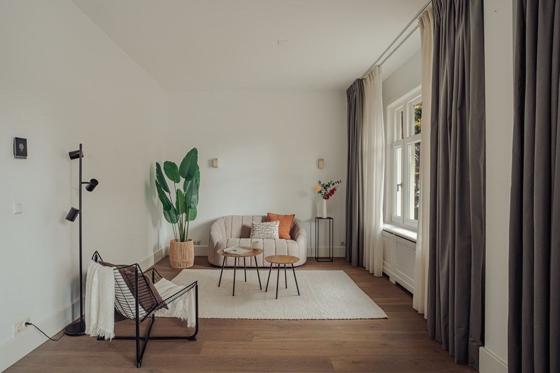
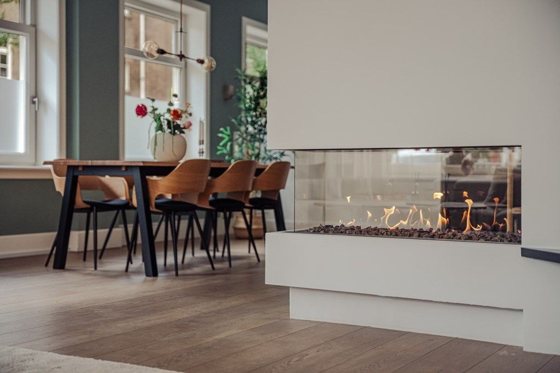
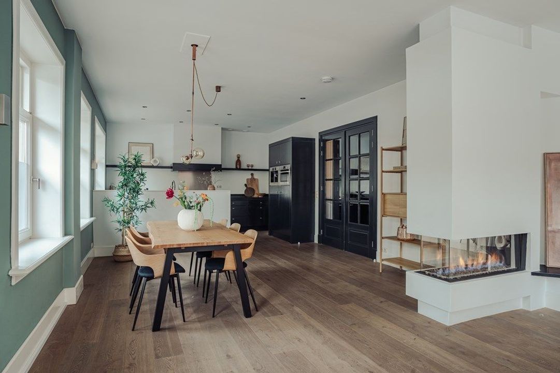
Op de hoek van de Brahmsstraat en de Bachstraat, op een paar passen van de Beethovenstraat, ligt deze ruime dubbele benedenwoning. Door de hoekligging komt er licht van meerdere kanten binnen. Je woont in een karakteristiek monumentaal complex met vijf woningen, voorzien van lift, in een rustige straat. Toch heb je parken, scholen, sportclubs, winkels en restaurants om de hoek. Hoge plafonds, een eikenhouten visgraatvloer en een gashaard maken de woning sfeervol, en op de onderste verdieping wacht een eigen sauna.
IN HET KORT
• Woonoppervlakte ca. 180 m², verdeeld over bel-etage en souterrain
• Hoekligging met licht van meerdere kanten
• 3 slaapkamers, 2 badkamers en een privé sauna
• Hoge plafonds (ca. 2,86 m), eikenhouten visgraatvloer en gashaard
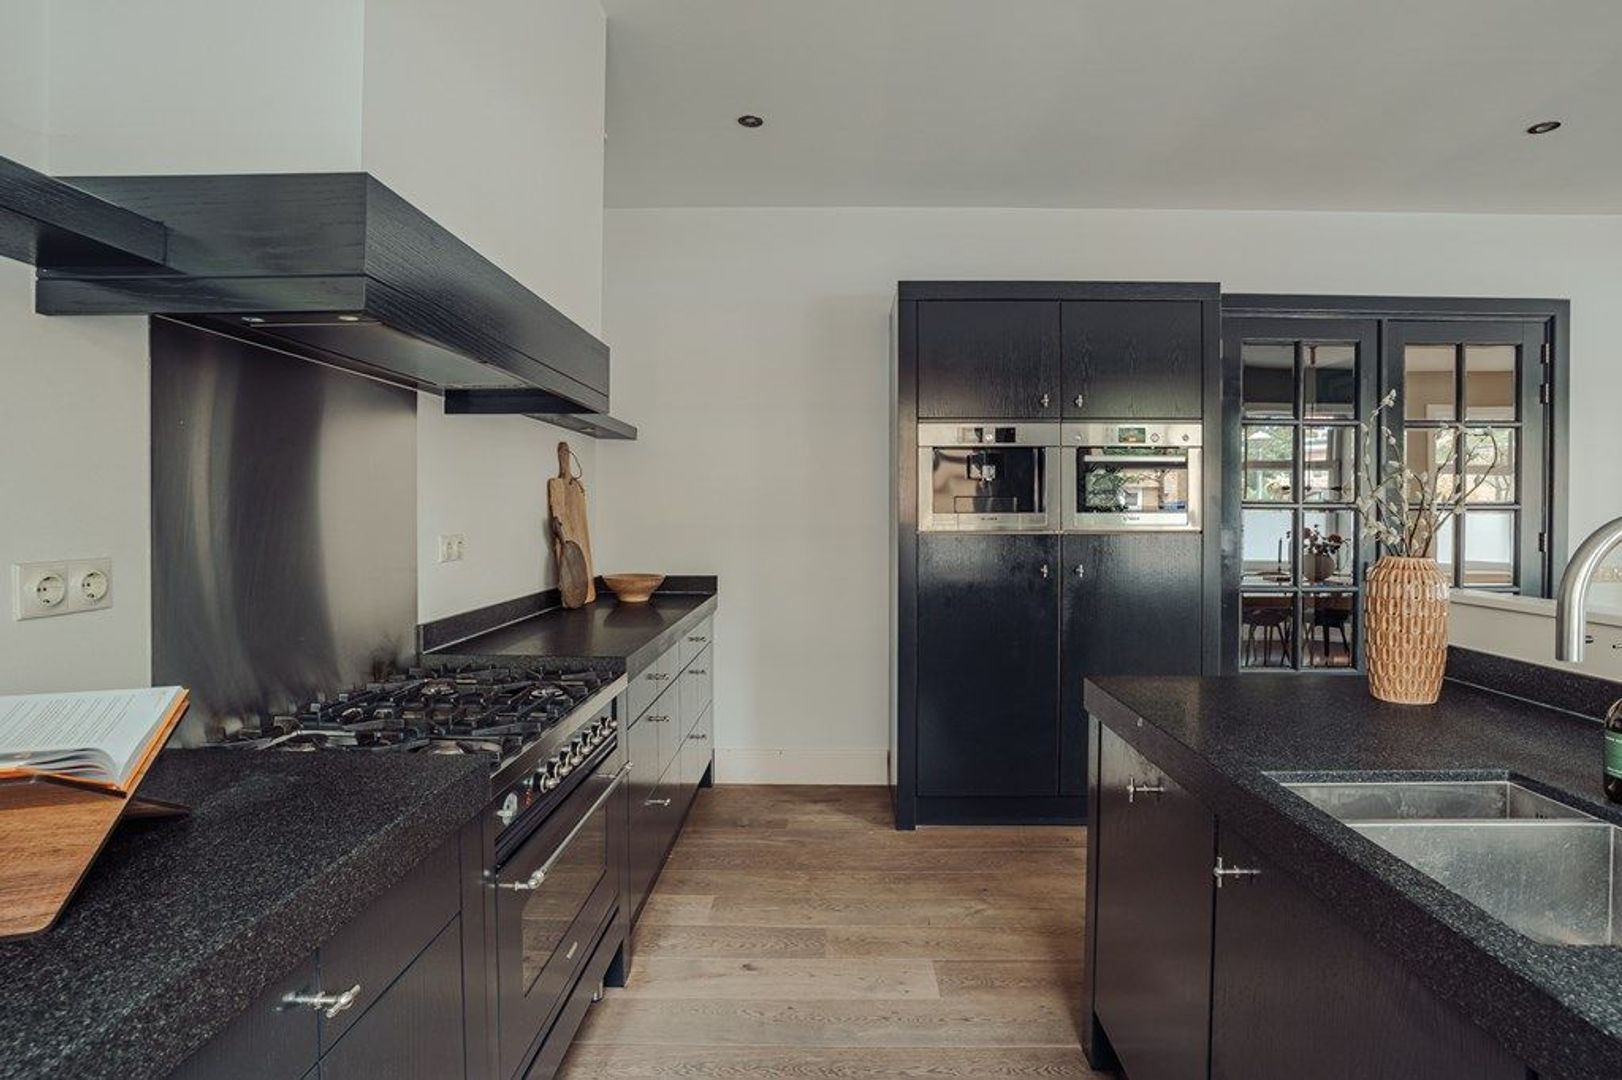
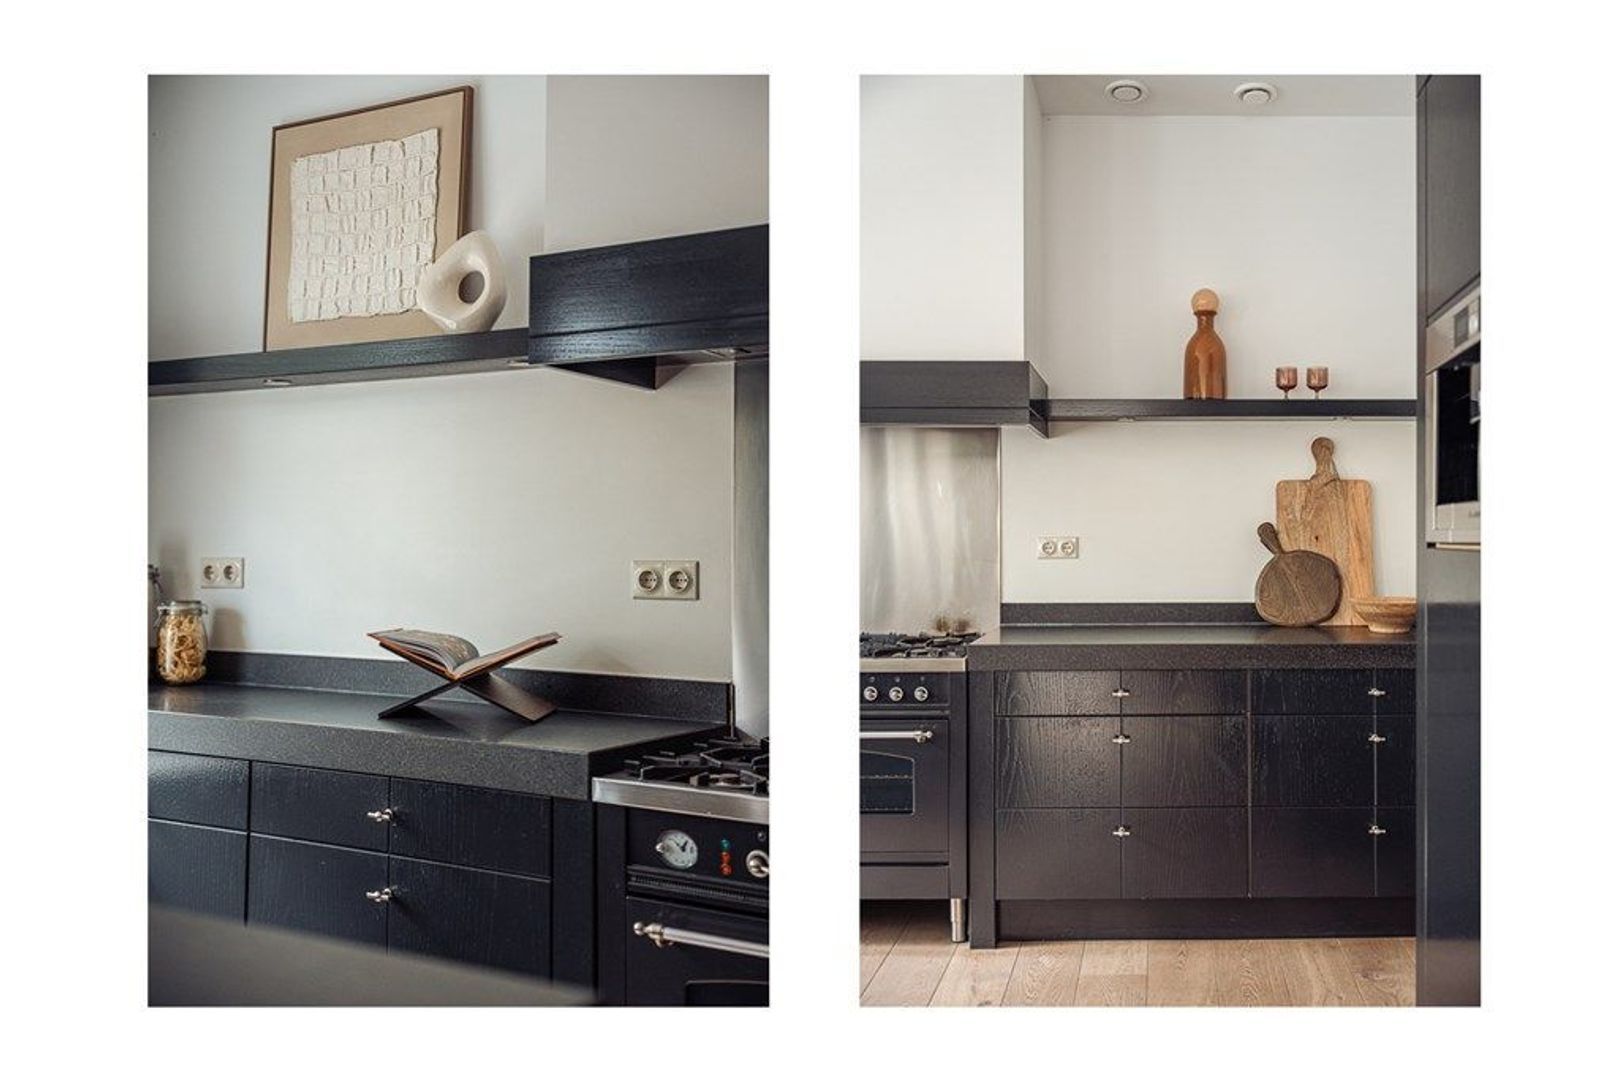
• Maatwerkkeuken van hoge kwaliteit
• Patio aan de achterzijde
• Aparte wasruimte en inpandige berging
BEL-ETAGE
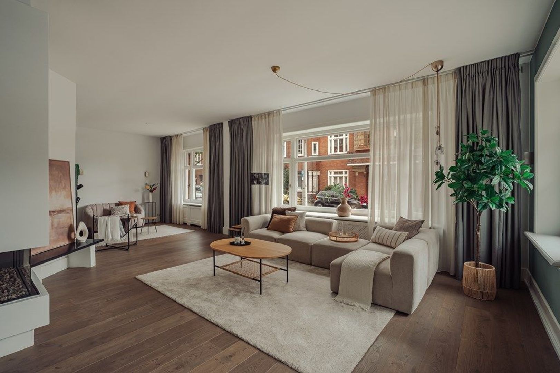
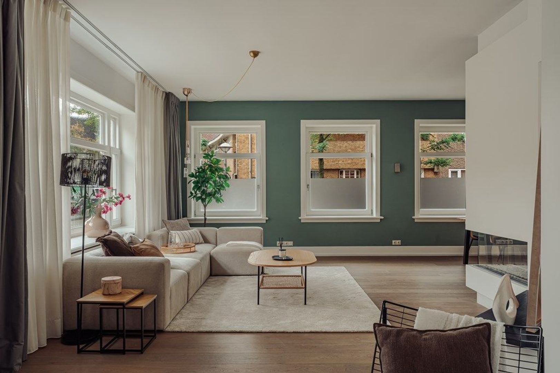
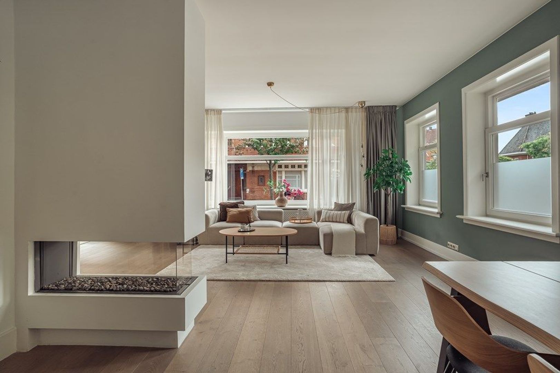
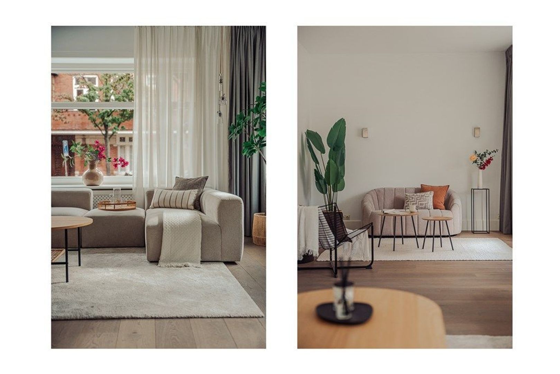
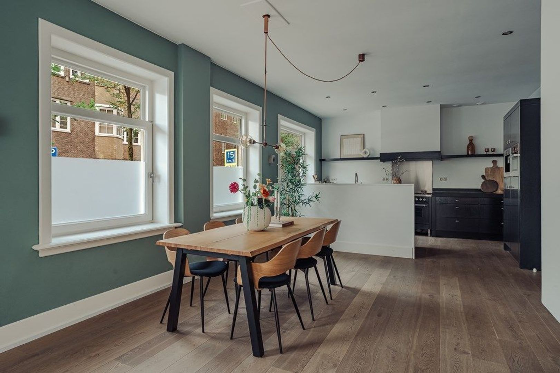
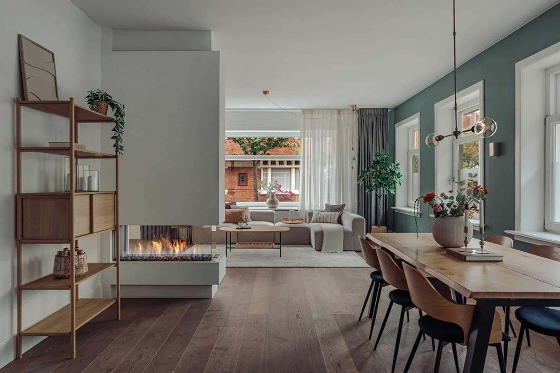
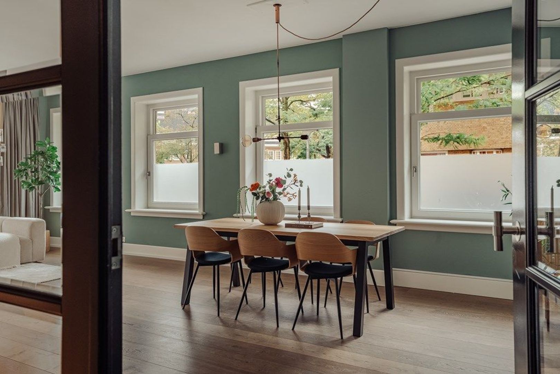
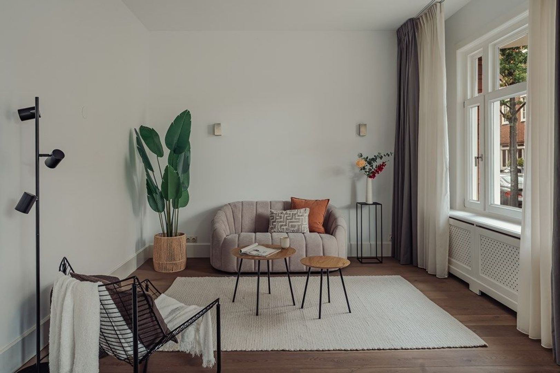
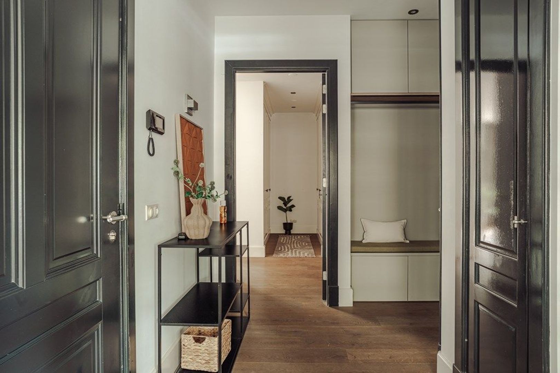
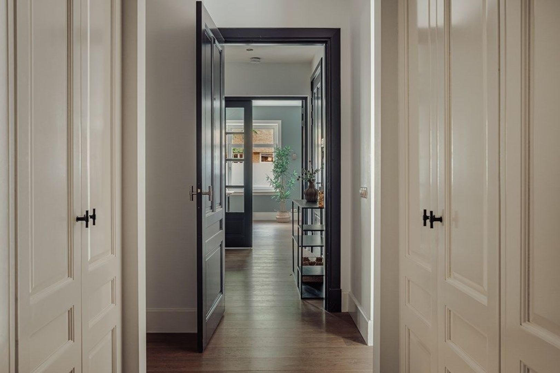
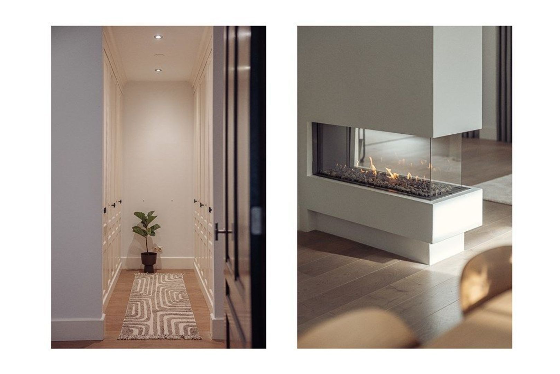
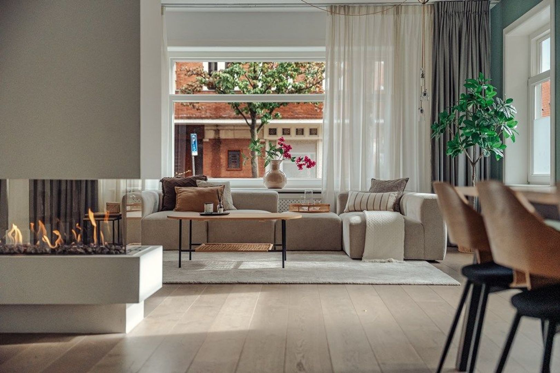
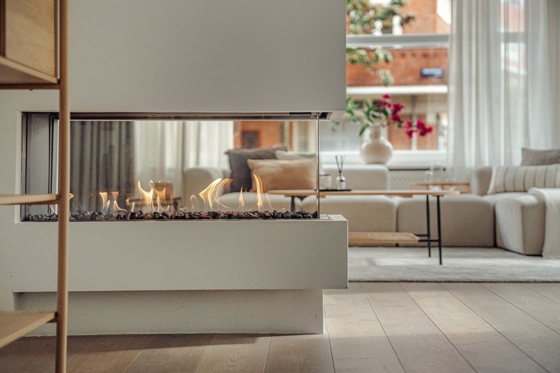
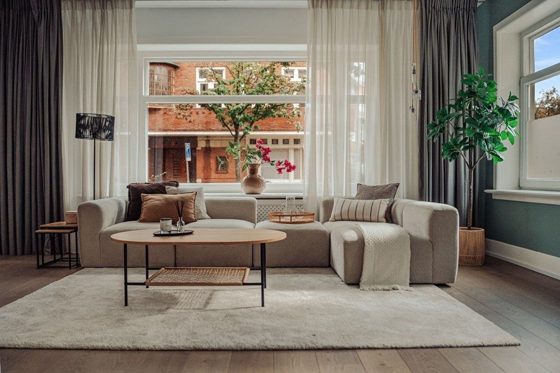
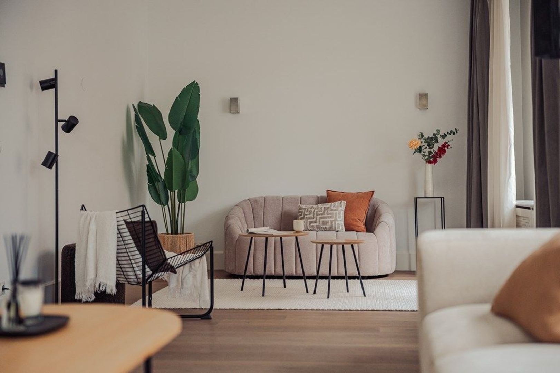
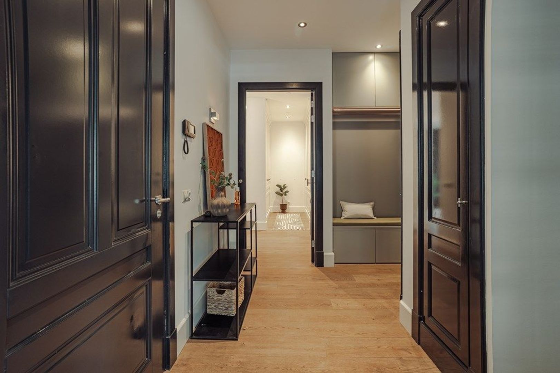
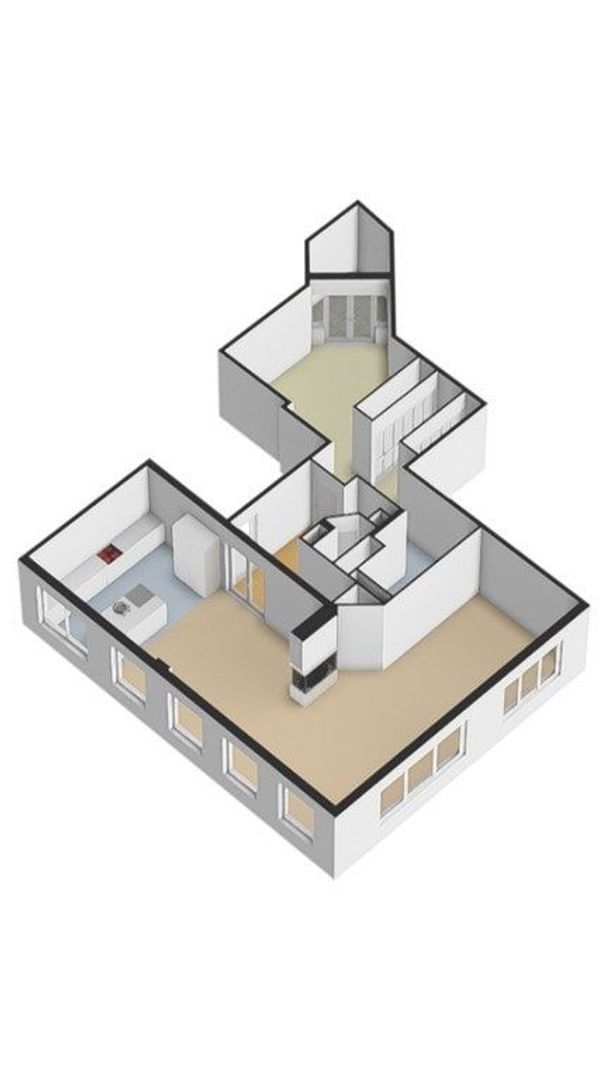
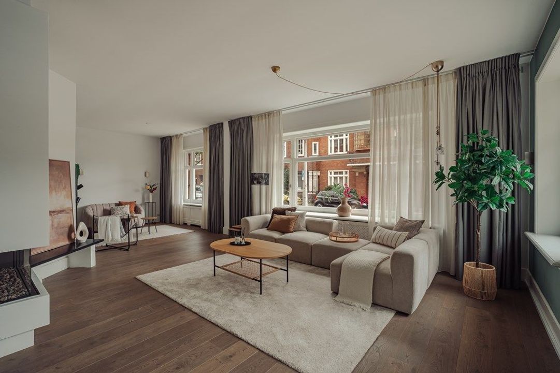
Via de verzorgde gemeenschappelijke entree kom je binnen op de bel-etage. De woonkamer is royaal en licht en biedt ruimte aan twee sferen: een rustige lees- of werkhoek en een zithoek bij de gashaard, die op winteravonden extra gezellig is.
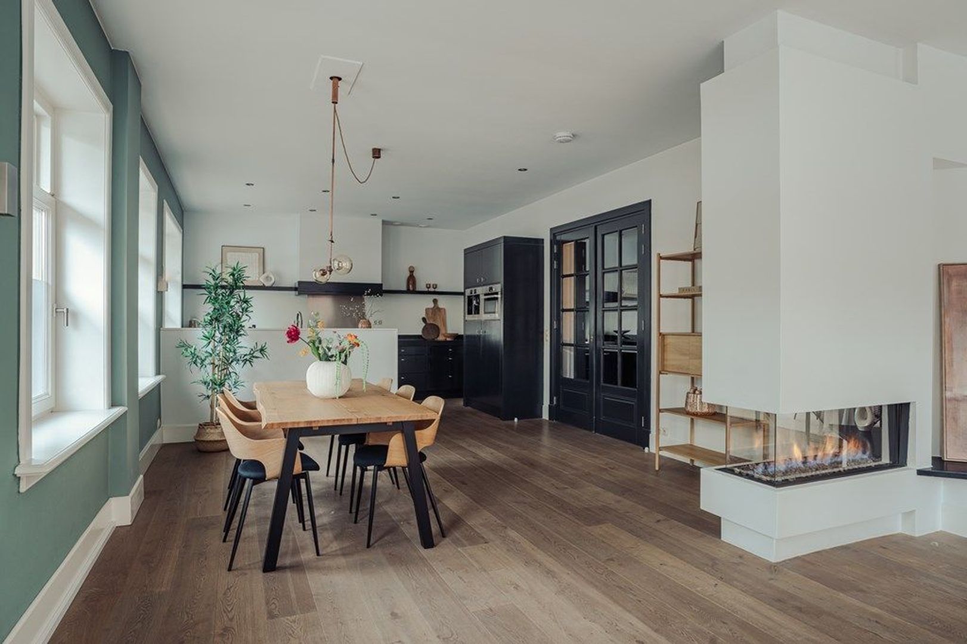
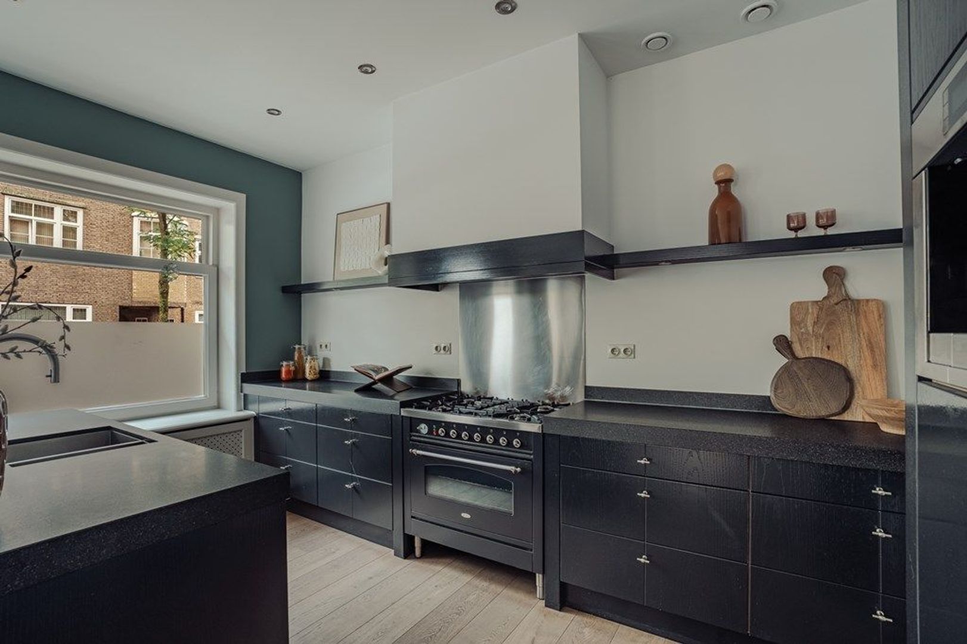
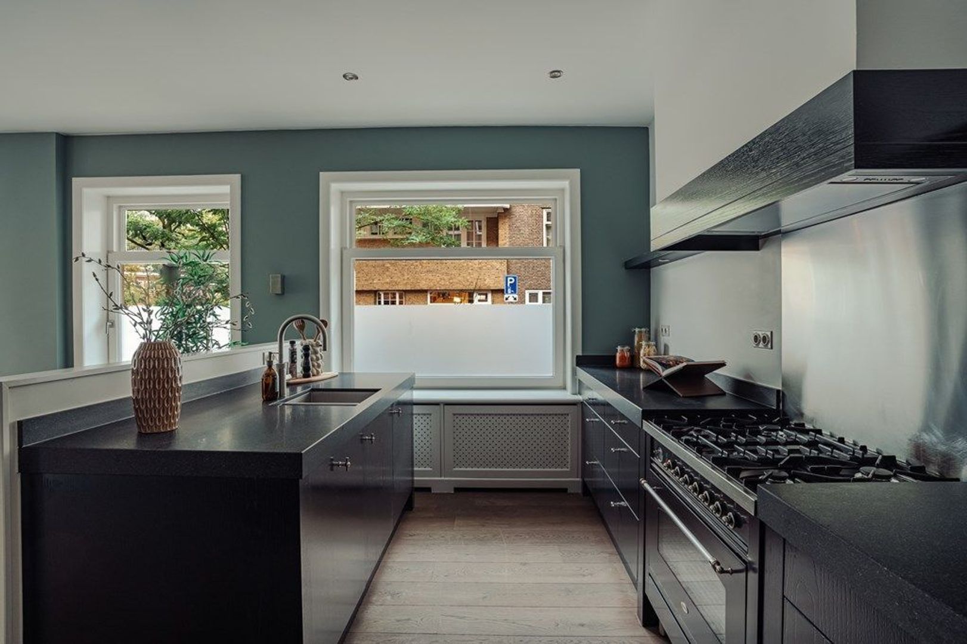
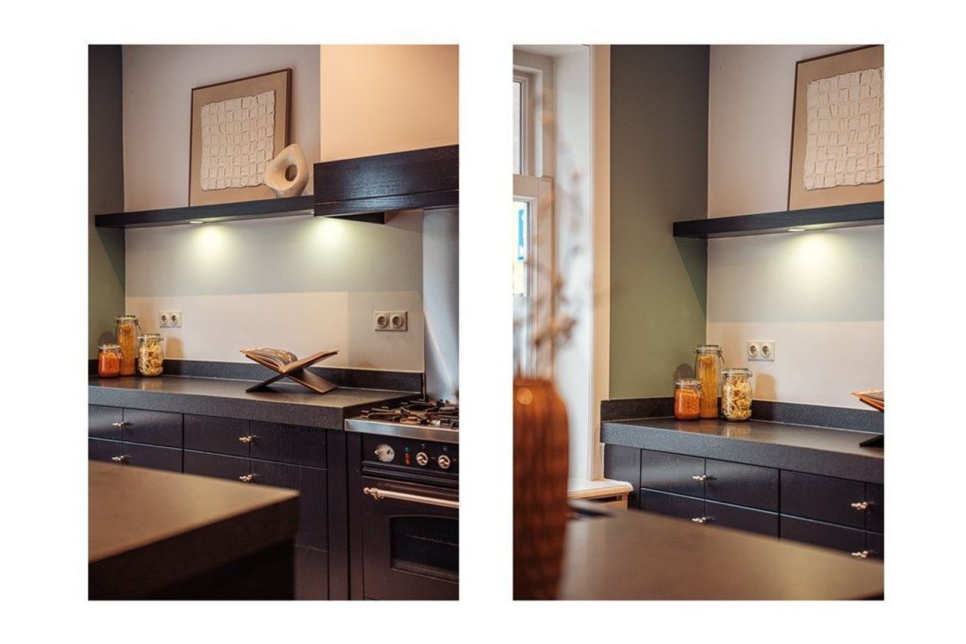
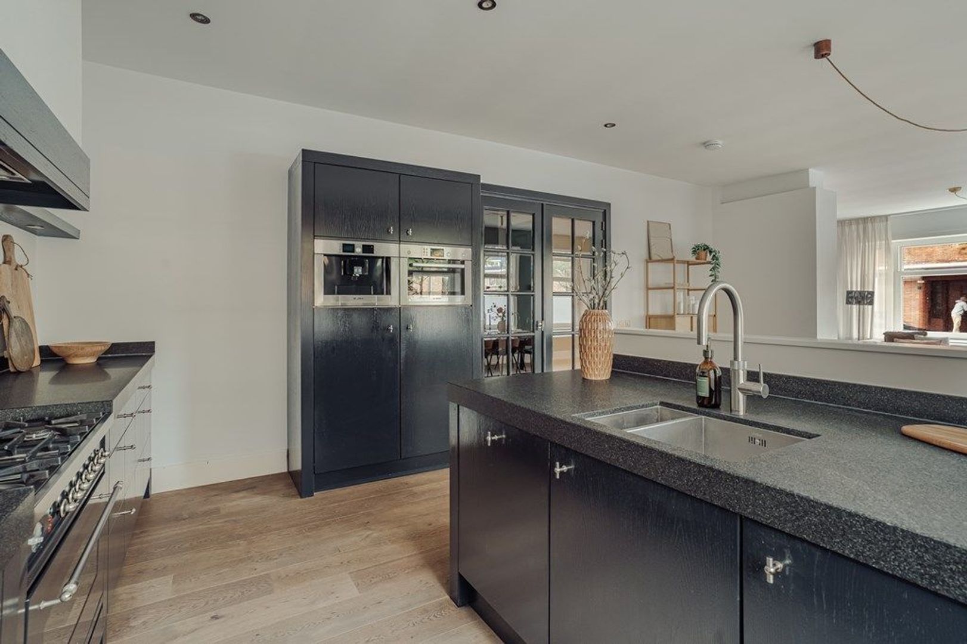
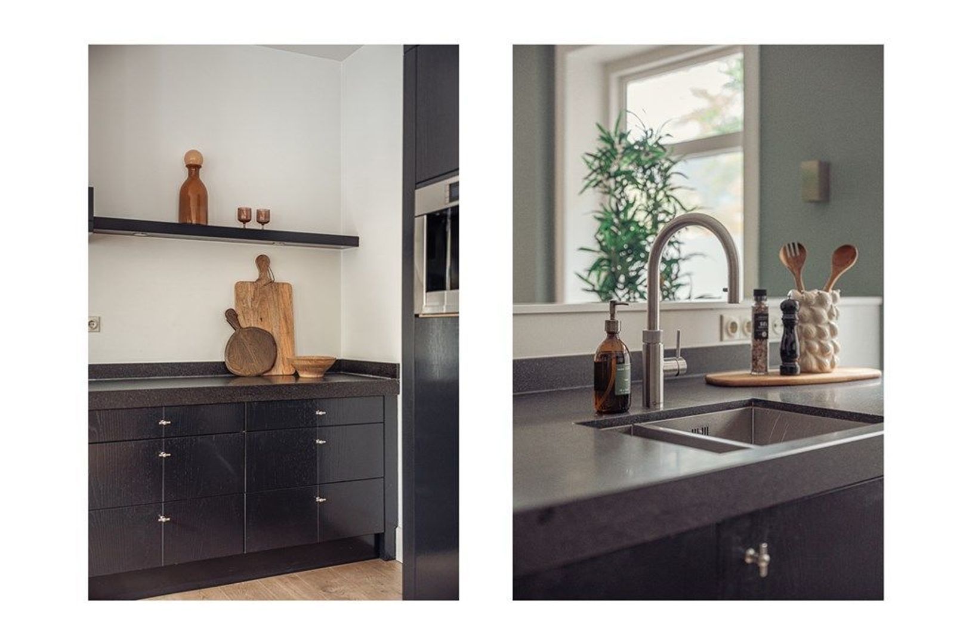
Aansluitend ligt de open keuken, het hart van de woning. De keuken is op maat gemaakt, van hoge kwaliteit en uitgevoerd in zwart, wat mooi afsteekt tegen de witte wanden en kozijnen. Hij is compleet uitgerust met een Boretti gasfornuis met oven, een Quooker, een vaatwasser, een magnetron en een ingebouwde koffiemachine.
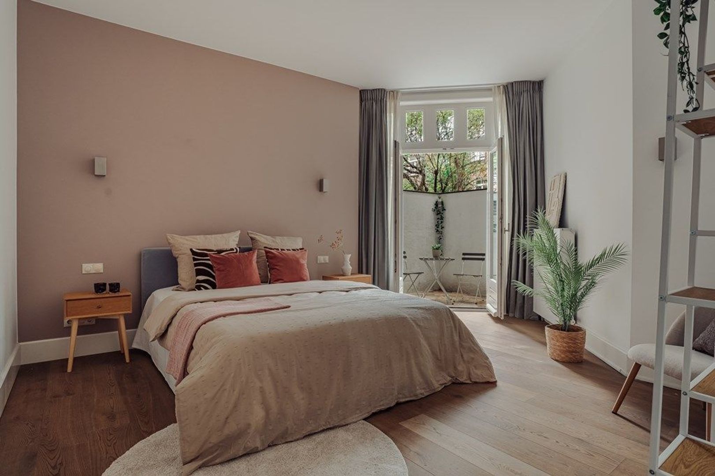
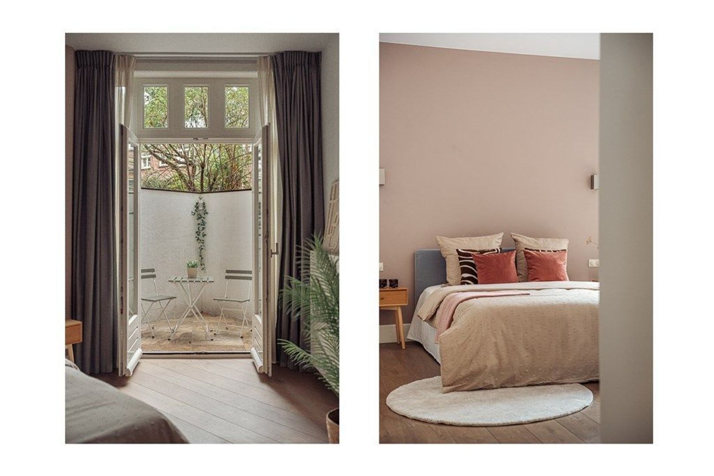
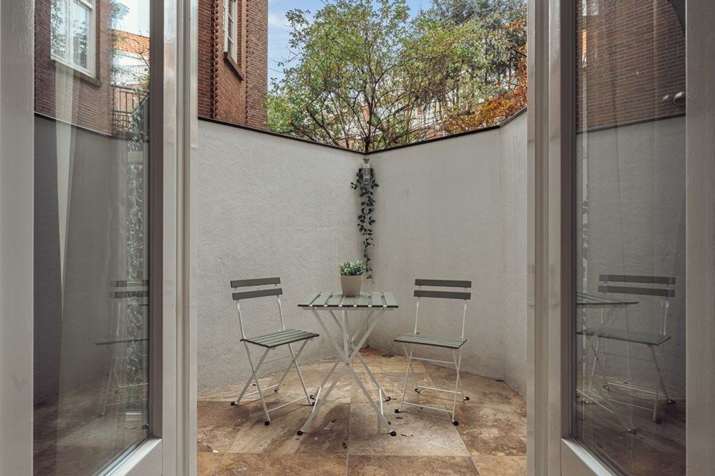
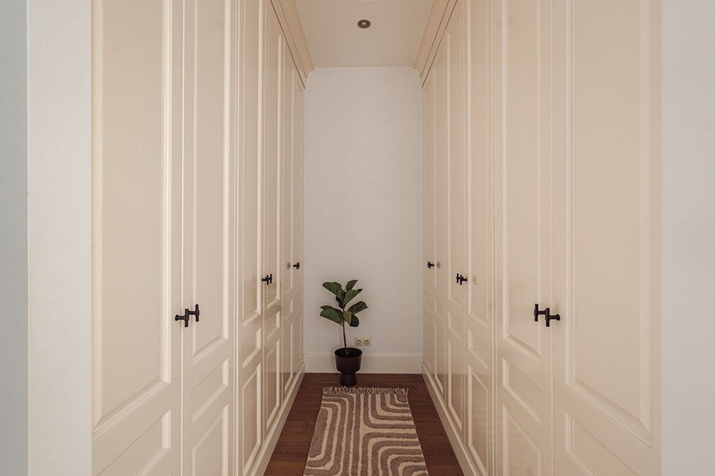
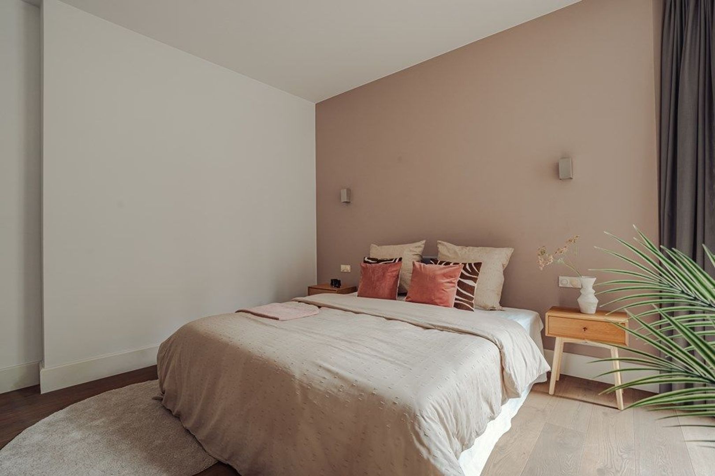
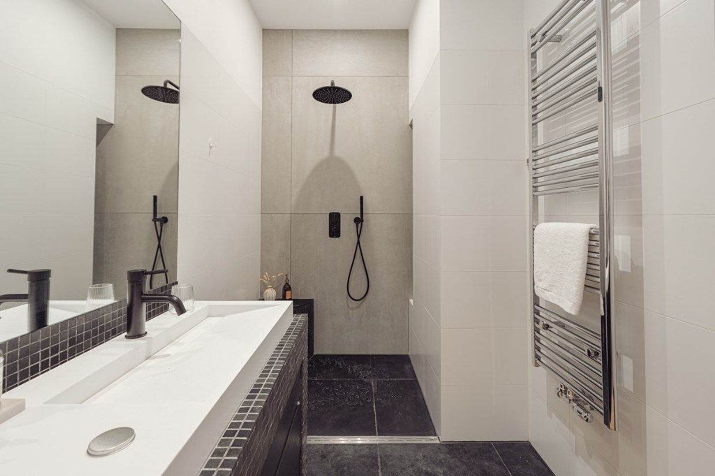
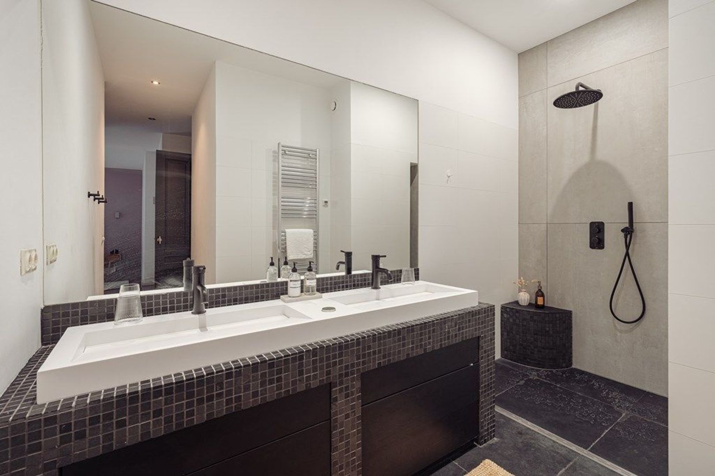
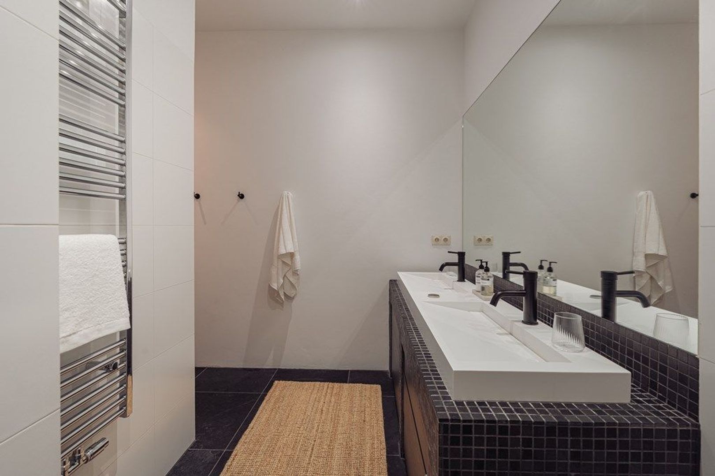
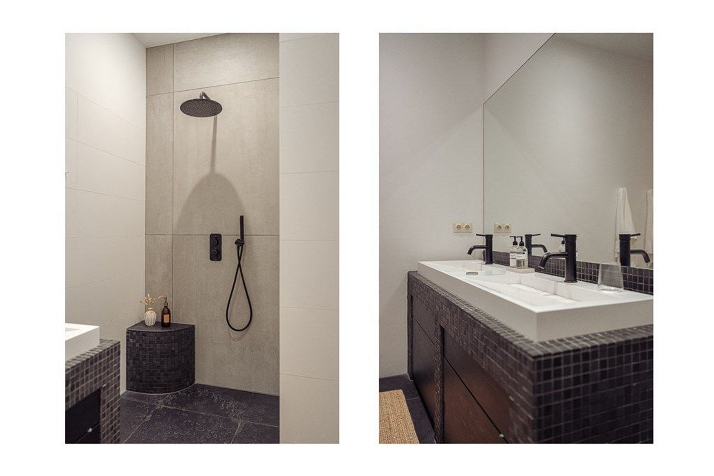
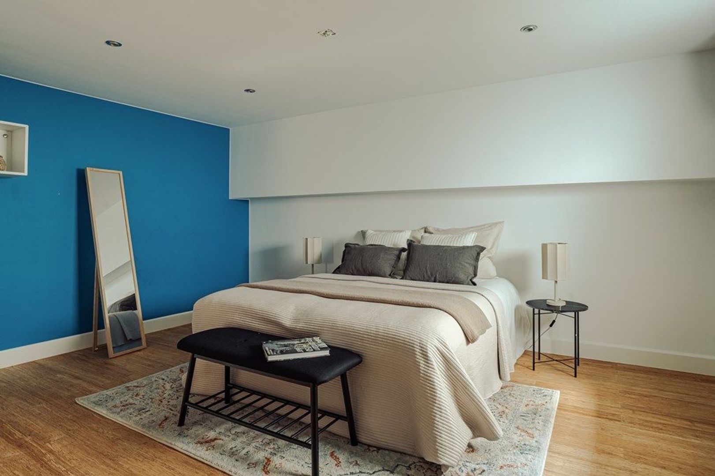
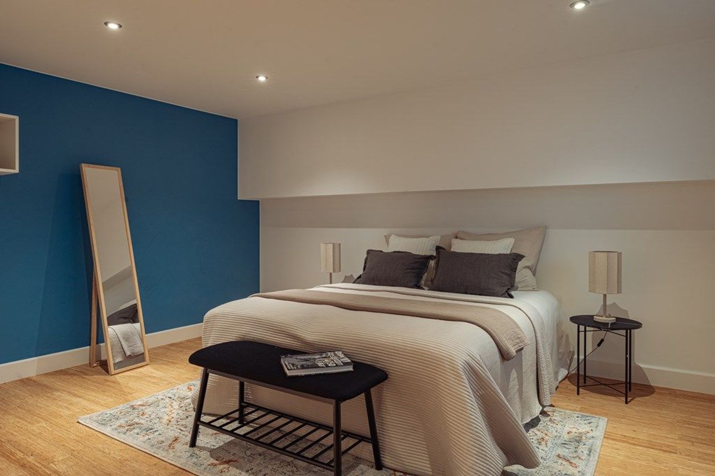
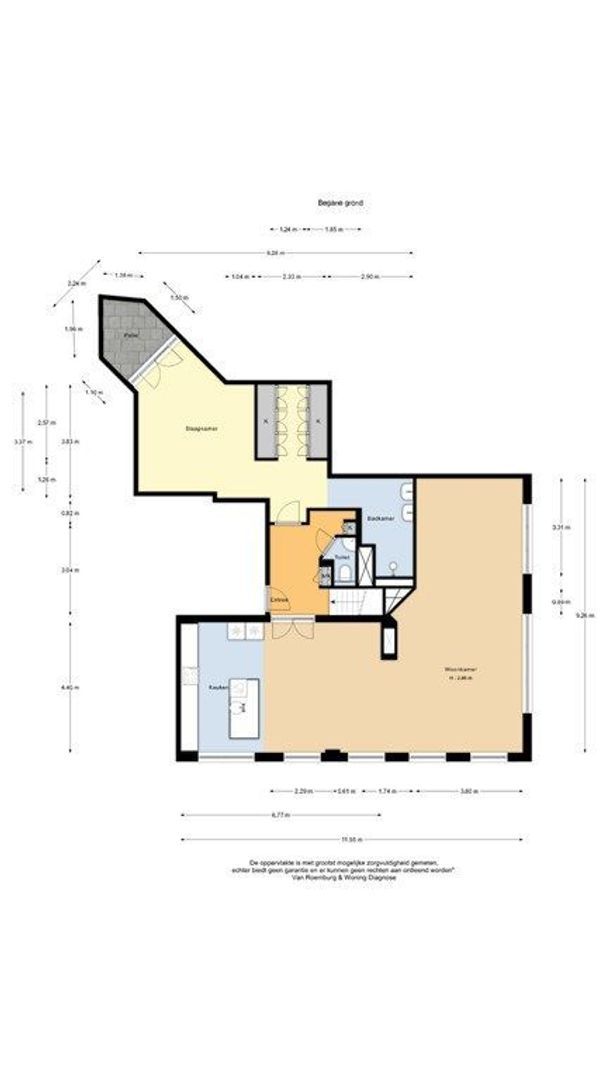
Aan de achterzijde ligt de ruime hoofdslaapkamer, met openslaande deuren naar de patio. Er is een walk in closet met hoogwaardige kastenwanden. Je loopt direct door naar de badkamer, met dubbele wastafel, inloopdouche en handdoekradiator.
SOUTERRAIN
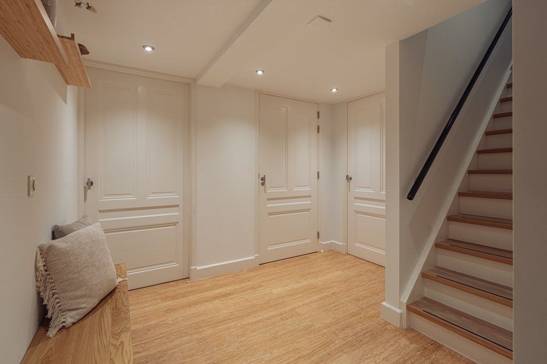
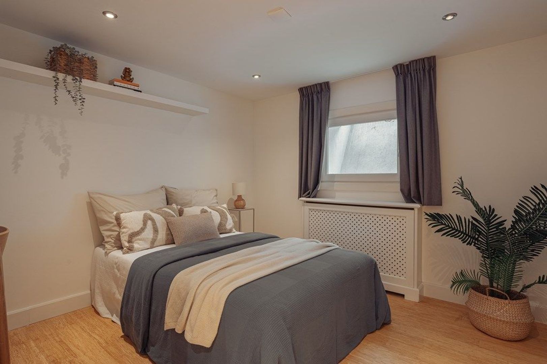
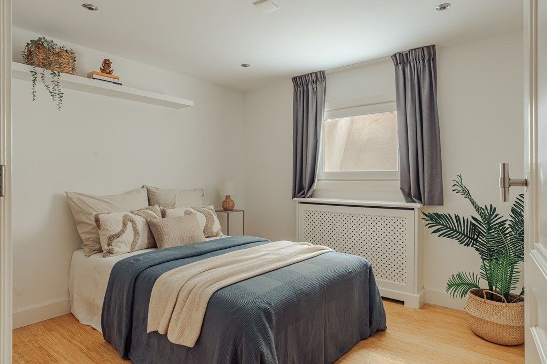
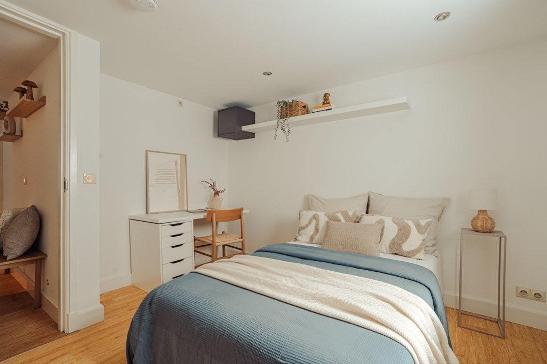
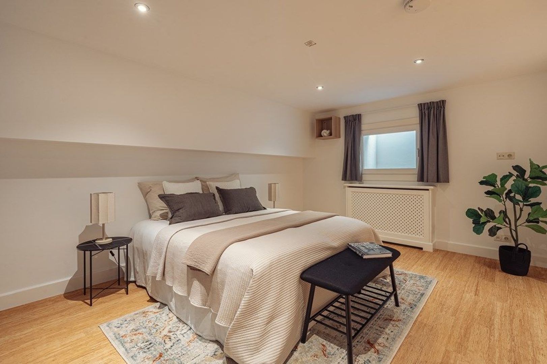
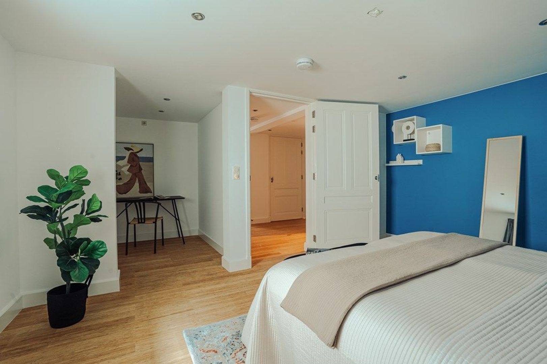
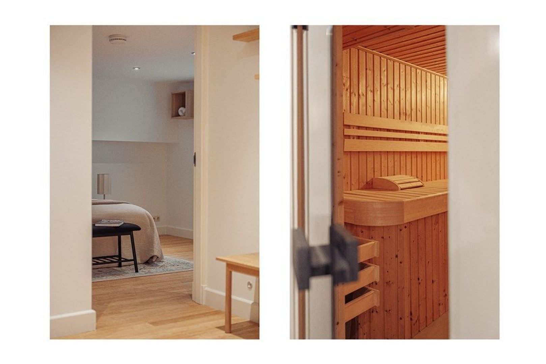
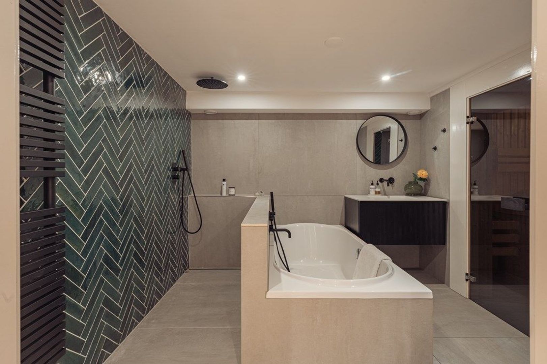
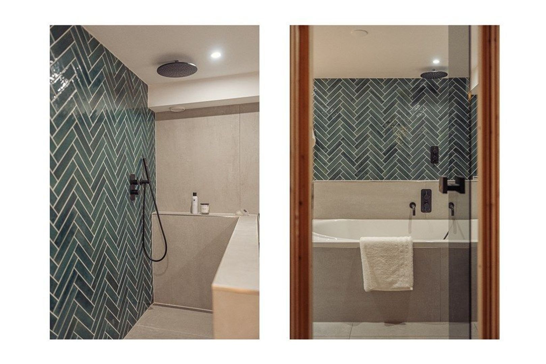
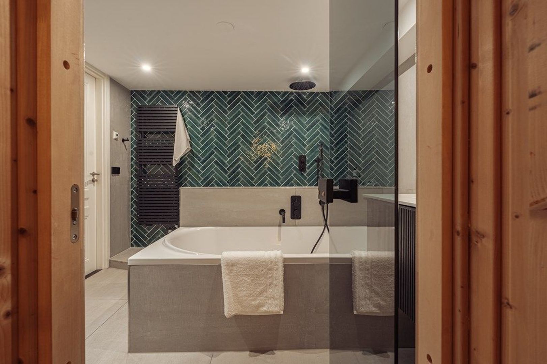
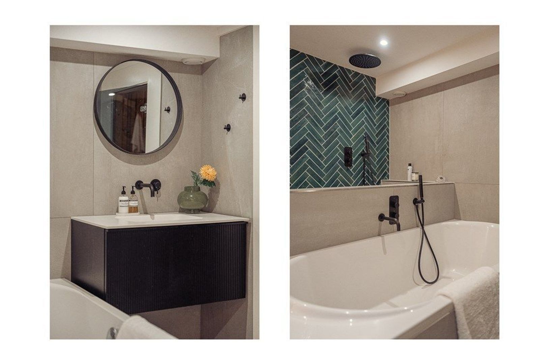
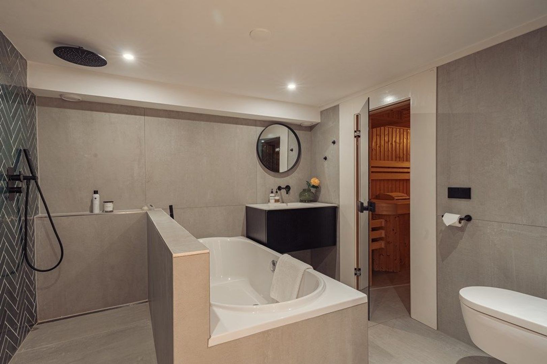
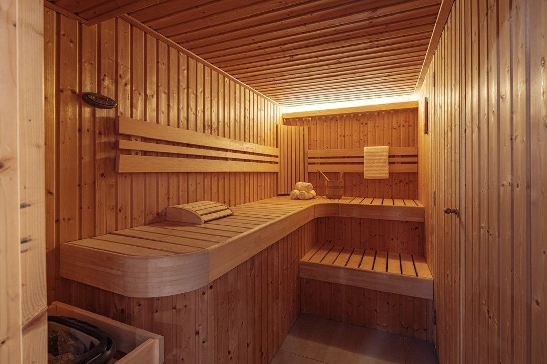
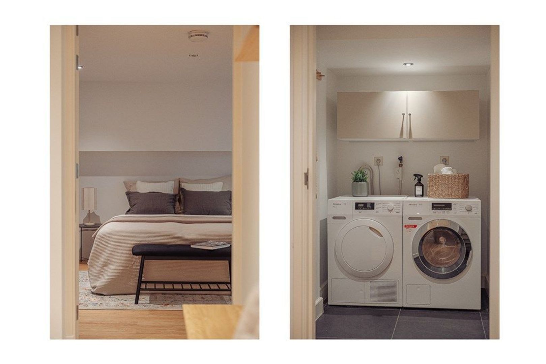
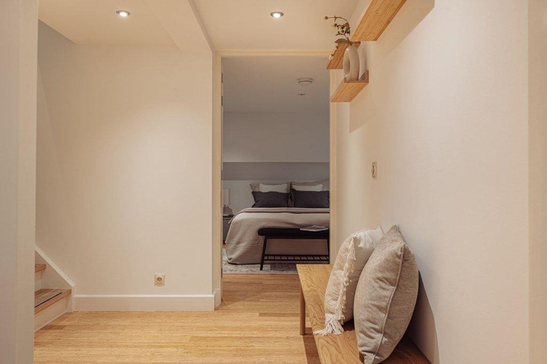
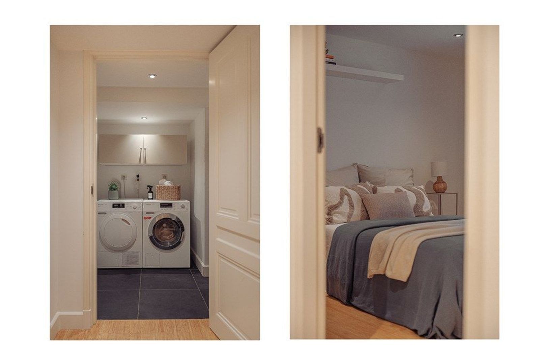
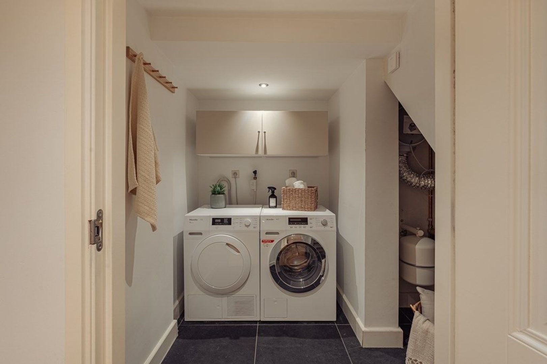
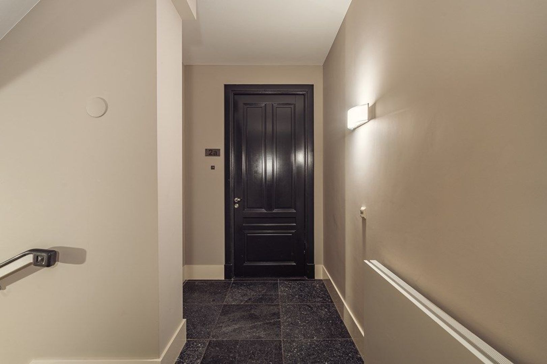
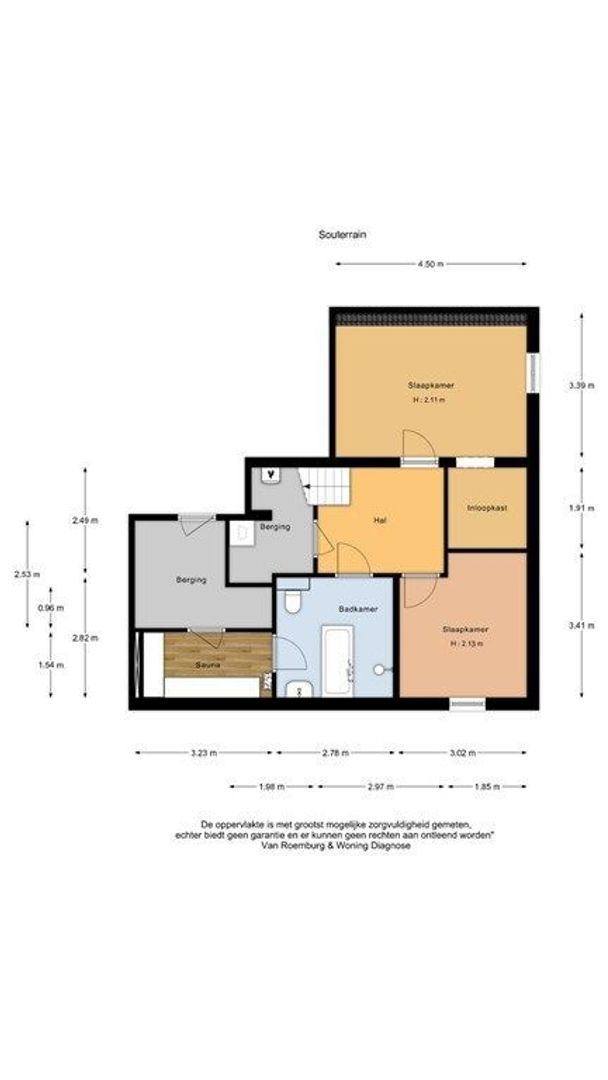
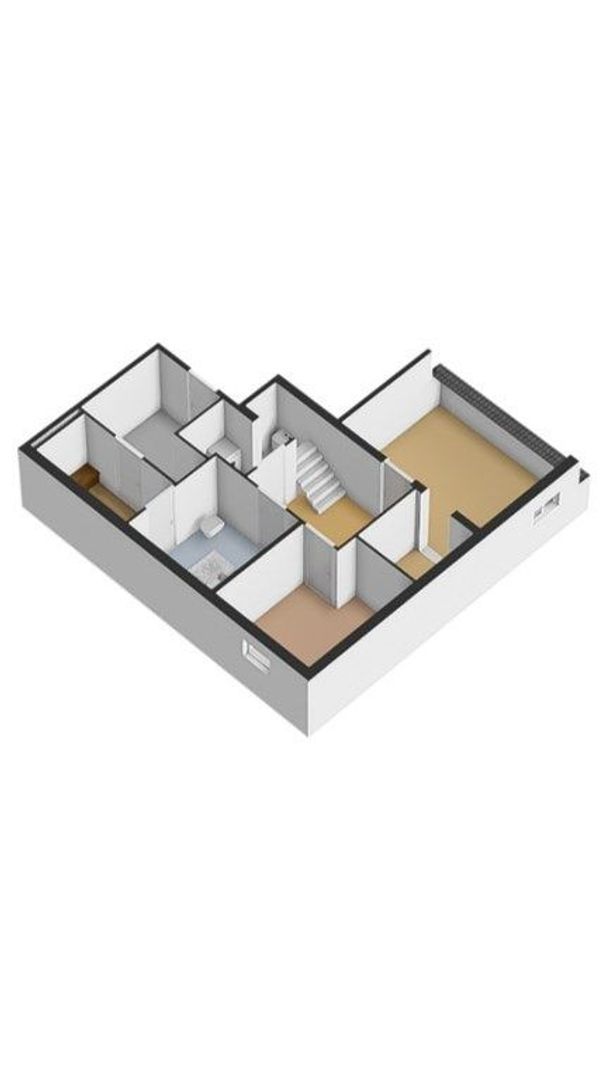
Een brede trap leidt naar het souterrain, met twee ruime slaapkamers. Het is hier opvallend stil en de temperatuur blijft het hele jaar door aangenaam, dus je slaapt hier heerlijk. Op deze verdieping ligt ook de tweede badkamer, met ligbad, inloopdouche, toilet en vloerverwarming. Direct daarnaast ligt de privé sauna. Verder vind je hier een aparte wasruimte en een grote inpandige berging. Die bereik je zowel vanuit de woning als via de gemeenschappelijke hal (trap of lift).
DE BUURT
Het appartement is gelegen op een toplocatie in Oud Zuid om de hoek van de Beethovenstraat, met een diversiteit aan winkels, koffiezaken en restaurants. Bakker Le Fournil en Brasserie Margaux zitten vlakbij. De Cornelis Schuytstraat, het Museumplein, het Vondelpark en de P.C. Hooftstraat zijn op loopafstand gelegen.
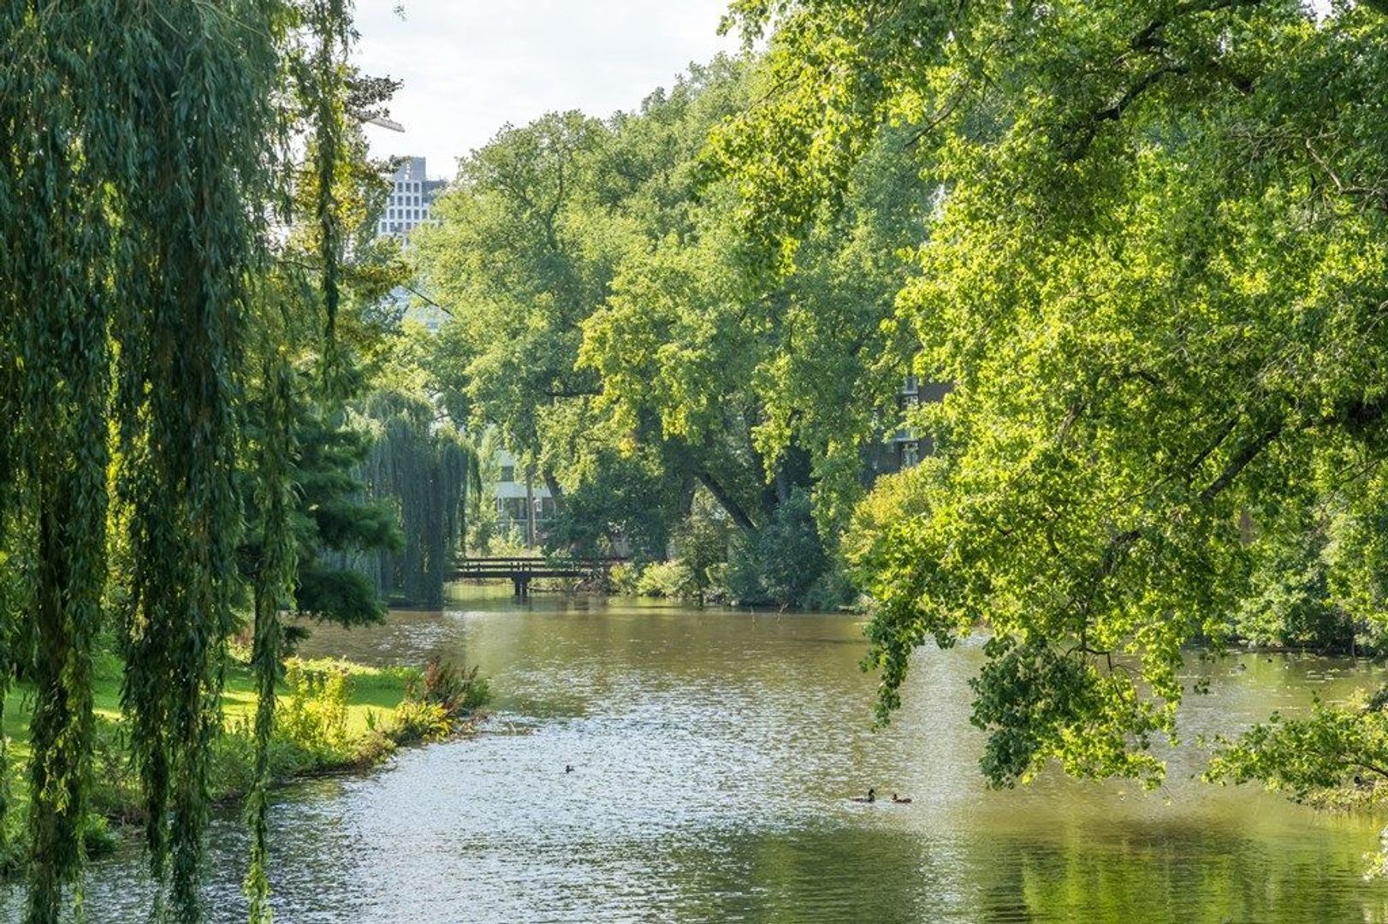
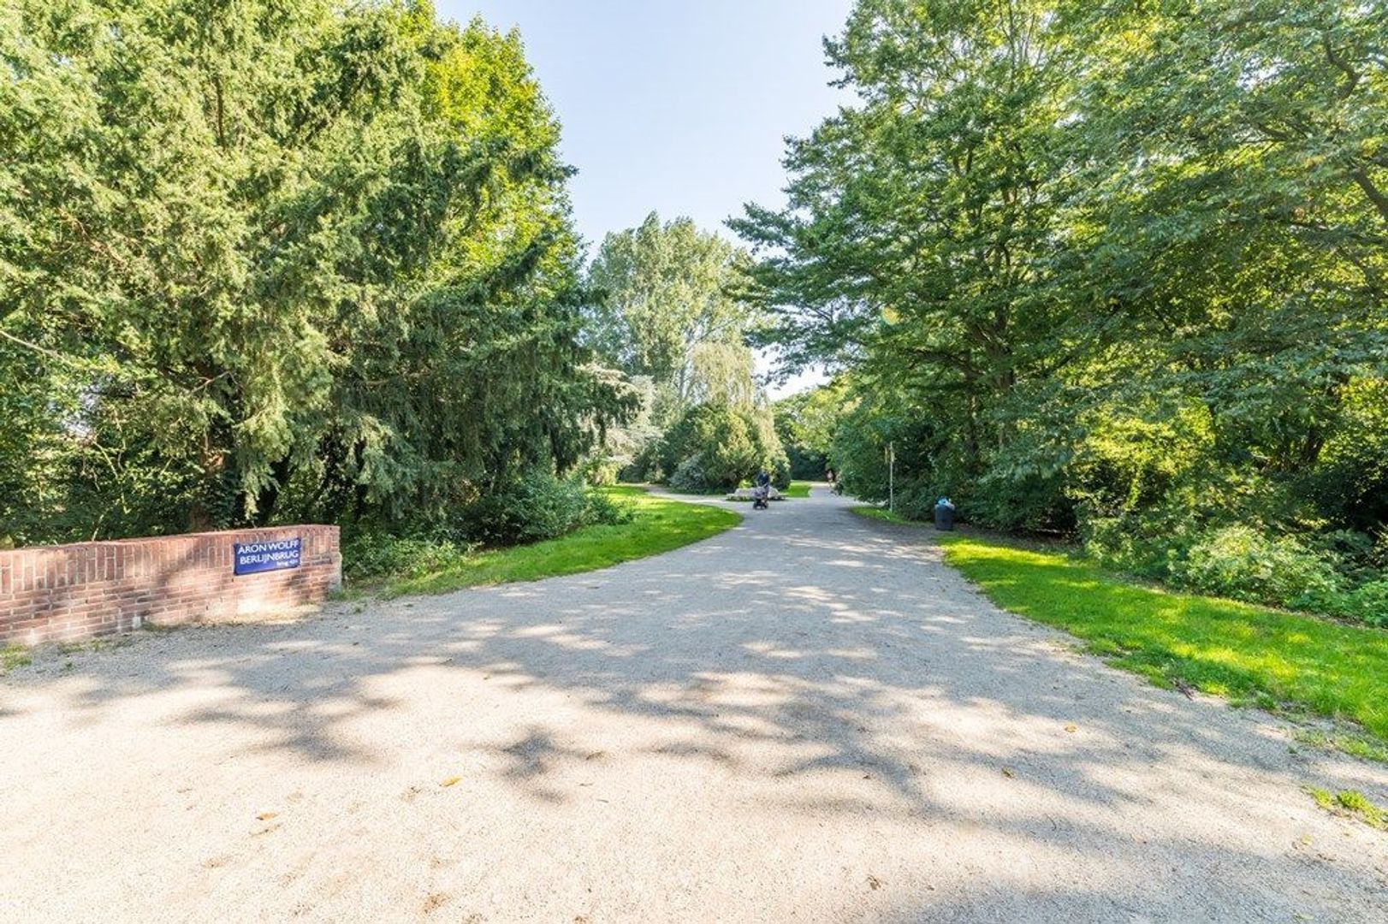
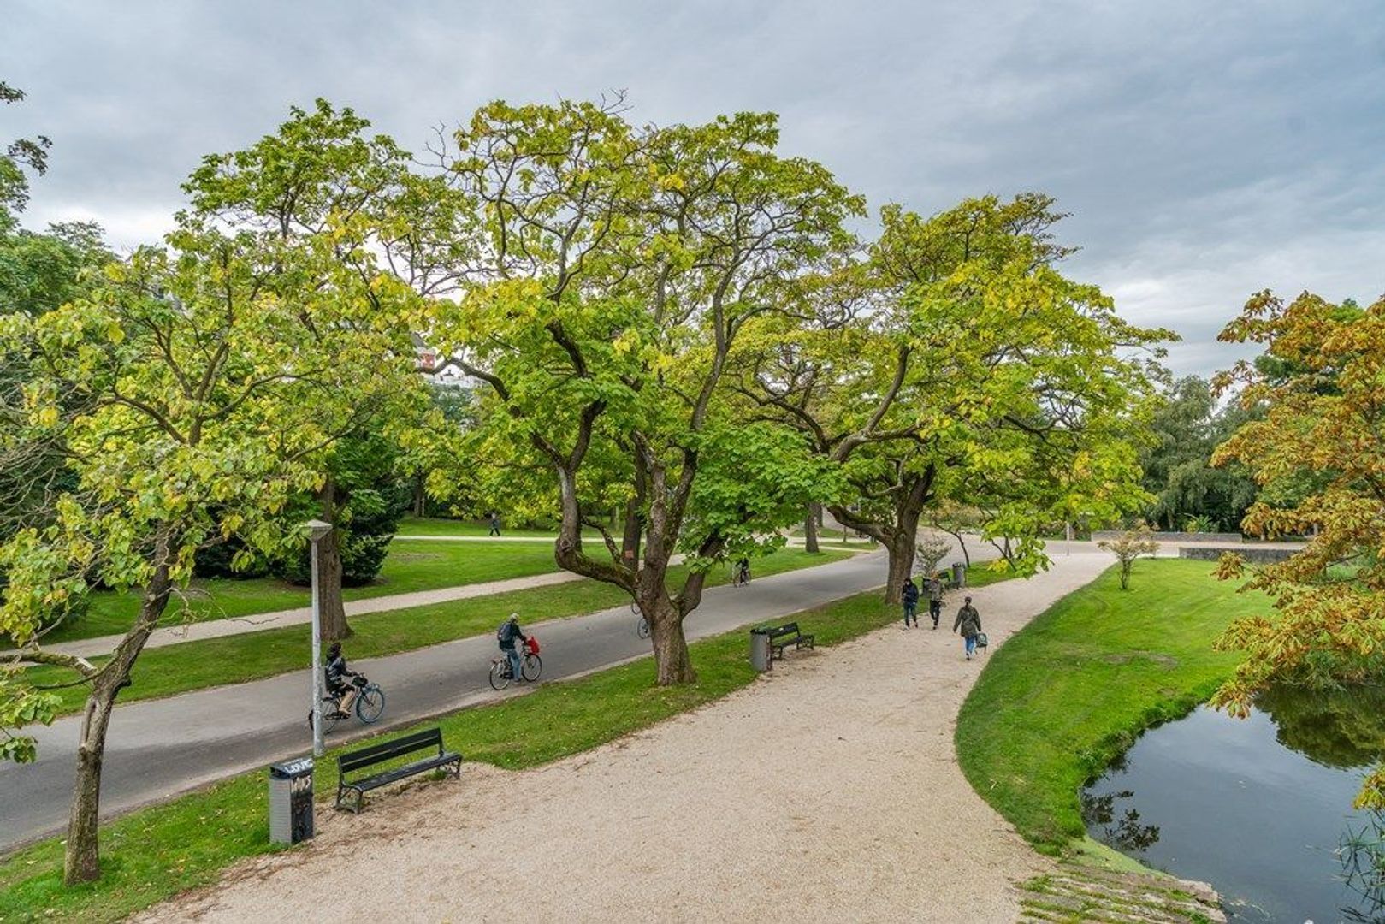
Het Beatrixpark ligt op loopafstand. Je kunt er de hond uitlaten, er is een speeltuin voor de kleintjes en het park loopt door tot Strand Zuid, een fijne plek voor een drankje op een zomeravond.
Voor gezinnen is de ligging ideaal. Er zijn veel goede basis- en middelbare scholen op loop- en fietsafstand (o.a. British School of Amsterdam, Ignatius gymnasium en het Montessori Lyceum). Sportliefhebbers vinden voetbalclubs AFC, Swift en Buitenveldert vlakbij, net als het historische Zuiderbad en de sportstudio’s in De Pijp.
BEREIKBAARHEID EN PARKEREN
Tram 5 en 24 stoppen op ongeveer 3 minuten lopen, bij de Beethovenstraat. Station Amsterdam Zuid WTC (trein en metro) is zo’n 5 minuten fietsen. Op de fiets ben je ook in een paar minuten in De Pijp en het Museumkwartier, en in een kwartier in het centrum. Je parkeert op straat. Er staan verschillende laadpalen in de buurt en er is (volgens website) geen wachtlijst voor een parkeervergunning.
“Wat ik het meest ga missen, is het licht in de woonkamer en keuken, de hele dag door. Daarom stond mijn werktafel daar ook. En de rust: in dit prachtige complex met maar vijf woningen voelt het alsof je het hele pand voor jezelf hebt. Een oase van rust, op een paar passen van de drukte. Mijn zoons vonden het geweldig om op de benedenverdieping hun ‘eigen appartement’ te hebben. En natuurlijk de buurt: ze fietsten zelf naar school en sport, en ik voelde me hier altijd veilig en thuis.”
BIJZONDERHEDEN
• Energielabel C
• Lift
• Goed onderhouden, schilderwerk binnen 2024
• Actieve, professioneel beheerde VvE
• Servicekosten € 452,- per maand
• MJOP aanwezig
• Erfpacht: huidig tijdvak loopt tot 1 mei 2053, huidige canon € 1.732,- per jaar
• CV ketel Nefit Trendline CW6 (2026)
• Ventilatiesysteem in 2024 vernieuwd
• Gemeentelijk monument
• Oplevering in overleg
------------------------------------------
Bright corner apartment on two levels in Oud-Zuid - approx. 180 m² - 3 bedrooms, 2 bathrooms and a private sauna
On the corner of Brahmsstraat and Bachstraat, just steps from Beethovenstraat, you’ll find this spacious double ground-floor apartment. Thanks to its corner position, daylight comes in from several sides. The apartment is part of a characterful listed building with five units and an elevator, on a quiet street. Even so, parks, schools, sports clubs, shops and restaurants are right around the corner. High ceilings, oak herringbone floors and a fireplace give the home a warm atmosphere, and on the lower level a private sauna awaits.
HIGHLIGHTS
• Living area approx. 180 m², spread over the raised ground floor and the lower ground floor
• Corner location with light from several sides
• 3 bedrooms, 2 bathrooms and a private sauna
• High ceilings (approx. 2.86 m), oak herringbone floors and a gas fireplace
• High-quality custom-made kitchen
• Patio at the rear
• Separate laundry room and private storage room
RAISED GROUND FLOOR (BEL-ETAGE)
You enter the raised ground floor through the well-kept shared entrance. The living room is generous and bright, with room for two separate areas: a quiet corner for reading or working, and a seating area by the fireplace, which is especially cozy on winter evenings.
Next to it is the open kitchen, the heart of the home. The kitchen is custom-made to a high standard and finished in black, which stands out beautifully against the white walls and window frames. It comes fully equipped with a Boretti gas range with oven, a Quooker boiling-water tap, a dishwasher, a microwave and a built-in coffee machine.
At the rear is the spacious primary bedroom, with French doors opening onto the patio. It has a walk-in closet with high-quality built-in wardrobes, and leads straight into the bathroom, which has a double sink, walk-in shower and towel radiator.
LOWER GROUND FLOOR (SOUTERRAIN)
A wide staircase leads down to the lower ground floor, where there are two spacious bedrooms. It is remarkably quiet down here and the temperature stays pleasant all year round, so you sleep wonderfully. This level also has the second bathroom, with a bathtub, walk-in shower, toilet and underfloor heating. The private sauna is right next to it. You’ll also find a separate laundry room and a large storage room, which you can reach both from the apartment and from the shared hallway (by stairs or elevator).
THE NEIGHBORHOOD
The apartment sits in a prime spot in Oud-Zuid, around the corner from Beethovenstraat with its wide range of shops, coffee places and restaurants. Le Fournil bakery and Brasserie Margaux are close by. Cornelis Schuytstraat, Museumplein, Vondelpark and P.C. Hooftstraat are all within walking distance.
Beatrixpark is within walking distance too. It’s a great place to walk the dog, it has a playground for the little ones, and it stretches all the way to Strand Zuid, a lovely spot for a drink on a summer evening.
The location is ideal for families. There are many good primary and secondary schools within walking or cycling distance, including the British School of Amsterdam, Ignatius Gymnasium and the Montessori Lyceum Amsterdam. Sports lovers will find the AFC, Swift and Buitenveldert football clubs nearby, as well as the historic Zuiderbad swimming pool and the fitness studios in De Pijp.
GETTING AROUND AND PARKING
Trams 5 and 24 stop about a 3-minute walk away, on Beethovenstraat. Amsterdam Zuid WTC station (train and metro) is around 5 minutes by bike. By bike you’re also in De Pijp or the Museum Quarter in a few minutes, and in the city center in about fifteen. Parking is on the street, there are several EV charging points in the area, and there is currently no waiting list for a parking permit.
“What I’ll miss most is the light in the living room and kitchen, all day long. That’s why my desk was always there. And the peace and quiet: in this beautiful building with only five units, it feels as if you have the whole building to yourself. An oasis of calm, just steps away from the buzz. My boys loved having their ‘own apartment’ on the lower floor. And of course the neighborhood: they cycled to school and to sports on their own, and I always felt safe and at home here.”
DETAILS
• Energy label C
• Elevator
• Well maintained; interior painted in 2024
• Active, professionally managed homeowners’ association (VvE)
• Service charges € 452 per month
• Long-term maintenance plan (MJOP) in place
• Ground lease (erfpacht): current period runs until May 1, 2053; current annual ground rent € 1,732
• Central heating boiler: Nefit Trendline CW6 (2026)
• Ventilation system renewed in 2024
• Municipal monument (listed building)
Bijzonderheden:
De gegevens en maatvoeringen op de plattegronden en in de brochure zijn indicatief. Hoewel de informatie zorgvuldig is samengesteld is het toch niet uitgesloten dat bepaalde informatie na verloop van tijd verouderd of niet meer correct is. Aan de op de plattegronden en in de brochure vermelde informatie kunnen dan ook op geen enkele manier rechten worden ontleend. 27 Huis Makelaars aanvaardt geen enkele aansprakelijkheid voor onjuiste of onvolledige informatie noch voor schade ten gevolge van het bezoek aan onze website of andere websites die door middel van links toegankelijk zijn vanuit de website van 27 Huis Makelaars. Tevens sluit 27 Huis Makelaars aansprakelijkheid uit voor externe partijen.
Het woonoppervlak is opgemeten conform meetinstructies gebruikmakende van de NEN2580. De Meetinstructie is bedoeld om een meer eenduidige manier van meten toe te passen voor het geven van een indicatie van de gebruiksoppervlakte. De Meetinstructie sluit verschillen in meetuitkomsten niet volledig uit, door bijvoorbeeld interpretatieverschillen, afrondingen of beperkingen bij het uitvoeren van de meting. Alle opgegeven maten en oppervlaktes zijn derhalve indicatief.
Aspirant-kopers worden bij deze uitdrukkelijk uitgenodigd om; het oppervlak na te meten en/of zelf te kijken/onderzoeken naar de mogelijkheden om eigen gewenste invulling te geven aan het verkochte. Verkopende partij geeft hierover geen garanties.
__________________________________________________________
The data and dimensions on the maps and in the brochure are indicative. Although the information has been carefully composed it is not excluded that some information about time is outdated or no longer correct. The information listed on the maps and in the brochure can therefore in no way be legally binding. 27 House Real Estate accepts no liability for incorrect or incomplete real estate information or for any damages as a result of your visit to our website or other websites that are accessible through links from the website of 27 House Real Estate. 27 House Real Estate accepts no liability for any external parties.
The living surface is measured in accordance with the NEN2580 measurement instructions. The NEN2580 measurement instructions are intended to apply a more consistent and unambiguous way of measuring for giving an indication of the surface of use but does not completely exclude differences in measurement outcomes, for example due to differences in interpretation, rounding or limitations when measuring. All specified sizes and surfaces are therefore indicative.
Prospective buyers are expressly invited to do the following: to measure the surface and/or to look at the possibilities of giving your own desired interpretation to the property dimensions and/or hire your own professional company to take measurements. The selling party can give no guarantees on the measurement report.
** English text below **
Op de hoek van de Brahmsstraat en de Bachstraat, op een paar passen van de Beethovenstraat, ligt deze ruime dubbele benedenwoning. Door de hoekligging komt er licht van meerdere kanten binnen. Je woont in een karakteristiek monumentaal complex met vijf woningen, voorzien van lift, in een rustige straat. Toch heb je parken, scholen, sportclubs, winkels en restaurants om de hoek. Hoge plafonds, een eikenhouten visgraatvloer en een gashaard maken de woning sfeervol, en op de onderste verdieping wacht een eigen sauna.
IN HET KORT
• Woonoppervlakte ca. 180 m², verdeeld over bel-etage en souterrain
• Hoekligging met licht van meerdere kanten
• 3 slaapkamers, 2 badkamers en een privé sauna
• Hoge plafonds (ca. 2,86 m), eikenhouten visgraatvloer en gashaard
• Maatwerkkeuken van hoge kwaliteit
• Patio aan de achterzijde
• Aparte wasruimte en inpandige berging
BEL-ETAGE
Via de verzorgde gemeenschappelijke entree kom je binnen op de bel-etage. De woonkamer is royaal en licht en biedt ruimte aan twee sferen: een rustige lees- of werkhoek en een zithoek bij de gashaard, die op winteravonden extra gezellig is.
Aansluitend ligt de open keuken, het hart van de woning. De keuken is op maat gemaakt, van hoge kwaliteit en uitgevoerd in zwart, wat mooi afsteekt tegen de witte wanden en kozijnen. Hij is compleet uitgerust met een Boretti gasfornuis met oven, een Quooker, een vaatwasser, een magnetron en een ingebouwde koffiemachine.
Aan de achterzijde ligt de ruime hoofdslaapkamer, met openslaande deuren naar de patio. Er is een walk in closet met hoogwaardige kastenwanden. Je loopt direct door naar de badkamer, met dubbele wastafel, inloopdouche en handdoekradiator.
SOUTERRAIN
Een brede trap leidt naar het souterrain, met twee ruime slaapkamers. Het is hier opvallend stil en de temperatuur blijft het hele jaar door aangenaam, dus je slaapt hier heerlijk. Op deze verdieping ligt ook de tweede badkamer, met ligbad, inloopdouche, toilet en vloerverwarming. Direct daarnaast ligt de privé sauna. Verder vind je hier een aparte wasruimte en een grote inpandige berging. Die bereik je zowel vanuit de woning als via de gemeenschappelijke hal (trap of lift).
DE BUURT
Het appartement is gelegen op een toplocatie in Oud Zuid om de hoek van de Beethovenstraat, met een diversiteit aan winkels, koffiezaken en restaurants. Bakker Le Fournil en Brasserie Margaux zitten vlakbij. De Cornelis Schuytstraat, het Museumplein, het Vondelpark en de P.C. Hooftstraat zijn op loopafstand gelegen.
Het Beatrixpark ligt op loopafstand. Je kunt er de hond uitlaten, er is een speeltuin voor de kleintjes en het park loopt door tot Strand Zuid, een fijne plek voor een drankje op een zomeravond.
Voor gezinnen is de ligging ideaal. Er zijn veel goede basis- en middelbare scholen op loop- en fietsafstand (o.a. British School of Amsterdam, Ignatius gymnasium en het Montessori Lyceum). Sportliefhebbers vinden voetbalclubs AFC, Swift en Buitenveldert vlakbij, net als het historische Zuiderbad en de sportstudio’s in De Pijp.
BEREIKBAARHEID EN PARKEREN
Tram 5 en 24 stoppen op ongeveer 3 minuten lopen, bij de Beethovenstraat. Station Amsterdam Zuid WTC (trein en metro) is zo’n 5 minuten fietsen. Op de fiets ben je ook in een paar minuten in De Pijp en het Museumkwartier, en in een kwartier in het centrum. Je parkeert op straat. Er staan verschillende laadpalen in de buurt en er is (volgens website) geen wachtlijst voor een parkeervergunning.
“Wat ik het meest ga missen, is het licht in de woonkamer en keuken, de hele dag door. Daarom stond mijn werktafel daar ook. En de rust: in dit prachtige complex met maar vijf woningen voelt het alsof je het hele pand voor jezelf hebt. Een oase van rust, op een paar passen van de drukte. Mijn zoons vonden het geweldig om op de benedenverdieping hun ‘eigen appartement’ te hebben. En natuurlijk de buurt: ze fietsten zelf naar school en sport, en ik voelde me hier altijd veilig en thuis.”
BIJZONDERHEDEN
• Energielabel C
• Lift
• Goed onderhouden, schilderwerk binnen 2024
• Actieve, professioneel beheerde VvE
• Servicekosten € 452,- per maand
• MJOP aanwezig
• Erfpacht: huidig tijdvak loopt tot 1 mei 2053, huidige canon € 1.732,- per jaar
• CV ketel Nefit Trendline CW6 (2026)
• Ventilatiesysteem in 2024 vernieuwd
• Gemeentelijk monument
• Oplevering in overleg
------------------------------------------
Bright corner apartment on two levels in Oud-Zuid - approx. 180 m² - 3 bedrooms, 2 bathrooms and a private sauna
On the corner of Brahmsstraat and Bachstraat, just steps from Beethovenstraat, you’ll find this spacious double ground-floor apartment. Thanks to its corner position, daylight comes in from several sides. The apartment is part of a characterful listed building with five units and an elevator, on a quiet street. Even so, parks, schools, sports clubs, shops and restaurants are right around the corner. High ceilings, oak herringbone floors and a fireplace give the home a warm atmosphere, and on the lower level a private sauna awaits.
HIGHLIGHTS
• Living area approx. 180 m², spread over the raised ground floor and the lower ground floor
• Corner location with light from several sides
• 3 bedrooms, 2 bathrooms and a private sauna
• High ceilings (approx. 2.86 m), oak herringbone floors and a gas fireplace
• High-quality custom-made kitchen
• Patio at the rear
• Separate laundry room and private storage room
RAISED GROUND FLOOR (BEL-ETAGE)
You enter the raised ground floor through the well-kept shared entrance. The living room is generous and bright, with room for two separate areas: a quiet corner for reading or working, and a seating area by the fireplace, which is especially cozy on winter evenings.
Next to it is the open kitchen, the heart of the home. The kitchen is custom-made to a high standard and finished in black, which stands out beautifully against the white walls and window frames. It comes fully equipped with a Boretti gas range with oven, a Quooker boiling-water tap, a dishwasher, a microwave and a built-in coffee machine.
At the rear is the spacious primary bedroom, with French doors opening onto the patio. It has a walk-in closet with high-quality built-in wardrobes, and leads straight into the bathroom, which has a double sink, walk-in shower and towel radiator.
LOWER GROUND FLOOR (SOUTERRAIN)
A wide staircase leads down to the lower ground floor, where there are two spacious bedrooms. It is remarkably quiet down here and the temperature stays pleasant all year round, so you sleep wonderfully. This level also has the second bathroom, with a bathtub, walk-in shower, toilet and underfloor heating. The private sauna is right next to it. You’ll also find a separate laundry room and a large storage room, which you can reach both from the apartment and from the shared hallway (by stairs or elevator).
THE NEIGHBORHOOD
The apartment sits in a prime spot in Oud-Zuid, around the corner from Beethovenstraat with its wide range of shops, coffee places and restaurants. Le Fournil bakery and Brasserie Margaux are close by. Cornelis Schuytstraat, Museumplein, Vondelpark and P.C. Hooftstraat are all within walking distance.
Beatrixpark is within walking distance too. It’s a great place to walk the dog, it has a playground for the little ones, and it stretches all the way to Strand Zuid, a lovely spot for a drink on a summer evening.
The location is ideal for families. There are many good primary and secondary schools within walking or cycling distance, including the British School of Amsterdam, Ignatius Gymnasium and the Montessori Lyceum Amsterdam. Sports lovers will find the AFC, Swift and Buitenveldert football clubs nearby, as well as the historic Zuiderbad swimming pool and the fitness studios in De Pijp.
GETTING AROUND AND PARKING
Trams 5 and 24 stop about a 3-minute walk away, on Beethovenstraat. Amsterdam Zuid WTC station (train and metro) is around 5 minutes by bike. By bike you’re also in De Pijp or the Museum Quarter in a few minutes, and in the city center in about fifteen. Parking is on the street, there are several EV charging points in the area, and there is currently no waiting list for a parking permit.
“What I’ll miss most is the light in the living room and kitchen, all day long. That’s why my desk was always there. And the peace and quiet: in this beautiful building with only five units, it feels as if you have the whole building to yourself. An oasis of calm, just steps away from the buzz. My boys loved having their ‘own apartment’ on the lower floor. And of course the neighborhood: they cycled to school and to sports on their own, and I always felt safe and at home here.”
DETAILS
• Energy label C
• Elevator
• Well maintained; interior painted in 2024
• Active, professionally managed homeowners’ association (VvE)
• Service charges € 452 per month
• Long-term maintenance plan (MJOP) in place
• Ground lease (erfpacht): current period runs until May 1, 2053; current annual ground rent € 1,732
• Central heating boiler: Nefit Trendline CW6 (2026)
• Ventilation system renewed in 2024
• Municipal monument (listed building)
Bijzonderheden:
De gegevens en maatvoeringen op de plattegronden en in de brochure zijn indicatief. Hoewel de informatie zorgvuldig is samengesteld is het toch niet uitgesloten dat bepaalde informatie na verloop van tijd verouderd of niet meer correct is. Aan de op de plattegronden en in de brochure vermelde informatie kunnen dan ook op geen enkele manier rechten worden ontleend. 27 Huis Makelaars aanvaardt geen enkele aansprakelijkheid voor onjuiste of onvolledige informatie noch voor schade ten gevolge van het bezoek aan onze website of andere websites die door middel van links toegankelijk zijn vanuit de website van 27 Huis Makelaars. Tevens sluit 27 Huis Makelaars aansprakelijkheid uit voor externe partijen.
Het woonoppervlak is opgemeten conform meetinstructies gebruikmakende van de NEN2580. De Meetinstructie is bedoeld om een meer eenduidige manier van meten toe te passen voor het geven van een indicatie van de gebruiksoppervlakte. De Meetinstructie sluit verschillen in meetuitkomsten niet volledig uit, door bijvoorbeeld interpretatieverschillen, afrondingen of beperkingen bij het uitvoeren van de meting. Alle opgegeven maten en oppervlaktes zijn derhalve indicatief.
Aspirant-kopers worden bij deze uitdrukkelijk uitgenodigd om; het oppervlak na te meten en/of zelf te kijken/onderzoeken naar de mogelijkheden om eigen gewenste invulling te geven aan het verkochte. Verkopende partij geeft hierover geen garanties.
__________________________________________________________
The data and dimensions on the maps and in the brochure are indicative. Although the information has been carefully composed it is not excluded that some information about time is outdated or no longer correct. The information listed on the maps and in the brochure can therefore in no way be legally binding. 27 House Real Estate accepts no liability for incorrect or incomplete real estate information or for any damages as a result of your visit to our website or other websites that are accessible through links from the website of 27 House Real Estate. 27 House Real Estate accepts no liability for any external parties.
The living surface is measured in accordance with the NEN2580 measurement instructions. The NEN2580 measurement instructions are intended to apply a more consistent and unambiguous way of measuring for giving an indication of the surface of use but does not completely exclude differences in measurement outcomes, for example due to differences in interpretation, rounding or limitations when measuring. All specified sizes and surfaces are therefore indicative.
Prospective buyers are expressly invited to do the following: to measure the surface and/or to look at the possibilities of giving your own desired interpretation to the property dimensions and/or hire your own professional company to take measurements. The selling party can give no guarantees on the measurement report.
€ 1.500.000 k.k.
Description
Details
- Asking price
- € 1.500.000 k.k.
- Status
- Available
- Acceptance
- In consultation
- Address
- Brahmsstraat 2 A
- Zipcode
- 1077 HG
- City
- Amsterdam
Acceptance
Build
- Apartment type
- Ground floor apartment, Apartment
- Build type
- Existing
- Build year
- 1930
- Maintenance inside
- Excellent
- Maintenance outside
- Excellent
Surface and volume
- Living surface
- ca. 177m²
- Volume
- ca. 579m³
Layout
- Rooms
- 4
- Bedrooms
- 3
- Number of floors
- 2
Energy
- Energy label
- C
Exterior areas
- Location
- Near quiet road, In residental area, Near public transport
- Garden
- Patio
- Patio
- Northwest, 4m²
Location
[
{
"address": "Brahmsstraat 2 A",
"zipCode": "1077 HG",
"city": "Amsterdam"
}
]


Let's talk!
We’d love to meet and answer your questions. Please leave your details and we’ll get in touch within one business day.