English
 Nederlands
Helping you
Utrechtsedwarsstraat 125
Description
*** English text below ***
Een heel huis, midden in Amsterdam.
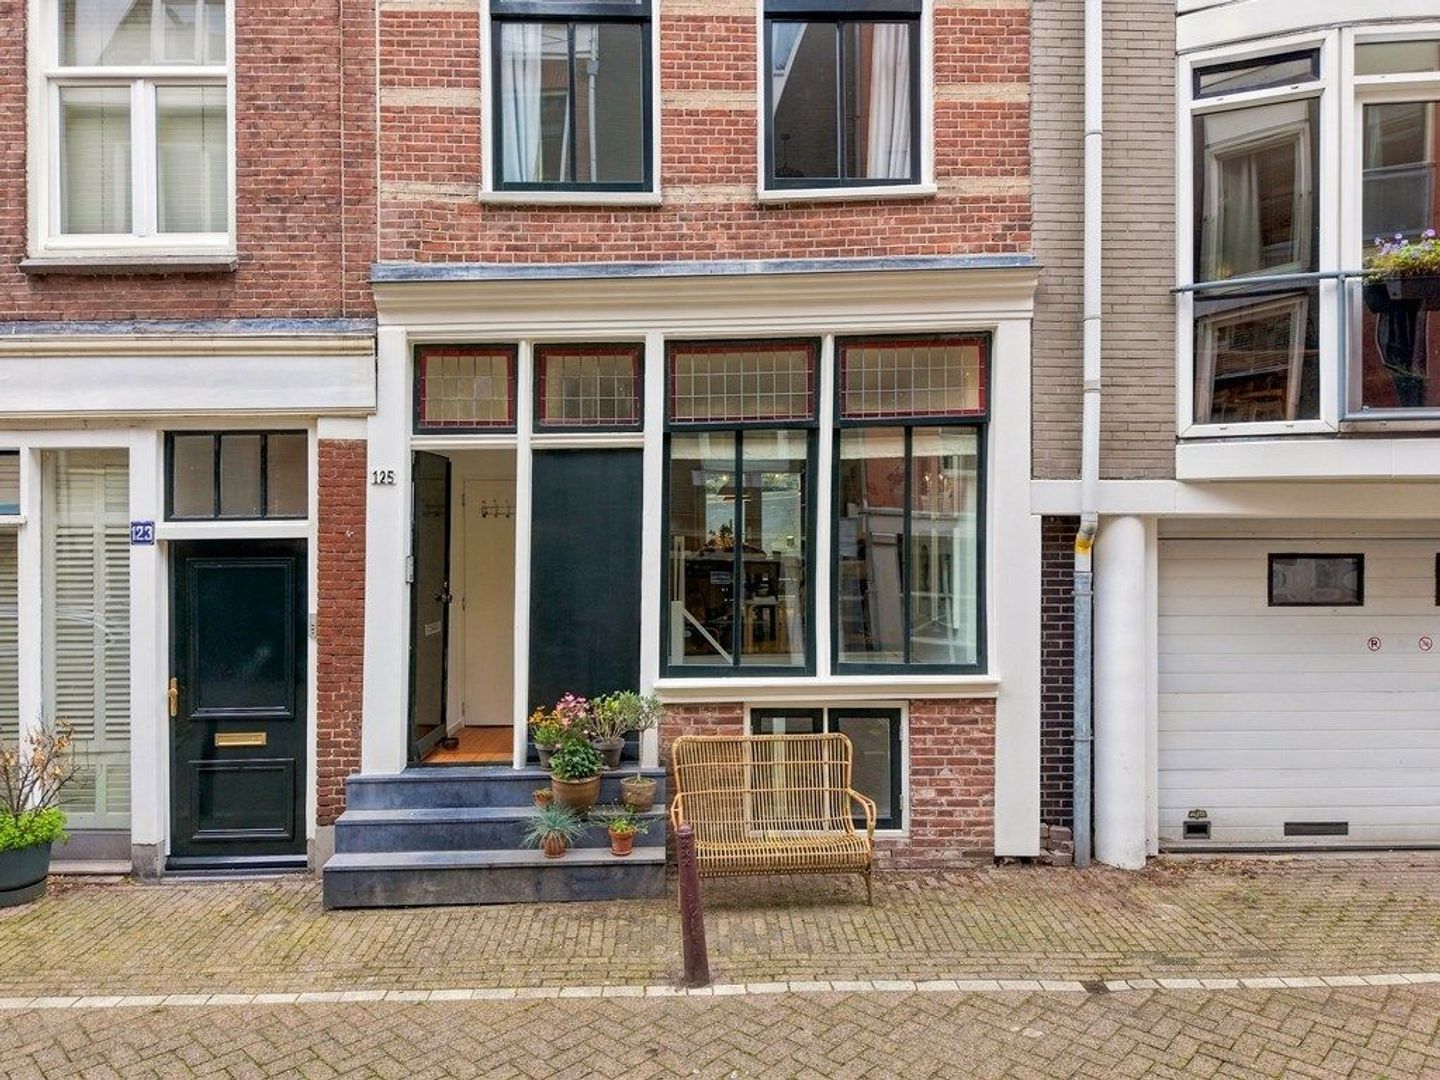
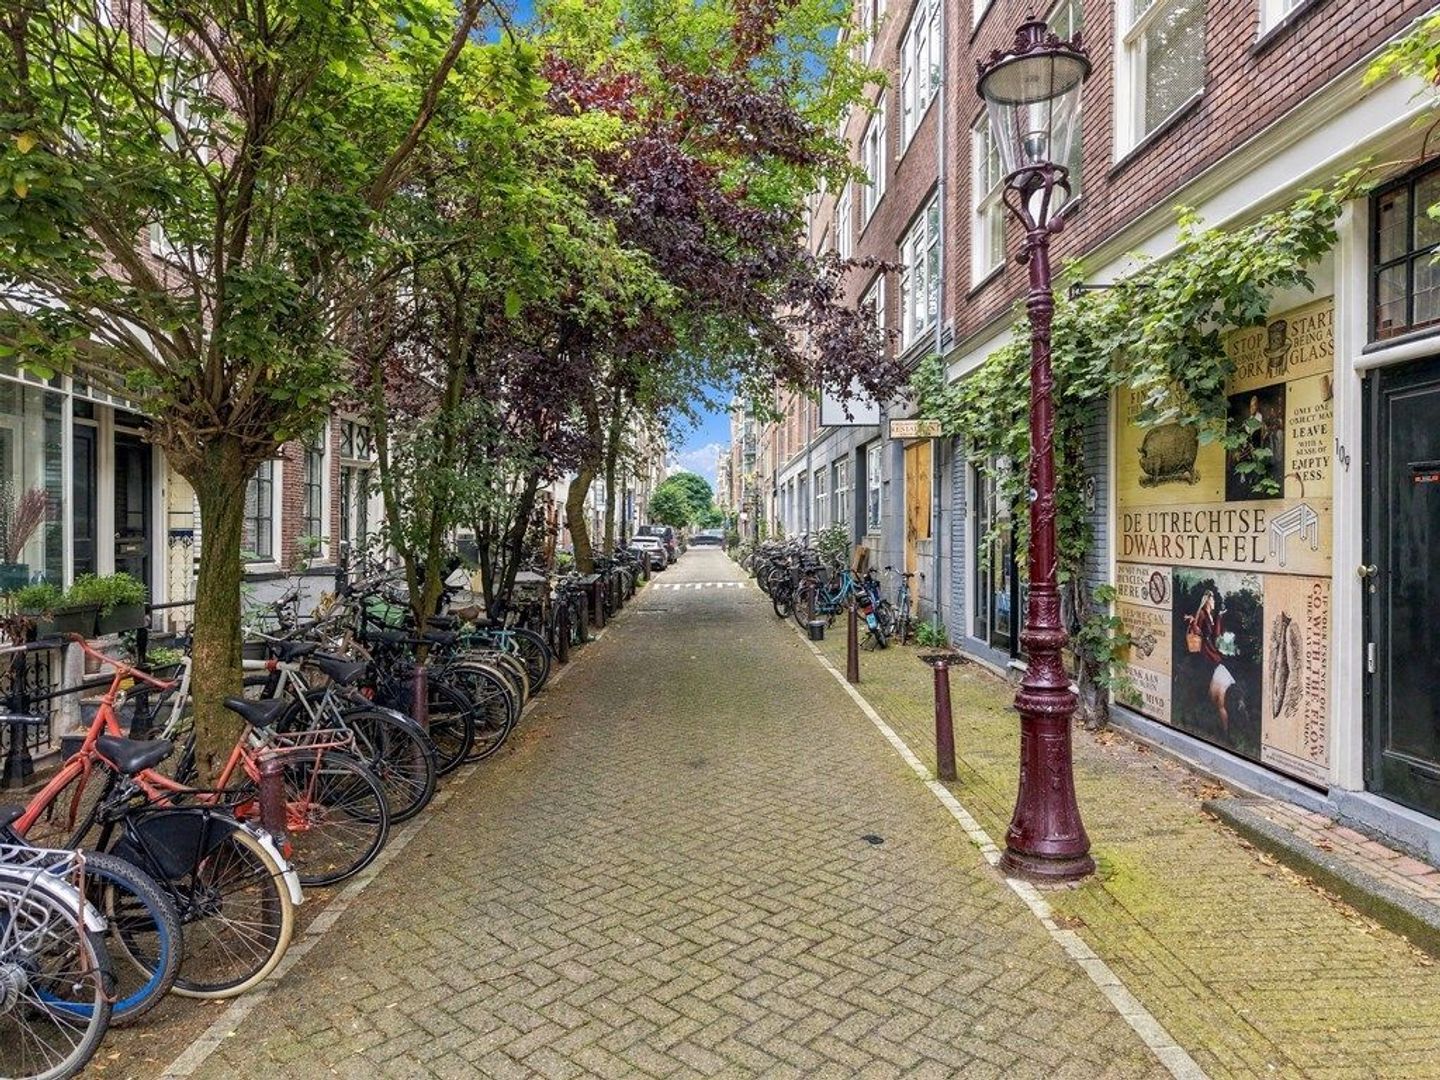
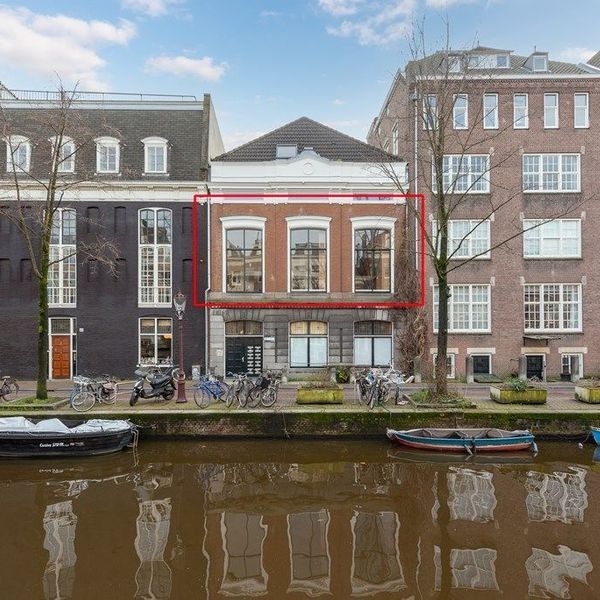
Niet iedere dag krijg je de kans om een compleet Amsterdams woonhuis te vinden op zo’n bijzondere plek. Verscholen in de rustige Utrechtsedwarsstraat, tussen de Utrechtsestraat en de Amstel, ligt dit karaktervolle huis met circa 131 m² woonoppervlakte, drie volwaardige slaapkamers, twee badkamers (beide met ligbad), een souterrain en een klein terras.
Het is een huis met veel fijne plekken: om samen te eten en lang na te praten, om met een boek te zitten, te werken of je terug te trekken. Een huis met de charme van een Amsterdams pand, dat in de afgelopen jaren met veel liefde is gerenoveerd, voorzien van een nieuwe fundering en verduurzaamd.
Indeling
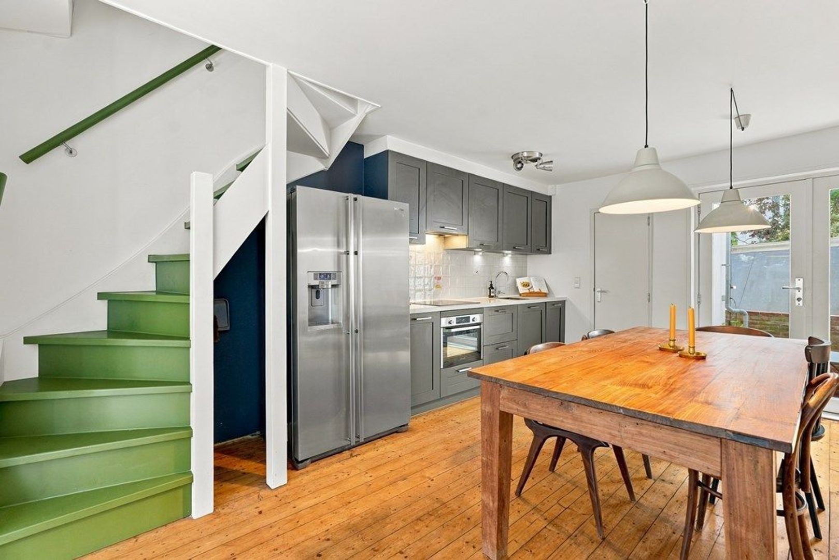
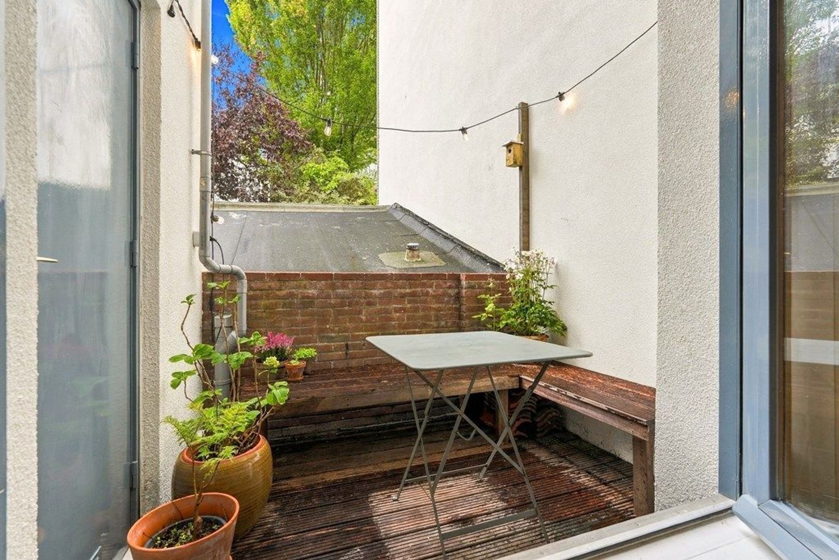
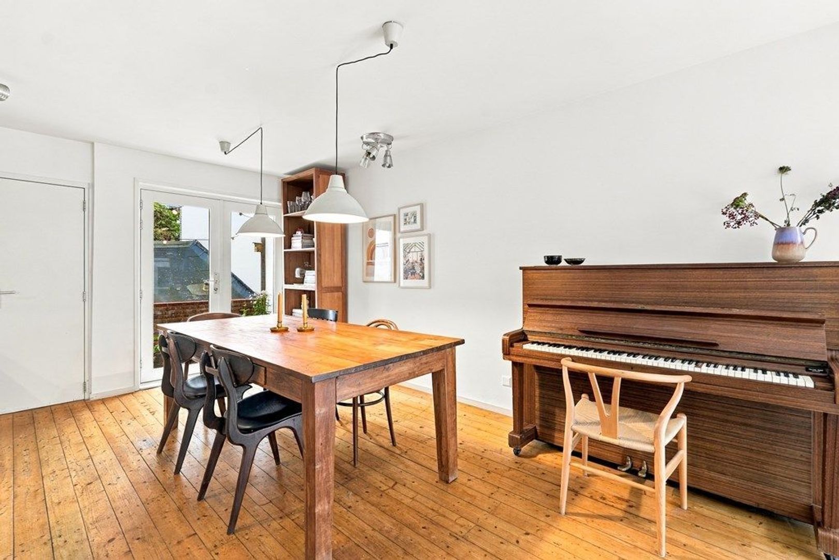
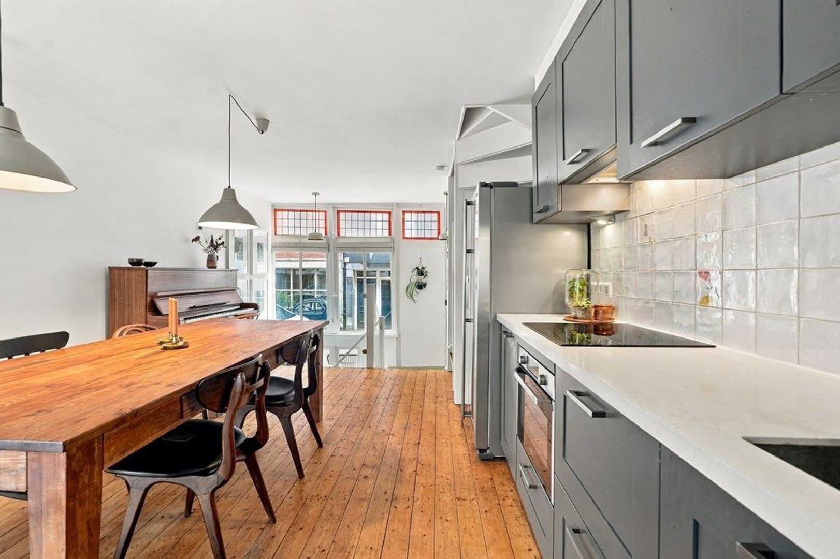
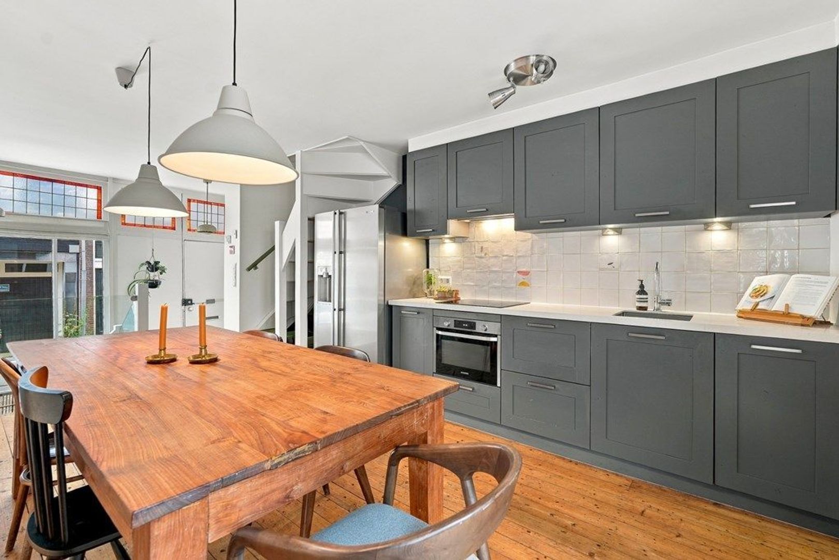
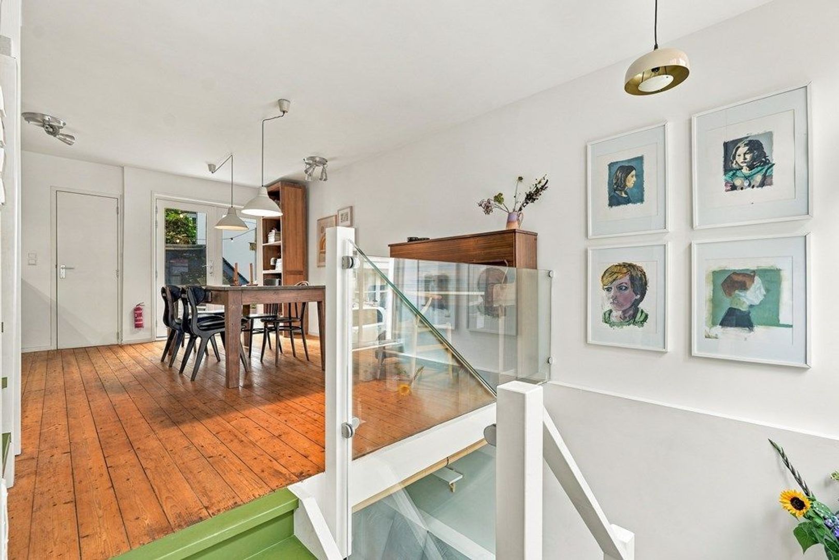
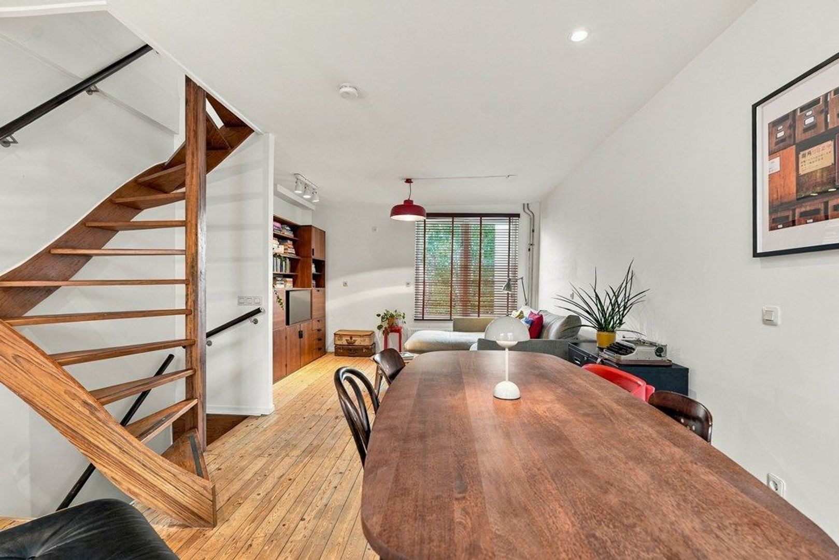
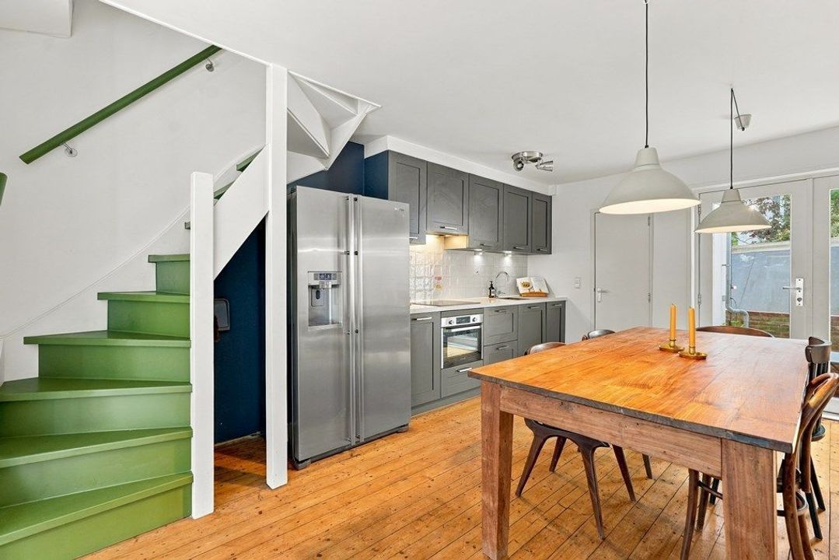
Begane grond: via de eigen voordeur kom je direct in de keuken, met de keukentafel als middelpunt. Hier wordt gekookt, gegeten en na het eten nog lang nagepraat. Vanuit de keuken stap je naar buiten op een klein terras. Op deze verdieping bevindt zich ook een praktische washoek met opbergruimte en een wc.
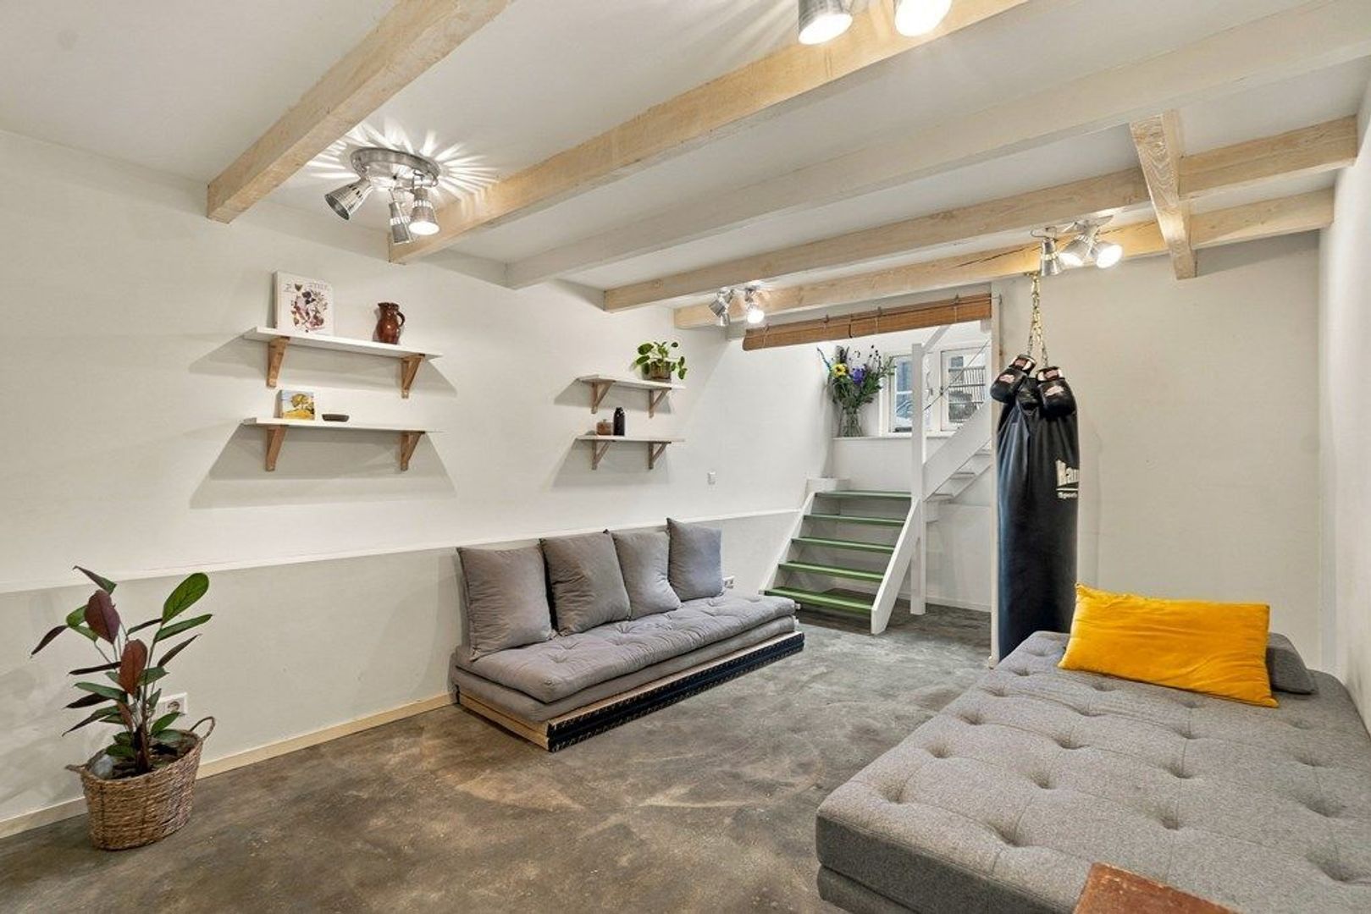
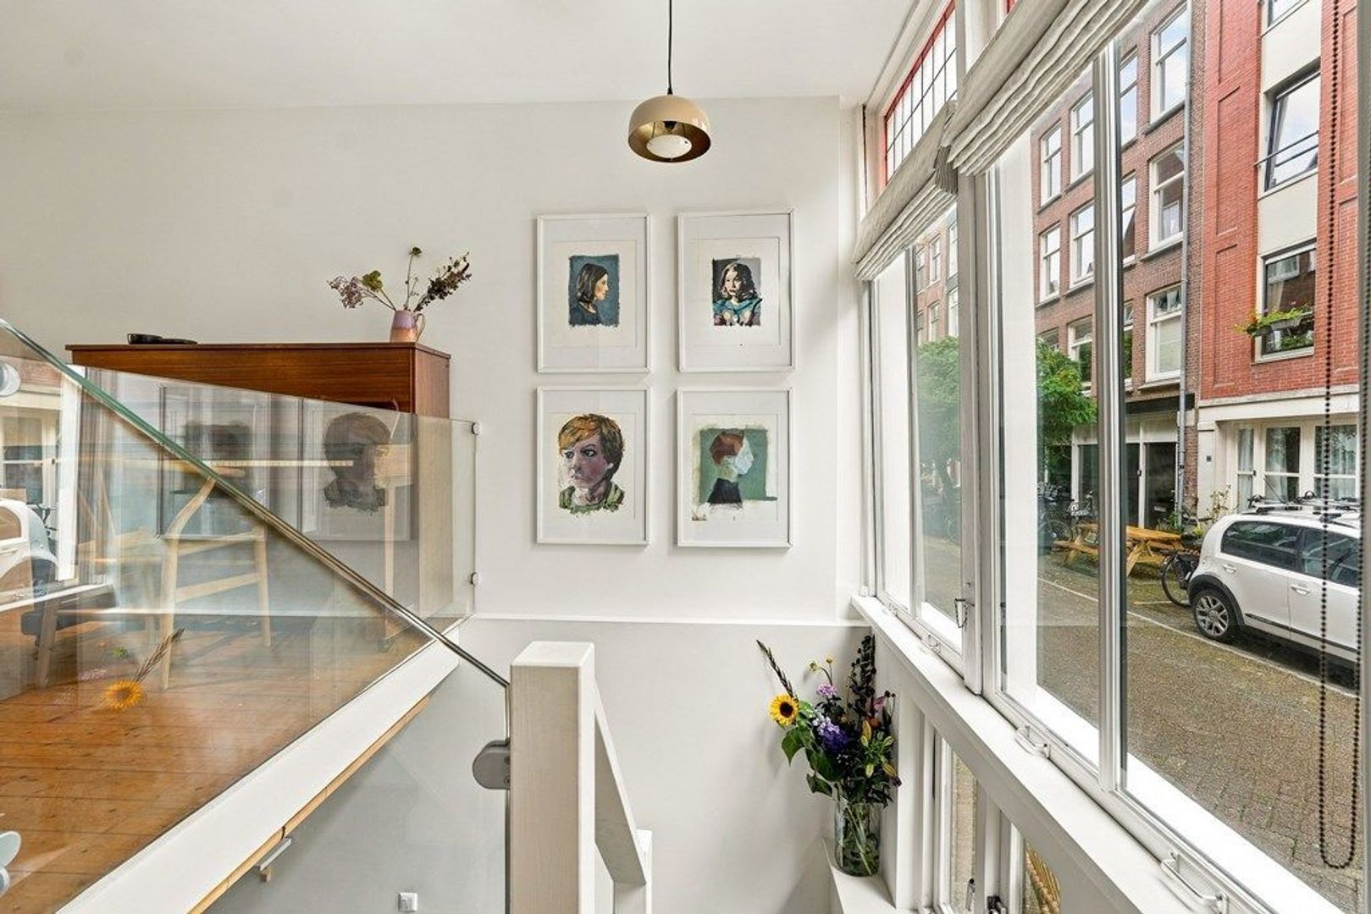
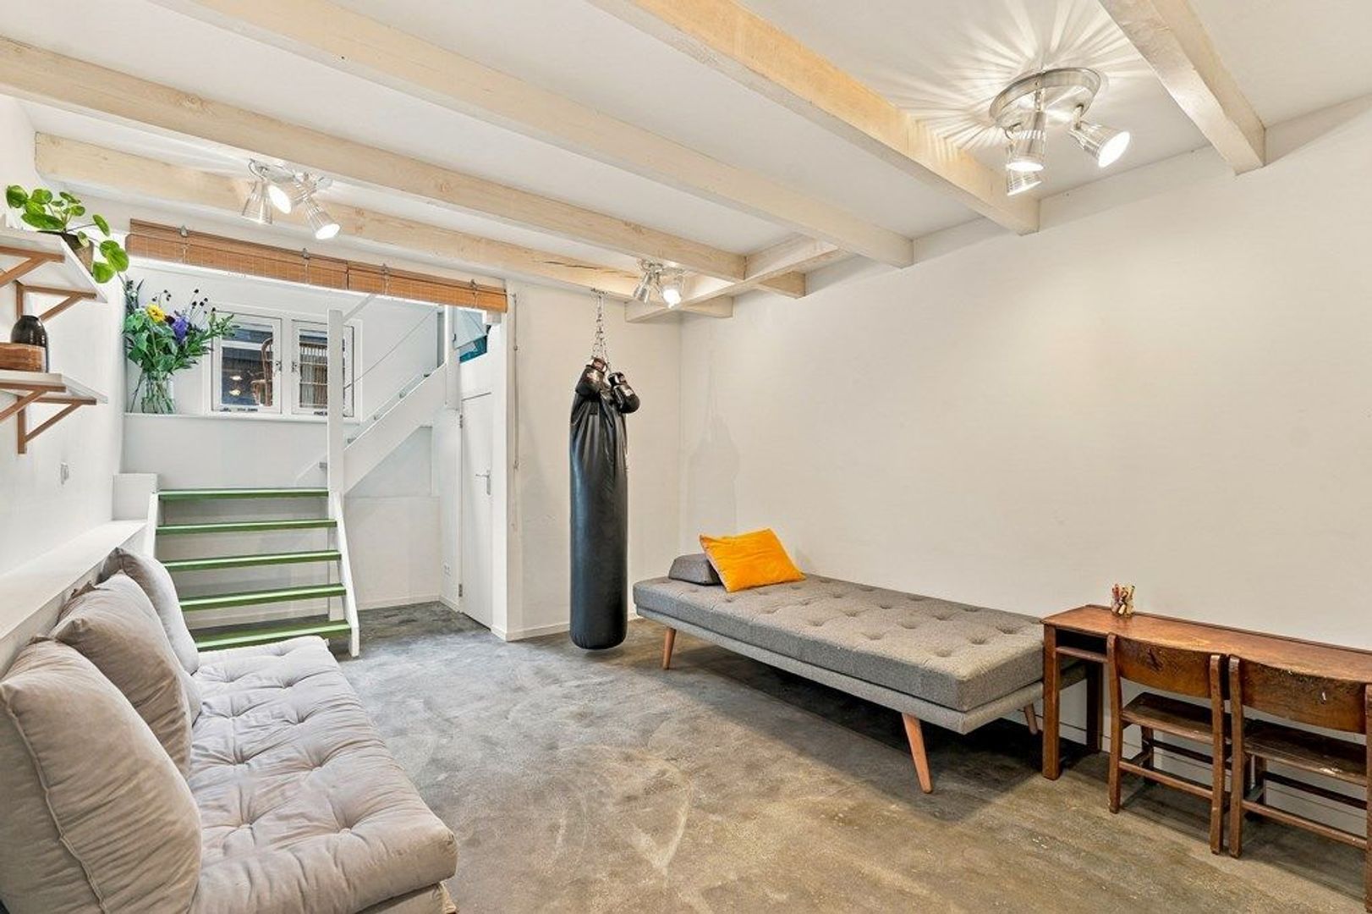
Souterrain: onder de keuken ligt het souterrain, met veel daglicht dankzij de vide aan de voorzijde. Een fijne, flexibele extra ruimte die bijvoorbeeld kan worden gebruikt als werk-, logeer-, speel- of relaxplek. Onder de trap is praktische bergruimte.
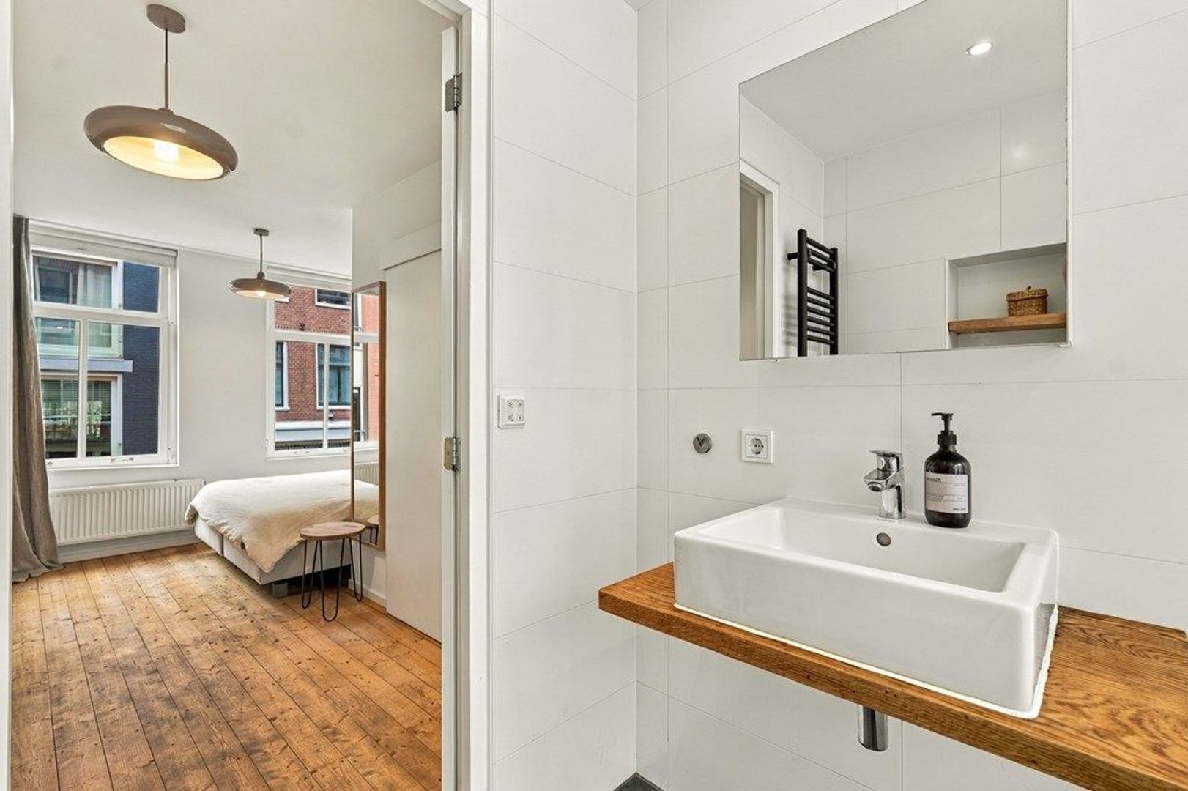
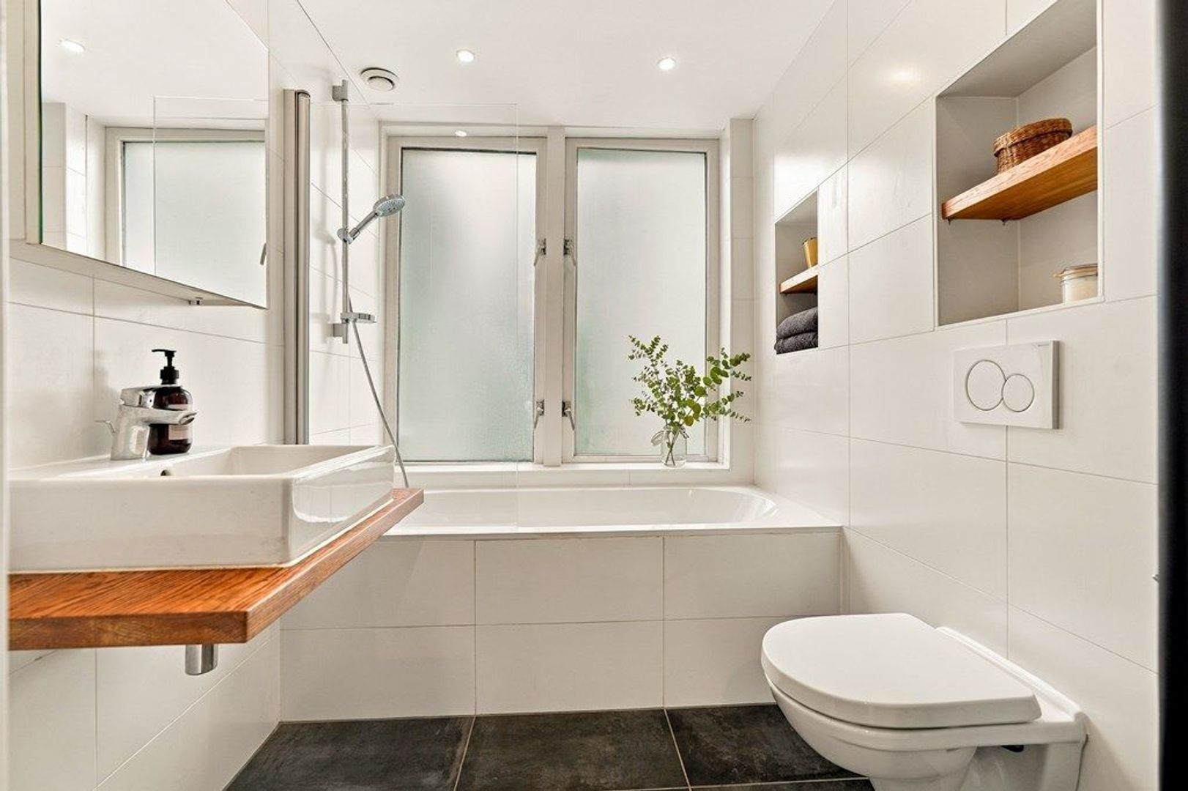
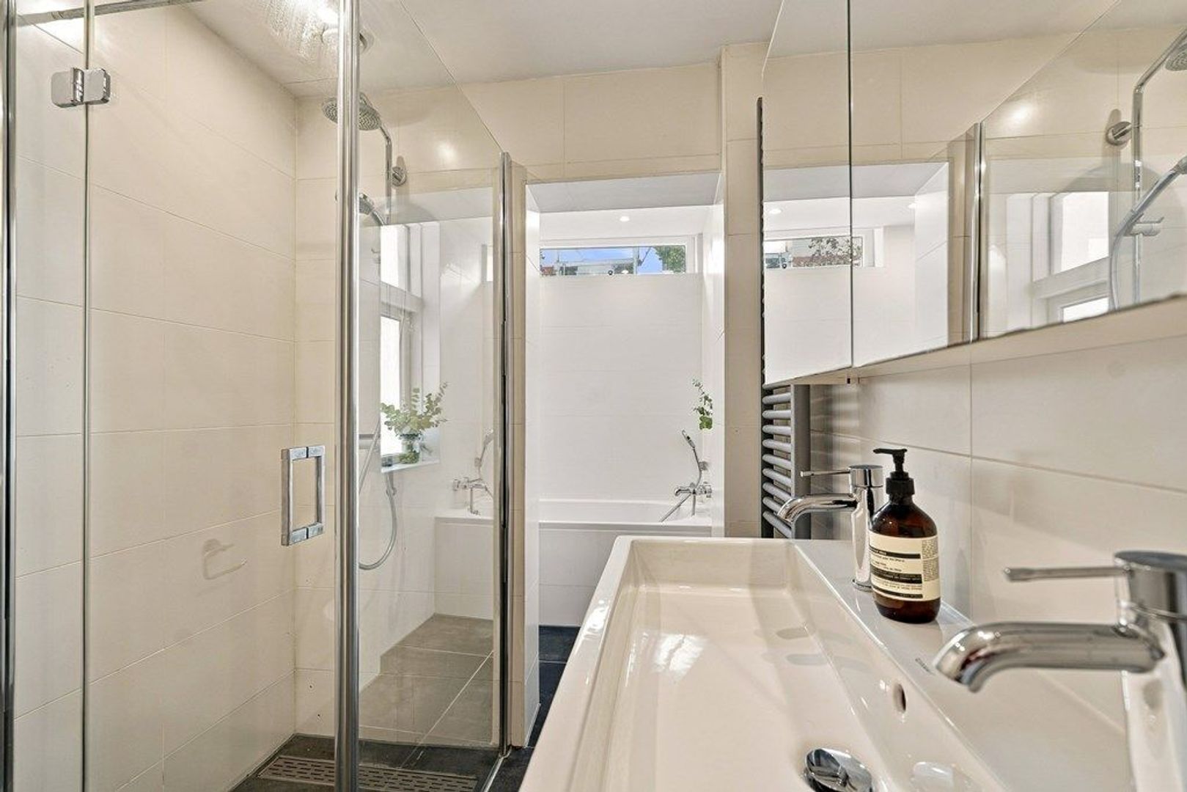
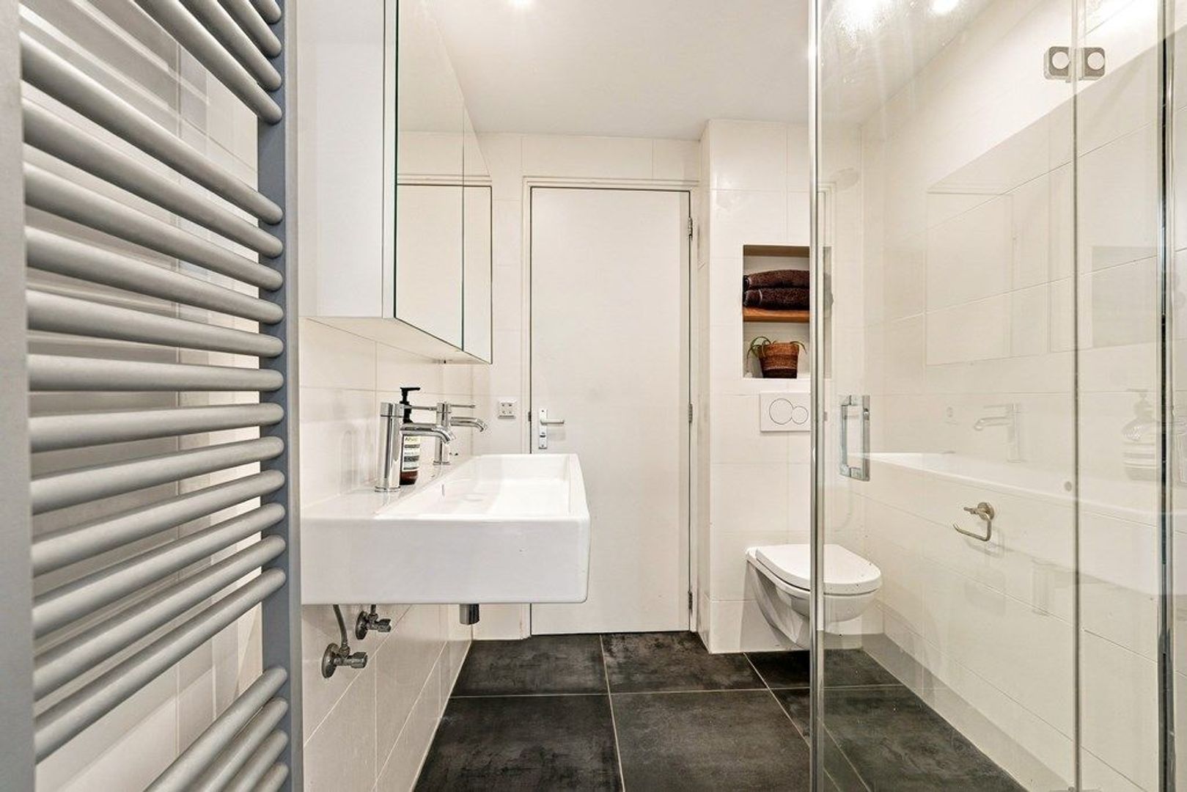
Eerste verdieping: hier bevinden zich een ruime slaapkamer met en-suite badkamer, en een tweede badkamer. Beide badkamers hebben een ligbad.
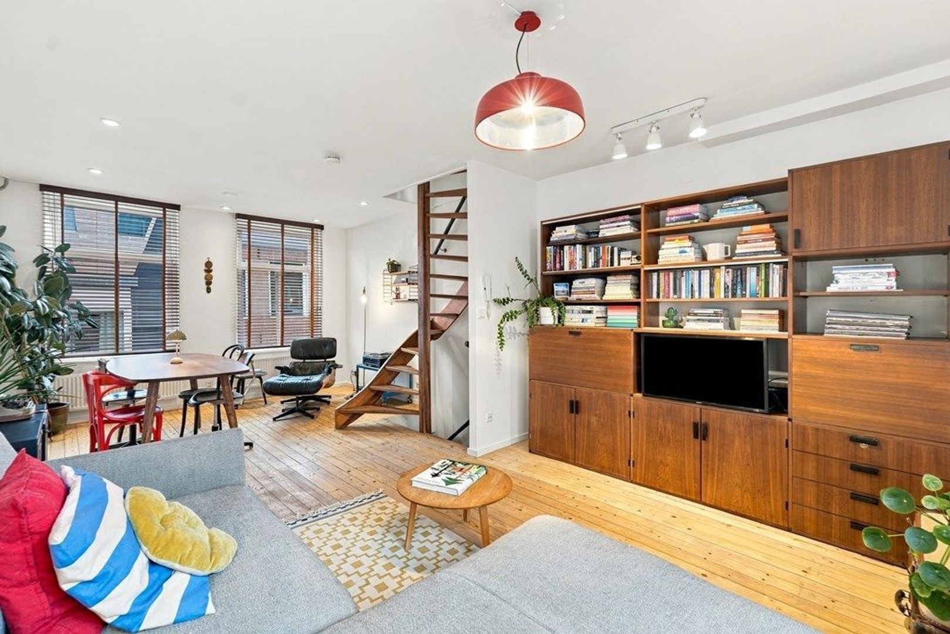
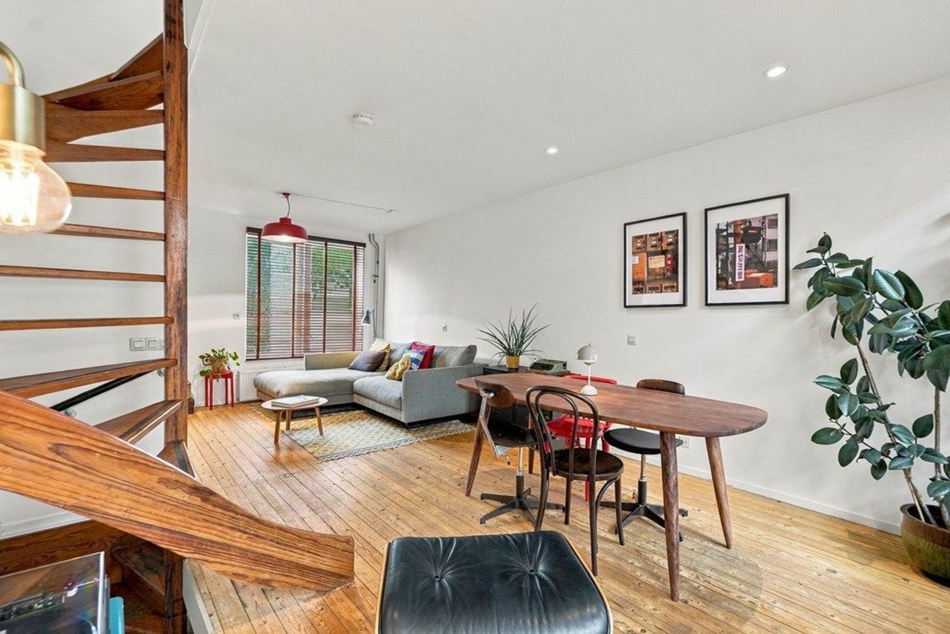
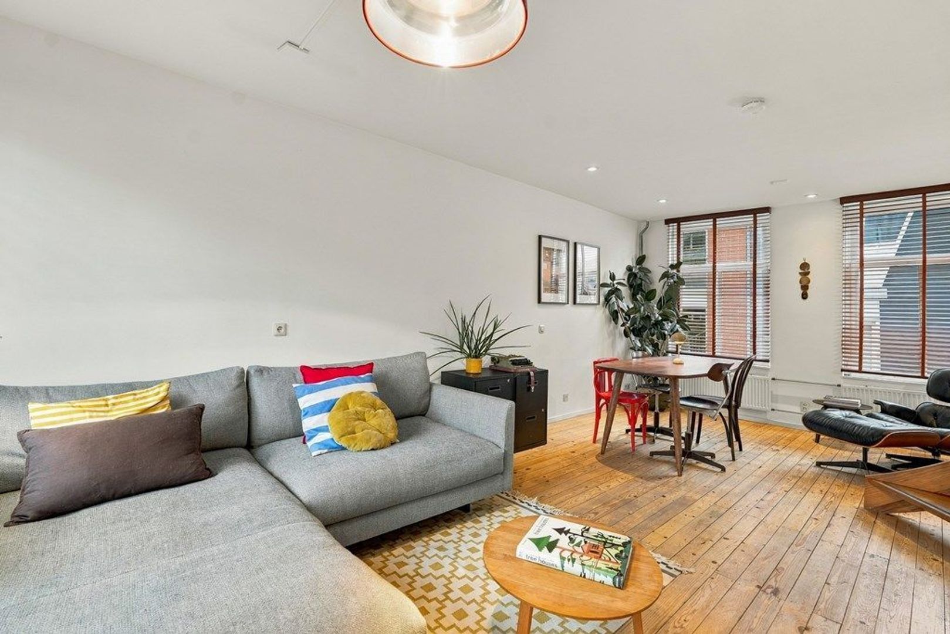
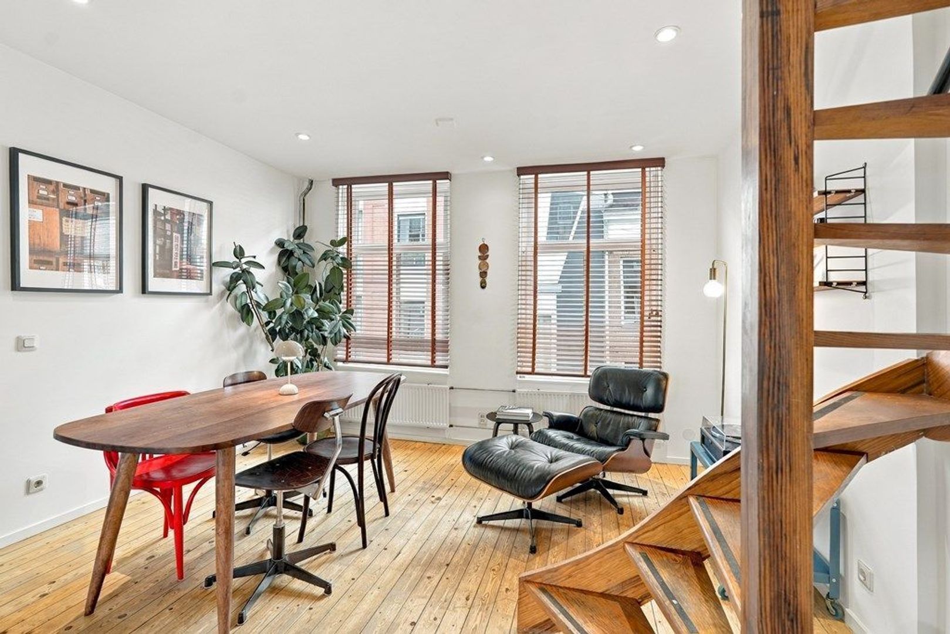
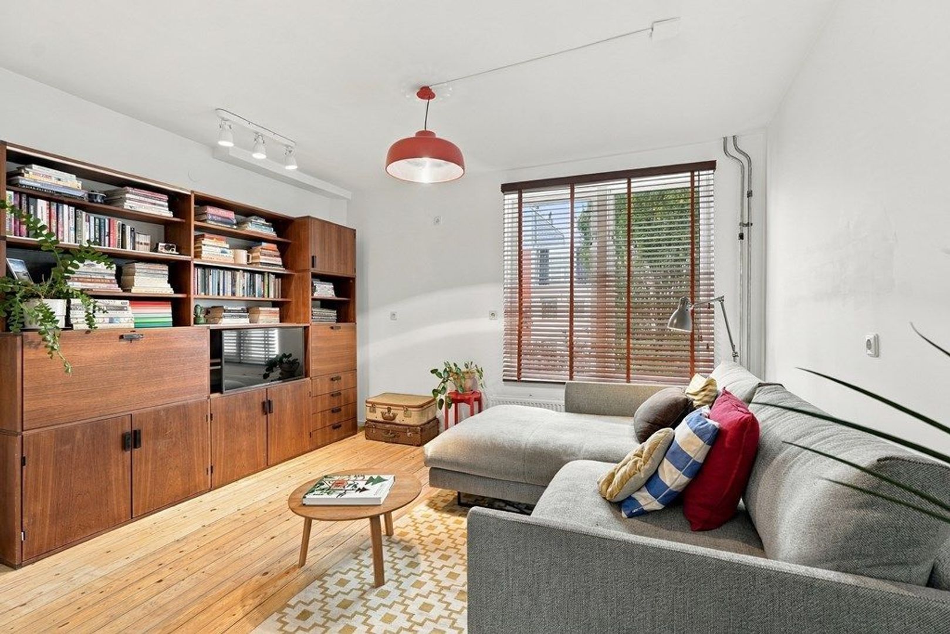
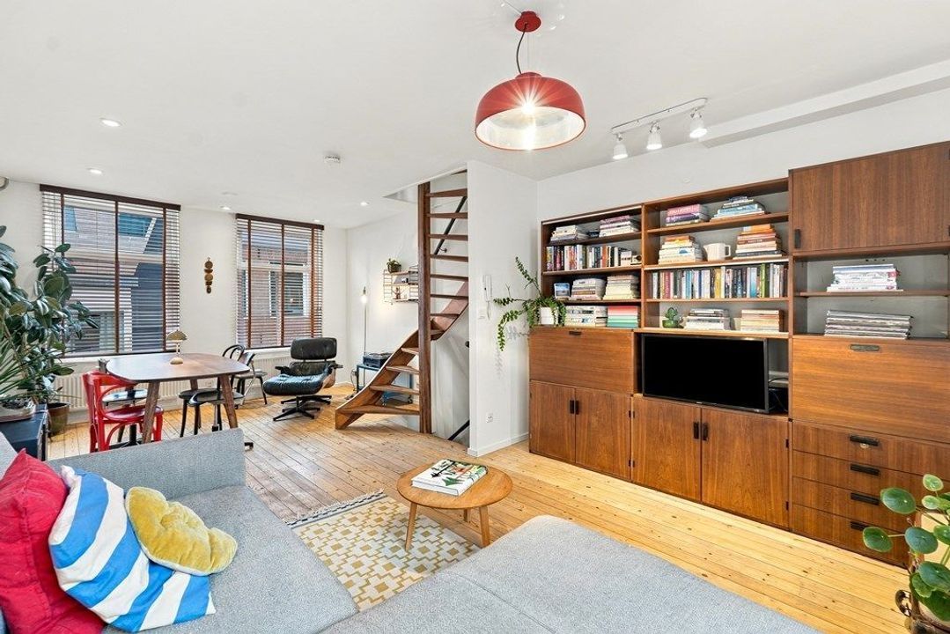
Tweede verdieping: de woonkamer beslaat de hele verdieping, met ramen aan de voor- en achterzijde. Het licht valt van twee kanten binnen en aan de achterzijde kijk je uit over de groene tuinen achter de huizen aan de Prinsengracht. Vanuit het raam is het heerlijk om de vogels te zien die door het groen vliegen. Een rustige plek om te lezen, bij te praten of de dag te laten zakken.
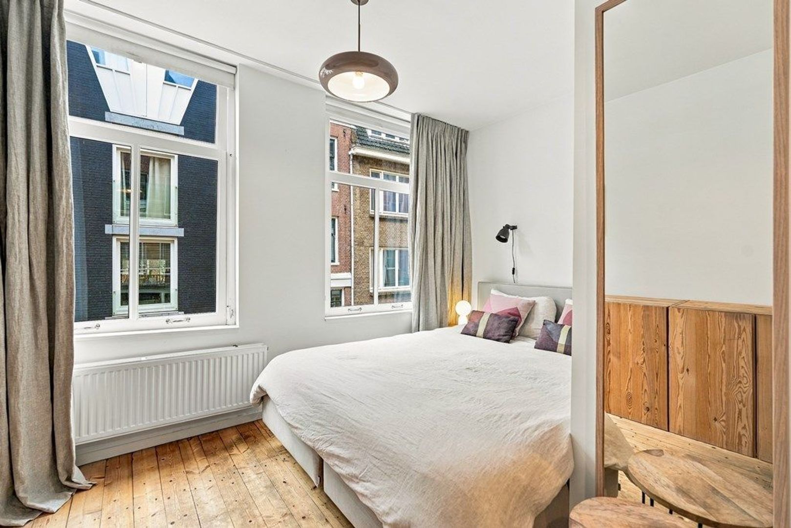
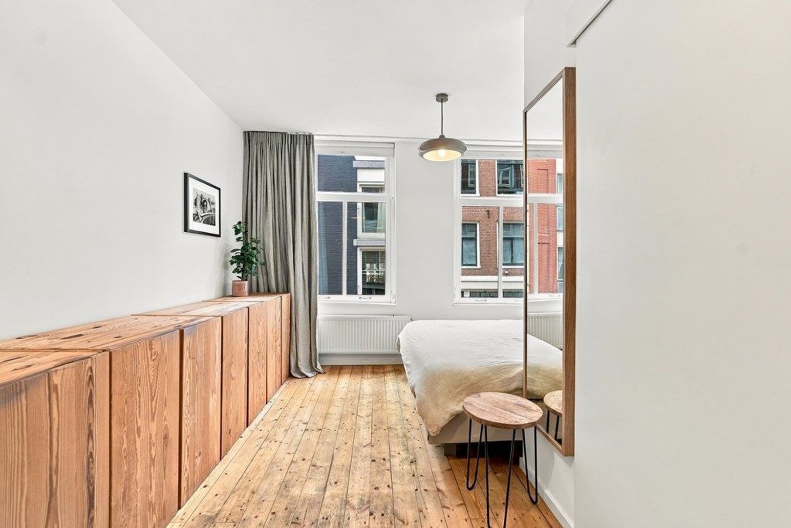
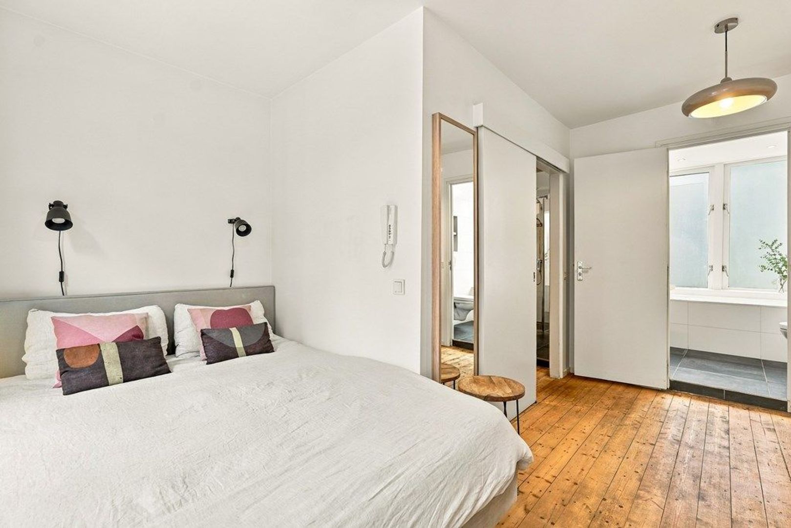
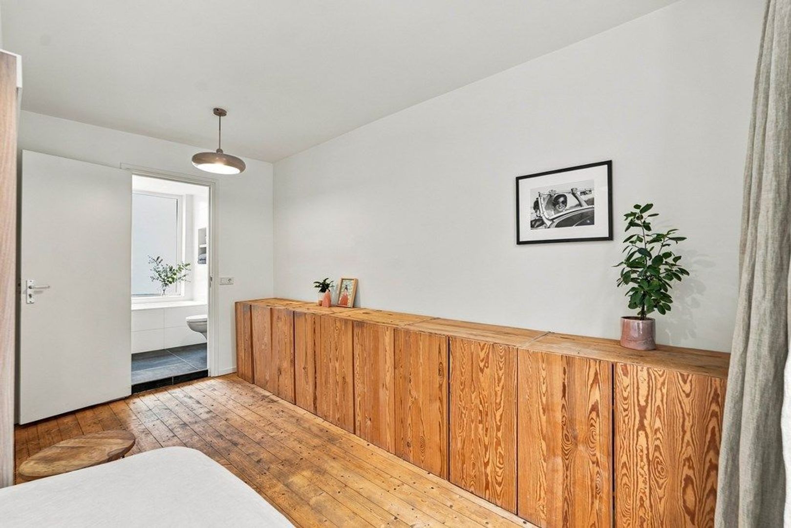
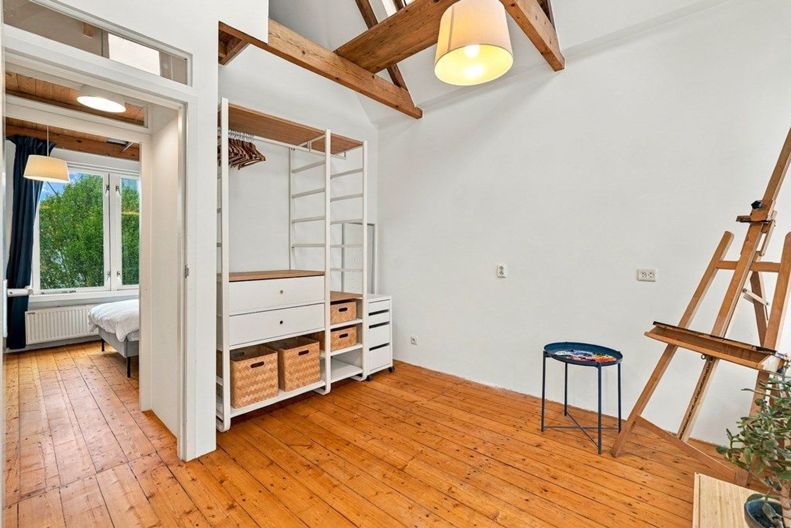
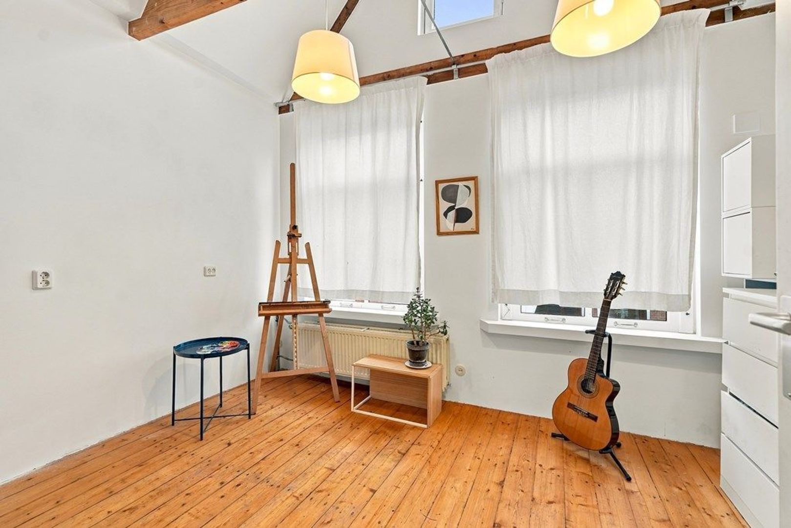
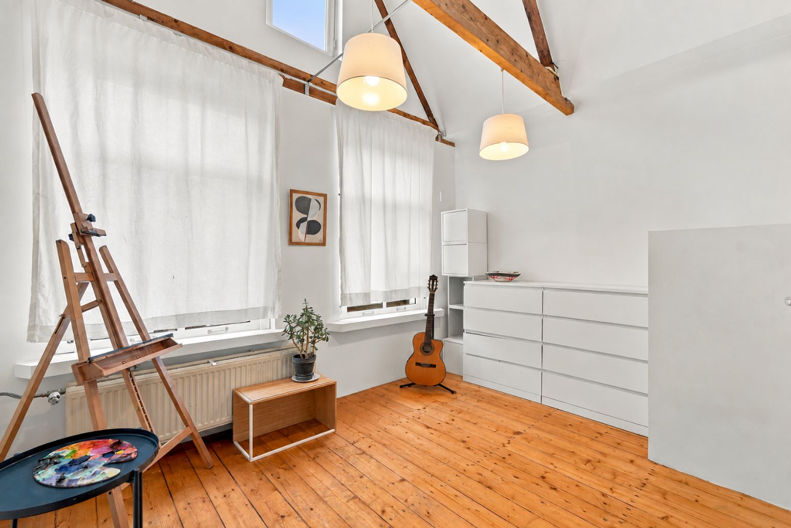
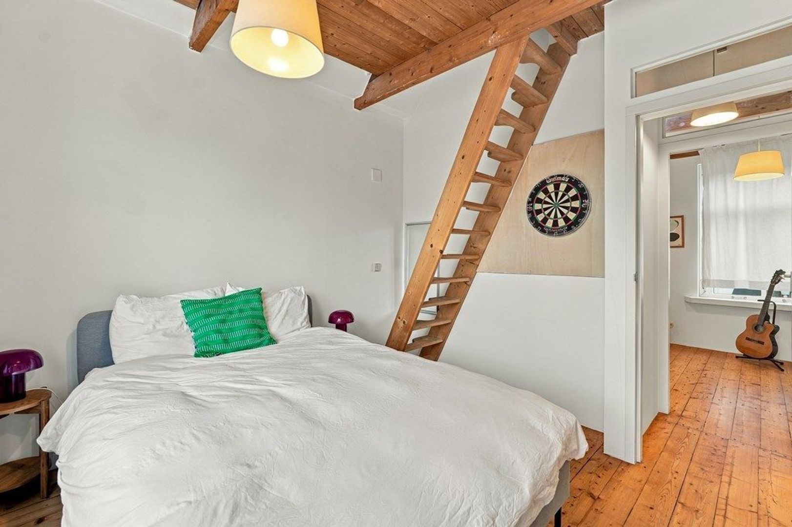
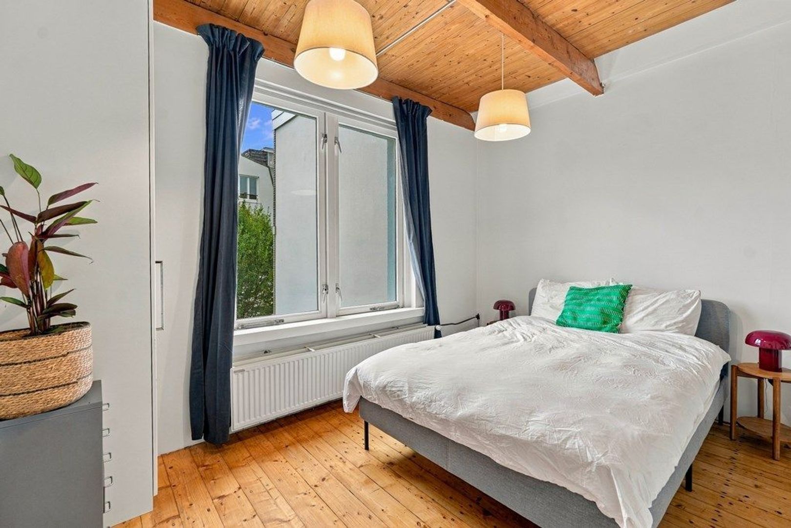
Derde verdieping: hier bevinden zich twee slaapkamers, beide geschikt voor een tweepersoonsbed. Eén van de slaapkamers heeft een prachtige dubbele plafondhoogte en twee mooie dakramen, waardoor er heerlijk veel daglicht binnenvalt.
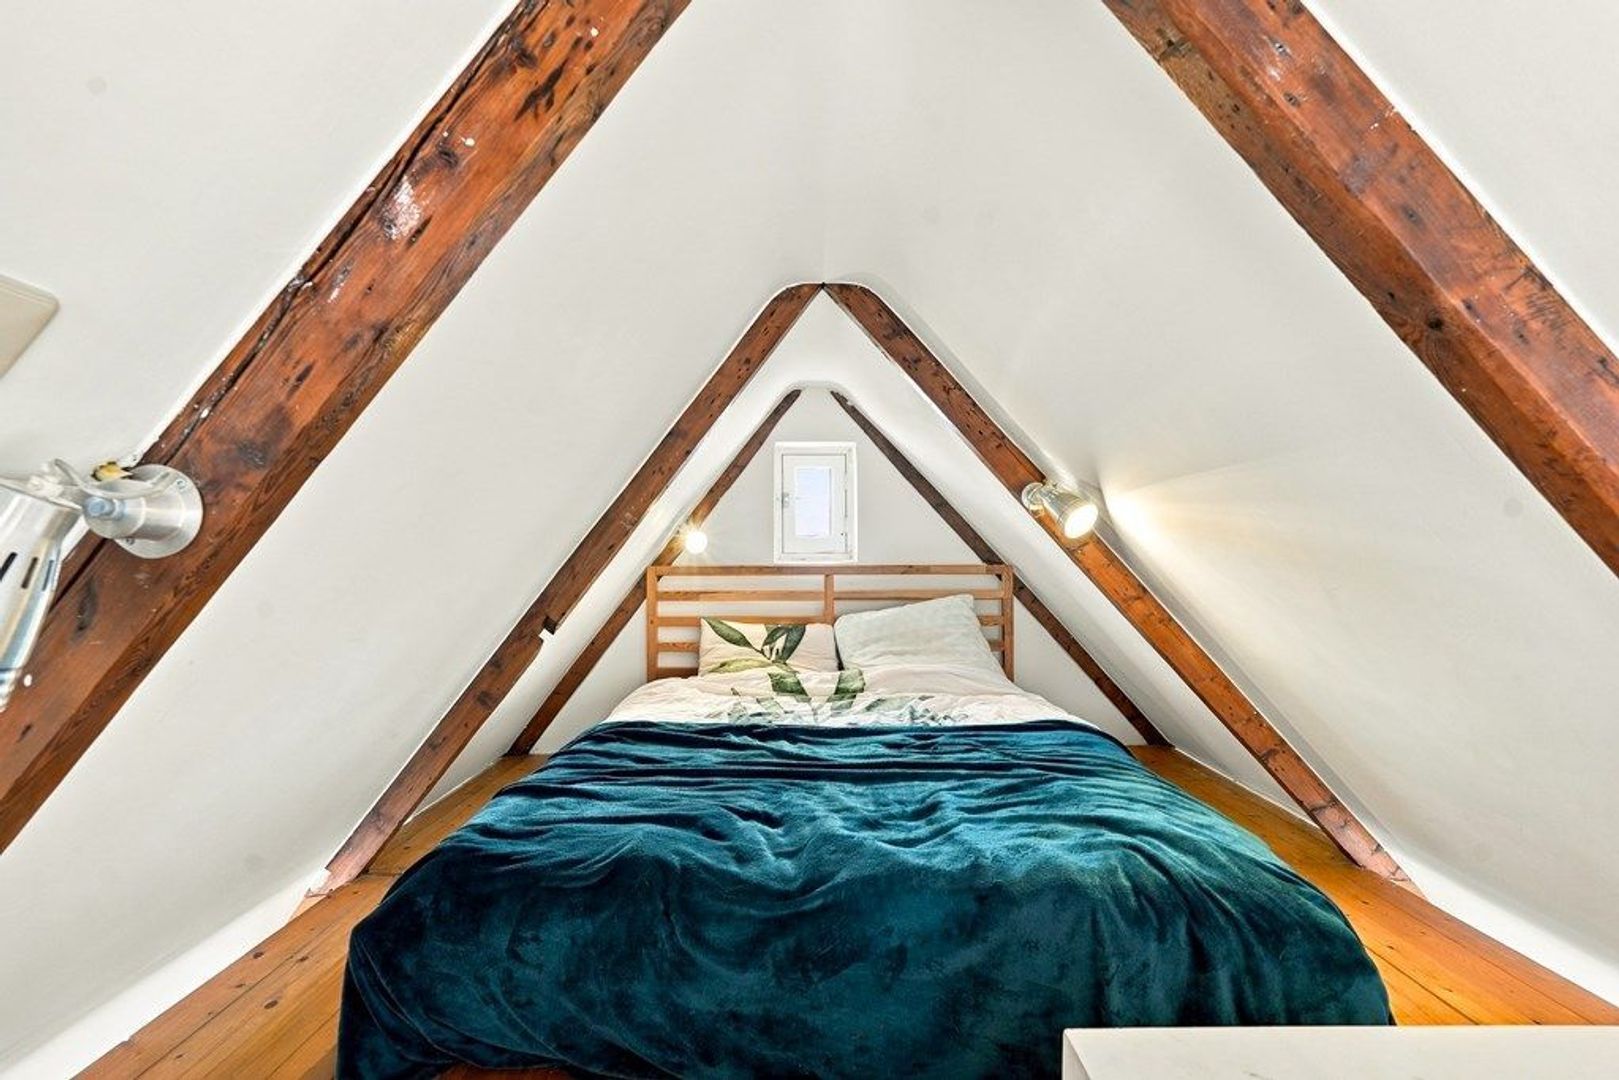
Zolder: een fijne extra ruimte die uitstekend als berging kan dienen, maar ook mogelijkheden biedt voor ander gebruik. Momenteel staat hier bijvoorbeeld een tweepersoonsbed, waardoor de veelzijdigheid van deze ruimte goed tot zijn recht komt.
Onderhoud en verduurzaming
Naast de volledig vernieuwde fundering zijn de woning, keuken en badkamers in de afgelopen jaren zorgvuldig gerenoveerd. De voorgevel is gerenoveerd, opnieuw gevoegd en geïmpregneerd. In 2025 zijn aan de voorzijde nieuwe houten kozijnen met HR++ glas geplaatst. In 2026 is de achtergevel volledig geïsoleerd en mooi gestuct. De woning beschikt over energielabel B.
De buurt
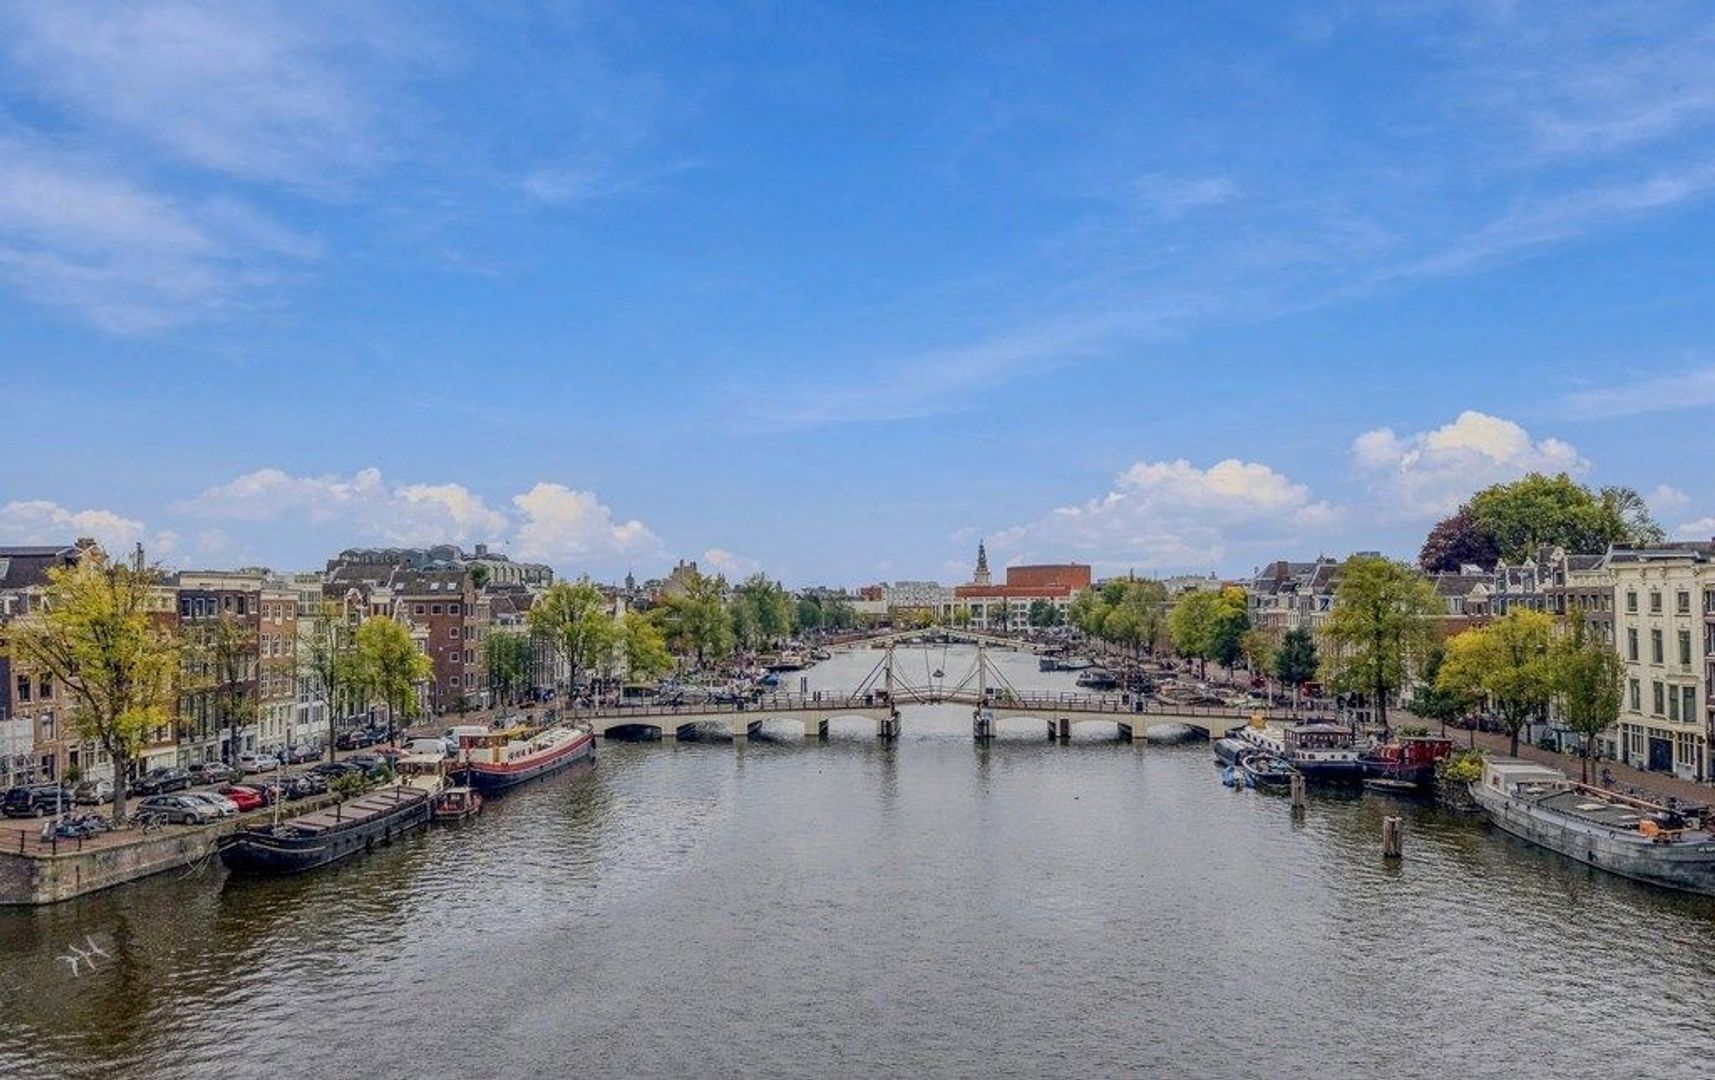
De Utrechtsedwarsstraat is een rustig en karaktervol straatje, terwijl aan het einde van de straat de levendigheid van de Utrechtsestraat begint. Hier zijn mooie winkels, cafés en restaurants te vinden, evenals de Albert Heijn voor de dagelijkse boodschappen. Ook de Amstel, het Amstelveld, de Magere Brug en Carré liggen op korte loopafstand. Voor koffie of lunch zijn er fijne plekken zoals Dignita achter H'ART, en ook Foam en het Museumplein zijn dichtbij.
Een bijzonder huis op een bijzondere plek: rustig en beschut, maar met alles wat Amsterdam zo aantrekkelijk maakt om de hoek.
Bijzonderheden
• compleet woonhuis op eigen grond;
• circa 131 m² woonoppervlakte;
• fundering volledig vernieuwd;
• drie volwaardige slaapkamers, alle drie geschikt voor een tweepersoonsbed;
• twee badkamers, beide met ligbad, plus een extra wc op de begane grond;
• woonkamer over de gehele tweede verdieping;
• klein terras aan de keuken;
• bergruimte onder de trap in het souterrain en een veelzijdig bruikbare zolder met volop bergruimte;
• voorgevel gerenoveerd, opnieuw gevoegd en geïmpregneerd;
• nieuwe houten kozijnen met HR++ glas aan de voorzijde;
• achtergevel volledig geïsoleerd en opnieuw gestuct;
• gelegen in de geliefde Utrechtsestraatbuurt;
• energielabel B;
• keuze notaris aan koper, mits gevestigd in Amsterdam en volgens het Amsterdamse Ringmodel;
• oplevering in overleg.
*** English text ***
A whole house in the heart of Amsterdam
It is not every day that you have the opportunity to find an entire Amsterdam townhouse in such a special location. Tucked away on the quiet Utrechtsedwarsstraat, between Utrechtsestraat and the Amstel River, this characterful home offers approximately 131 m² of living space, three full-sized bedrooms, two bathrooms (both with bathtubs), a souterrain and a small terrace.
This is a home with many wonderful spaces: for sharing meals and lingering at the table, curling up with a book, working, or simply finding a quiet place to retreat. A house with all the charm of a traditional Amsterdam property, lovingly renovated, provided with a new foundation and made more energy-efficient over the years.
Layout
Ground floor: the private entrance opens directly into the kitchen, with the dining table at its heart. This is a place for cooking, eating and lingering over conversation long after dinner is finished. From the kitchen, doors open onto a small terrace. This floor also has a practical laundry area with storage space and a separate toilet.
Souterrain: beneath the kitchen is the souterrain, which benefits from plenty of daylight thanks to the open void at the front. A pleasant and flexible additional space that could be used as a home office, guest area, playroom or place to relax. There is also practical storage space beneath the stairs.
First floor: this floor has a spacious bedroom with an en-suite bathroom, as well as a second bathroom. Both bathrooms have a bathtub.
Second floor: the living room occupies the entire floor, with windows at both the front and rear. Light enters from both sides, while the rear overlooks the green gardens behind the houses on Prinsengracht. From the window, you can watch the birds flying through the greenery. A peaceful place to read, catch up with friends and family, or simply unwind at the end of the day.
Third floor: there are two bedrooms on this floor, both large enough to accommodate a double bed. One of the bedrooms has a beautiful double-height ceiling and two lovely skylights, allowing an abundance of natural light to enter.
Attic: a useful additional space that is ideal for storage but also offers possibilities for other uses. There is currently a double bed here, illustrating the versatility of the space.
Maintenance and energy efficiency
In addition to the completely renewed foundation, the house, kitchen and bathrooms have been carefully renovated over the years. The front façade has been renovated, repointed and treated with a water-repellent coating. In 2025, new wooden window frames with HR++ glazing were installed at the front. In 2026, the rear façade was fully insulated and newly rendered. The property has an energy label B.
The neighbourhood
Utrechtsedwarsstraat is a quiet and characterful street, while the lively Utrechtsestraat begins at the end of the road. Here you will find an excellent selection of shops, cafés and restaurants, as well as an Albert Heijn supermarket for everyday groceries. The Amstel River, Amstelveld, the Magere Brug and Carré are all within a short walk. For coffee or lunch, there are lovely places such as Dignita behind H'ART, while Foam and Museumplein are also nearby.
A special home in a special location: peaceful and tucked away, yet with everything that makes Amsterdam such an attractive place to live just around the corner.
Particulars
• entire townhouse on freehold land;
• approximately 131 m² of living space;
• foundation completely renewed;
• three full-sized bedrooms, all suitable for a double bed;
• two bathrooms, both with bathtubs, plus a separate toilet on the ground floor;
• living room occupying the entire second floor;
• small terrace adjoining the kitchen;
• storage space beneath the stairs in the souterrain and a versatile attic offering ample additional storage;
• front façade renovated, repointed and treated with a water-repellent coating;
• new wooden window frames with HR++ glazing at the front;
• rear façade fully insulated and newly rendered;
• located in the popular Utrechtsestraat neighbourhood;
• energy label B;
• buyer may choose the civil-law notary, provided the notary is based in Amsterdam and works in accordance with the Amsterdam Ring Model;
• transfer date by mutual agreement.
Bijzonderheden:
De gegevens en maatvoeringen op de plattegronden en in de brochure zijn indicatief. Hoewel de informatie zorgvuldig is samengesteld is het toch niet uitgesloten dat bepaalde informatie na verloop van tijd verouderd of niet meer correct is. Aan de op de plattegronden en in de brochure vermelde informatie kunnen dan ook op geen enkele manier rechten worden ontleend. 27 Huis Makelaars aanvaardt geen enkele aansprakelijkheid voor onjuiste of onvolledige informatie noch voor schade ten gevolge van het bezoek aan onze website of andere websites die door middel van links toegankelijk zijn vanuit de website van 27 Huis Makelaars. Tevens sluit 27 Huis Makelaars aansprakelijkheid uit voor externe partijen.
Het woonoppervlak is opgemeten conform meetinstructies gebruikmakende van de NEN2580. De Meetinstructie is bedoeld om een meer eenduidige manier van meten toe te passen voor het geven van een indicatie van de gebruiksoppervlakte. De Meetinstructie sluit verschillen in meetuitkomsten niet volledig uit, door bijvoorbeeld interpretatieverschillen, afrondingen of beperkingen bij het uitvoeren van de meting. Alle opgegeven maten en oppervlaktes zijn derhalve indicatief.
Aspirant-kopers worden bij deze uitdrukkelijk uitgenodigd om; het oppervlak na te meten en/of zelf te kijken/onderzoeken naar de mogelijkheden om eigen gewenste invulling te geven aan het verkochte. Verkopende partij geeft hierover geen garanties.
__________________________________________________________
The data and dimensions on the maps and in the brochure are indicative. Although the information has been carefully composed it is not excluded that some information about time is outdated or no longer correct. The information listed on the maps and in the brochure can therefore in no way be legally binding. 27 House Real Estate accepts no liability for incorrect or incomplete real estate information or for any damages as a result of your visit to our website or other websites that are accessible through links from the website of 27 House Real Estate. 27 House Real Estate accepts no liability for any external parties.
The living surface is measured in accordance with the NEN2580 measurement instructions. The NEN2580 measurement instructions are intended to apply a more consistent and unambiguous way of measuring for giving an indication of the surface of use but does not completely exclude differences in measurement outcomes, for example due to differences in interpretation, rounding or limitations when measuring. All specified sizes and surfaces are therefore indicative.
Prospective buyers are expressly invited to do the following: to measure the surface and/or to look at the possibilities of giving your own desired interpretation to the property dimensions and/or hire your own professional company to take measurements. The selling party can give no guarantees on the measurement report.
Een heel huis, midden in Amsterdam.
Niet iedere dag krijg je de kans om een compleet Amsterdams woonhuis te vinden op zo’n bijzondere plek. Verscholen in de rustige Utrechtsedwarsstraat, tussen de Utrechtsestraat en de Amstel, ligt dit karaktervolle huis met circa 131 m² woonoppervlakte, drie volwaardige slaapkamers, twee badkamers (beide met ligbad), een souterrain en een klein terras.
Het is een huis met veel fijne plekken: om samen te eten en lang na te praten, om met een boek te zitten, te werken of je terug te trekken. Een huis met de charme van een Amsterdams pand, dat in de afgelopen jaren met veel liefde is gerenoveerd, voorzien van een nieuwe fundering en verduurzaamd.
Indeling
Begane grond: via de eigen voordeur kom je direct in de keuken, met de keukentafel als middelpunt. Hier wordt gekookt, gegeten en na het eten nog lang nagepraat. Vanuit de keuken stap je naar buiten op een klein terras. Op deze verdieping bevindt zich ook een praktische washoek met opbergruimte en een wc.
Souterrain: onder de keuken ligt het souterrain, met veel daglicht dankzij de vide aan de voorzijde. Een fijne, flexibele extra ruimte die bijvoorbeeld kan worden gebruikt als werk-, logeer-, speel- of relaxplek. Onder de trap is praktische bergruimte.
Eerste verdieping: hier bevinden zich een ruime slaapkamer met en-suite badkamer, en een tweede badkamer. Beide badkamers hebben een ligbad.
Tweede verdieping: de woonkamer beslaat de hele verdieping, met ramen aan de voor- en achterzijde. Het licht valt van twee kanten binnen en aan de achterzijde kijk je uit over de groene tuinen achter de huizen aan de Prinsengracht. Vanuit het raam is het heerlijk om de vogels te zien die door het groen vliegen. Een rustige plek om te lezen, bij te praten of de dag te laten zakken.
Derde verdieping: hier bevinden zich twee slaapkamers, beide geschikt voor een tweepersoonsbed. Eén van de slaapkamers heeft een prachtige dubbele plafondhoogte en twee mooie dakramen, waardoor er heerlijk veel daglicht binnenvalt.
Zolder: een fijne extra ruimte die uitstekend als berging kan dienen, maar ook mogelijkheden biedt voor ander gebruik. Momenteel staat hier bijvoorbeeld een tweepersoonsbed, waardoor de veelzijdigheid van deze ruimte goed tot zijn recht komt.
Onderhoud en verduurzaming
Naast de volledig vernieuwde fundering zijn de woning, keuken en badkamers in de afgelopen jaren zorgvuldig gerenoveerd. De voorgevel is gerenoveerd, opnieuw gevoegd en geïmpregneerd. In 2025 zijn aan de voorzijde nieuwe houten kozijnen met HR++ glas geplaatst. In 2026 is de achtergevel volledig geïsoleerd en mooi gestuct. De woning beschikt over energielabel B.
De buurt
De Utrechtsedwarsstraat is een rustig en karaktervol straatje, terwijl aan het einde van de straat de levendigheid van de Utrechtsestraat begint. Hier zijn mooie winkels, cafés en restaurants te vinden, evenals de Albert Heijn voor de dagelijkse boodschappen. Ook de Amstel, het Amstelveld, de Magere Brug en Carré liggen op korte loopafstand. Voor koffie of lunch zijn er fijne plekken zoals Dignita achter H'ART, en ook Foam en het Museumplein zijn dichtbij.
Een bijzonder huis op een bijzondere plek: rustig en beschut, maar met alles wat Amsterdam zo aantrekkelijk maakt om de hoek.
Bijzonderheden
• compleet woonhuis op eigen grond;
• circa 131 m² woonoppervlakte;
• fundering volledig vernieuwd;
• drie volwaardige slaapkamers, alle drie geschikt voor een tweepersoonsbed;
• twee badkamers, beide met ligbad, plus een extra wc op de begane grond;
• woonkamer over de gehele tweede verdieping;
• klein terras aan de keuken;
• bergruimte onder de trap in het souterrain en een veelzijdig bruikbare zolder met volop bergruimte;
• voorgevel gerenoveerd, opnieuw gevoegd en geïmpregneerd;
• nieuwe houten kozijnen met HR++ glas aan de voorzijde;
• achtergevel volledig geïsoleerd en opnieuw gestuct;
• gelegen in de geliefde Utrechtsestraatbuurt;
• energielabel B;
• keuze notaris aan koper, mits gevestigd in Amsterdam en volgens het Amsterdamse Ringmodel;
• oplevering in overleg.
*** English text ***
A whole house in the heart of Amsterdam
It is not every day that you have the opportunity to find an entire Amsterdam townhouse in such a special location. Tucked away on the quiet Utrechtsedwarsstraat, between Utrechtsestraat and the Amstel River, this characterful home offers approximately 131 m² of living space, three full-sized bedrooms, two bathrooms (both with bathtubs), a souterrain and a small terrace.
This is a home with many wonderful spaces: for sharing meals and lingering at the table, curling up with a book, working, or simply finding a quiet place to retreat. A house with all the charm of a traditional Amsterdam property, lovingly renovated, provided with a new foundation and made more energy-efficient over the years.
Layout
Ground floor: the private entrance opens directly into the kitchen, with the dining table at its heart. This is a place for cooking, eating and lingering over conversation long after dinner is finished. From the kitchen, doors open onto a small terrace. This floor also has a practical laundry area with storage space and a separate toilet.
Souterrain: beneath the kitchen is the souterrain, which benefits from plenty of daylight thanks to the open void at the front. A pleasant and flexible additional space that could be used as a home office, guest area, playroom or place to relax. There is also practical storage space beneath the stairs.
First floor: this floor has a spacious bedroom with an en-suite bathroom, as well as a second bathroom. Both bathrooms have a bathtub.
Second floor: the living room occupies the entire floor, with windows at both the front and rear. Light enters from both sides, while the rear overlooks the green gardens behind the houses on Prinsengracht. From the window, you can watch the birds flying through the greenery. A peaceful place to read, catch up with friends and family, or simply unwind at the end of the day.
Third floor: there are two bedrooms on this floor, both large enough to accommodate a double bed. One of the bedrooms has a beautiful double-height ceiling and two lovely skylights, allowing an abundance of natural light to enter.
Attic: a useful additional space that is ideal for storage but also offers possibilities for other uses. There is currently a double bed here, illustrating the versatility of the space.
Maintenance and energy efficiency
In addition to the completely renewed foundation, the house, kitchen and bathrooms have been carefully renovated over the years. The front façade has been renovated, repointed and treated with a water-repellent coating. In 2025, new wooden window frames with HR++ glazing were installed at the front. In 2026, the rear façade was fully insulated and newly rendered. The property has an energy label B.
The neighbourhood
Utrechtsedwarsstraat is a quiet and characterful street, while the lively Utrechtsestraat begins at the end of the road. Here you will find an excellent selection of shops, cafés and restaurants, as well as an Albert Heijn supermarket for everyday groceries. The Amstel River, Amstelveld, the Magere Brug and Carré are all within a short walk. For coffee or lunch, there are lovely places such as Dignita behind H'ART, while Foam and Museumplein are also nearby.
A special home in a special location: peaceful and tucked away, yet with everything that makes Amsterdam such an attractive place to live just around the corner.
Particulars
• entire townhouse on freehold land;
• approximately 131 m² of living space;
• foundation completely renewed;
• three full-sized bedrooms, all suitable for a double bed;
• two bathrooms, both with bathtubs, plus a separate toilet on the ground floor;
• living room occupying the entire second floor;
• small terrace adjoining the kitchen;
• storage space beneath the stairs in the souterrain and a versatile attic offering ample additional storage;
• front façade renovated, repointed and treated with a water-repellent coating;
• new wooden window frames with HR++ glazing at the front;
• rear façade fully insulated and newly rendered;
• located in the popular Utrechtsestraat neighbourhood;
• energy label B;
• buyer may choose the civil-law notary, provided the notary is based in Amsterdam and works in accordance with the Amsterdam Ring Model;
• transfer date by mutual agreement.
Bijzonderheden:
De gegevens en maatvoeringen op de plattegronden en in de brochure zijn indicatief. Hoewel de informatie zorgvuldig is samengesteld is het toch niet uitgesloten dat bepaalde informatie na verloop van tijd verouderd of niet meer correct is. Aan de op de plattegronden en in de brochure vermelde informatie kunnen dan ook op geen enkele manier rechten worden ontleend. 27 Huis Makelaars aanvaardt geen enkele aansprakelijkheid voor onjuiste of onvolledige informatie noch voor schade ten gevolge van het bezoek aan onze website of andere websites die door middel van links toegankelijk zijn vanuit de website van 27 Huis Makelaars. Tevens sluit 27 Huis Makelaars aansprakelijkheid uit voor externe partijen.
Het woonoppervlak is opgemeten conform meetinstructies gebruikmakende van de NEN2580. De Meetinstructie is bedoeld om een meer eenduidige manier van meten toe te passen voor het geven van een indicatie van de gebruiksoppervlakte. De Meetinstructie sluit verschillen in meetuitkomsten niet volledig uit, door bijvoorbeeld interpretatieverschillen, afrondingen of beperkingen bij het uitvoeren van de meting. Alle opgegeven maten en oppervlaktes zijn derhalve indicatief.
Aspirant-kopers worden bij deze uitdrukkelijk uitgenodigd om; het oppervlak na te meten en/of zelf te kijken/onderzoeken naar de mogelijkheden om eigen gewenste invulling te geven aan het verkochte. Verkopende partij geeft hierover geen garanties.
__________________________________________________________
The data and dimensions on the maps and in the brochure are indicative. Although the information has been carefully composed it is not excluded that some information about time is outdated or no longer correct. The information listed on the maps and in the brochure can therefore in no way be legally binding. 27 House Real Estate accepts no liability for incorrect or incomplete real estate information or for any damages as a result of your visit to our website or other websites that are accessible through links from the website of 27 House Real Estate. 27 House Real Estate accepts no liability for any external parties.
The living surface is measured in accordance with the NEN2580 measurement instructions. The NEN2580 measurement instructions are intended to apply a more consistent and unambiguous way of measuring for giving an indication of the surface of use but does not completely exclude differences in measurement outcomes, for example due to differences in interpretation, rounding or limitations when measuring. All specified sizes and surfaces are therefore indicative.
Prospective buyers are expressly invited to do the following: to measure the surface and/or to look at the possibilities of giving your own desired interpretation to the property dimensions and/or hire your own professional company to take measurements. The selling party can give no guarantees on the measurement report.
€ 1.150.000 k.k.
Description
Details
- Asking price
- € 1.150.000 k.k.
- Status
- Available
- Acceptance
- In consultation
- Address
- Utrechtsedwarsstraat 125
- Zipcode
- 1017 WE
- City
- Amsterdam
Acceptance
Build
- House type
- Single family, Terraced house
- Build type
- Existing
- Build year
- 1905
- Maintenance inside
- Excellent
- Maintenance outside
- Excellent
Surface and volume
- Living surface
- ca. 131m²
- Plot surface
- ca. 39m²
- Volume
- ca. 479m³
Layout
- Rooms
- 6
- Bedrooms
- 3
- Number of floors
- 6
Energy
- Energy label
- B
Exterior areas
- Location
- Near quiet road, Near public transport
Location
[
{
"address": "Utrechtsedwarsstraat 125",
"zipCode": "1017 WE",
"city": "Amsterdam"
}
]
Let's talk!
We’d love to meet and answer your questions. Please leave your details and we’ll get in touch within one business day.